
1186 Splashing Brook Dr, Abingdon, MD 21009
Local realty services provided by:CENTURY 21 Rauh & Johns
1186 Splashing Brook Dr,Abingdon, MD 21009
$305,000
- 3 Beds
- 2 Baths
- 1,344 sq. ft.
- Townhouse
- Coming Soon
Listed by: lee r. tessier, paul g johnsen
Office: exp realty, llc.
MLS#:MDHR2060050
Source:BRIGHTMLS
Price summary
- Price:$305,000
- Price per sq. ft.:$226.93
- Monthly HOA dues:$90
About this home
This 3-bedroom, 1.5-bath end-of-row Colonial townhome offers three levels of living, a walkout lower level, a wood deck, and two assigned off-street parking spaces. With 1,344 finished square feet above grade, the home delivers a practical layout with LVP flooring throughout the kitchen, living room, and bedrooms, stainless steel kitchen appliances, and updated bathroom flooring. A convenient half bath serves the main level, while all three bedrooms and the full bath are grouped together upstairs for a well-defined separation of living and bedroom spaces. The 672-square-foot unfinished lower level adds meaningful storage and future-use flexibility, with an outside entrance and walkout access extending the functionality of the home. Outside, the wood deck creates additional space to enjoy the outdoors, complemented by wood fencing and two assigned parking spaces. End-of-row positioning, generous interior space, useful lower-level potential, and dedicated parking come together to make this townhome an appealing option for buyers looking for both everyday function and room to make the space their own....
Contact an agent
Home facts
- Year built:1999
- Subdivision & Development:HARFORD TOWN
- Listing ID #:MDHR2060050
- Updated:September 14, 2026 at 08:44 PM
Rooms and interior
- Bedrooms:3
- Total bathrooms:2
- Full bathrooms:1
- Half bathrooms:1
- Flooring:Carpet, Luxury Vinyl Plank, Tile/Brick
- Kitchen Description:Carpet, Dishwasher, Disposal, Exhaust Fan, Icemaker, Microwave, Oven/Range - Gas, Refrigerator, Stainless Steel Appliances, Water Heater
- Bedroom Description:Carpet
- Basement:Yes
- Basement Description:Outside Entrance, Unfinished, Walkout Level
- Living area:1,344 sq. ft.
Heating and cooling
- Cooling:Ceiling Fan(s), Central A/C
- Heating:Forced Air, Natural Gas
Structure and exterior
- Year built:1999
- Building area:1,344 sq. ft.
- Lot area:0.05 Acres
- Architectural Style:Colonial
- Construction Materials:Vinyl Siding
- Exterior Features:Deck(s)
- Foundation Description:Concrete Perimeter
- Levels:3 Story
Utilities
- Water:Public
- Sewer:Public Sewer
Finances and disclosures
- Price:$305,000
- Price per sq. ft.:$226.93
- Tax amount:$2,580 (2026)
Features and amenities
- Laundry features:Dryer, Washer
- Amenities:Carpet, Ceiling Fan(s), Window Treatments
Parking
- Parking description:Assigned, Parking Lot
New listings near 1186 Splashing Brook Dr
- Coming Soon
 $299,900Coming Soon3 beds 2 baths1,540 sq. ft.
645 Milford Ct, ABINGDON, MD 21009
MLS# MDHR2060024Listed by: AMERICAN DREAM REALTY AND MANAGEMENT - Coming Soon
 $219,900Coming Soon3 beds 2 baths
3402 Tulleys Pointe Ct #1c, ABINGDON, MD 21009
MLS# MDHR2059302Listed by: KELLER WILLIAMS FLAGSHIP - New
 $324,900Active3 beds 3 baths1,298 sq. ft.
3823 Copper Beech Dr Dr, ABINGDON, MD 21009
MLS# MDHR2060030Listed by: BERKSHIRE HATHAWAY HOMESERVICES HOMESALE REALTY - New
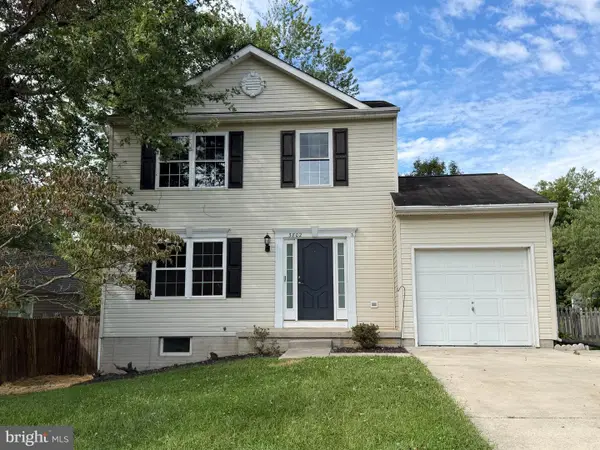 $299,900Active3 beds 2 baths1,560 sq. ft.
3802 Longley Rd, ABINGDON, MD 21009
MLS# MDHR2059960Listed by: ANR REALTY, LLC - New
 $620,000Active4 beds 4 baths3,354 sq. ft.
2611 Colpepper Rd, ABINGDON, MD 21009
MLS# MDHR2059874Listed by: CUMMINGS & CO REALTORS - New
 $369,900Active3 beds 3 baths2,465 sq. ft.
183 Ferring, ABINGDON, MD 21009
MLS# MDHR2059862Listed by: EXP REALTY, LLC - New
 $439,900Active3 beds 2 baths1,440 sq. ft.
3743 Wolf Trail Dr Nw, ABINGDON, MD 21009
MLS# MDHR2059892Listed by: REAL ESTATE PROFESSIONALS, INC. - New
 $269,900Active2 beds 2 baths1,421 sq. ft.
303 Tiree Ct #202, ABINGDON, MD 21009
MLS# MDHR2059790Listed by: BERKSHIRE HATHAWAY HOMESERVICES HOMESALE REALTY - New
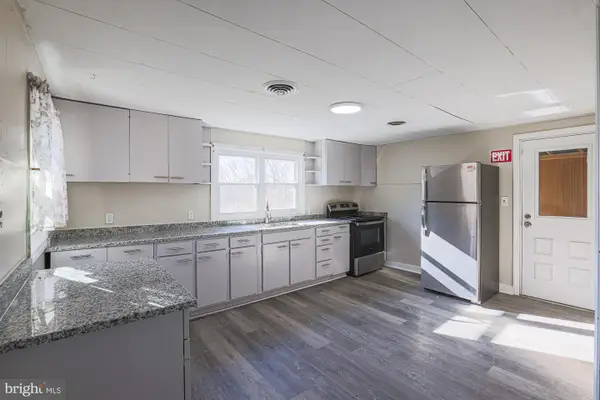 $300,000Active3 beds 2 baths944 sq. ft.
3110 Philadelphia Rd, ABINGDON, MD 21009
MLS# MDHR2059878Listed by: KELLER WILLIAMS KEYSTONE REALTY


Protect your home and budget from life's surprises with an Assurant Home Warranty, backed by a partner that supports you through every step of homeownership. Explore Plans.
©2026 Century 21 Real Estate LLC. All rights reserved. CENTURY 21®, the CENTURY 21 Logo and C21® are service marks owned by Century 21 Real Estate LLC. Century 21 Real Estate LLC fully supports the principles of the Fair Housing Act and the Equal Opportunity Act. Each office is independently owned and operated. Listing information is deemed reliable but not guaranteed accurate.