
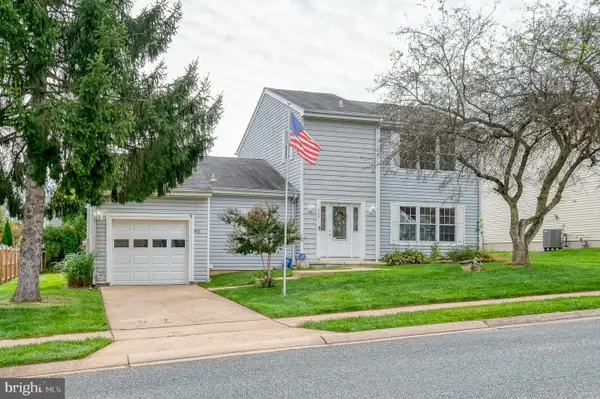
2044 Clarkson Dr, Abingdon, MD 21009
Local realty services provided by:CENTURY 21 Reilly Realtors
2044 Clarkson Dr,Abingdon, MD 21009
$629,000
- 4 Beds
- 3 Baths
- 3,020 sq. ft.
- Single family
- Coming Soon
Listed by: gina a. romanell
Office: cummings & co realtors
MLS#:MDHR2061548
Source:BRIGHTMLS
Price summary
- Price:$629,000
- Price per sq. ft.:$208.28
- Monthly HOA dues:$30
About this home
Every idea is possible here.
With more than 3,700 square feet across three levels, 2044 Clarkson Drive gives you space that actually flexes with your life....room to gather, room to spread out, room to work, create, entertain, recharge and make it completely your own.
From the moment you step inside, the two-story foyer gives the home an immediate sense of space, with an open view to the upper level and flexible rooms on either side. A formal dining room sits to the right, while the room to the left can easily serve as a living room, home office, reading room or whatever fits the way you live.
Continue through the foyer and the home opens into an oversized family room with a fireplace, generous bump-out and plenty of natural light. The kitchen flows directly from the family room and features granite countertops, a center island, pantry, breakfast area and access to the expansive rear deck....an easy layout that keeps everyday living connected while still giving you plenty of separate spaces when you want them.
Upstairs, four bedrooms include an impressive primary suite with room for substantial furniture, a double walk-in closet and a completely renovated private bath completed in September 2026. Soaking tub with wooded views, walk-in shower, double vanity and recessed lighting....this one was done right. The additional full bath was also beautifully renovated in September 2026.
And then there is the lower level....one of those spaces that makes you start mentally moving things in before you've even finished the tour. The largely finished, open layout creates natural zones without boxing anything in. Think second family room, home gym, office, hobby or creative space, game area, future bar....or some combination of all of it. A separate rear entrance leads directly to the covered patio beneath the deck, adding even more possibilities.
Outside may be where this home really separates itself. The oversized deck offers enough room to actually entertain, dine, grill and unwind, with a covered concrete patio below and a backyard framed by mature trees. Beyond the rear property line is designated community open space, creating a wooded buffer and a sense of privacy you don't expect to find in such a convenient Abingdon location.
And convenient really is the word. With quick access to I-95, Route 40, APG, shopping, restaurants, grocery options and multiple routes connecting you throughout Harford County and toward Baltimore, you can get where you're going without giving up the space and wooded setting you wanted to come home to.
Major improvements include the roof in 2018, HVAC and water heater in 2019, and both full bathrooms renovated in September 2026.
Some houses tell you exactly how to live in them. This one gives you the space to decide for yourself....
Contact an agent
Home facts
- Year built:1996
- Subdivision & Development:VILLAGE OF BYNUM RUN
- Listing ID #:MDHR2061548
- Updated:October 31, 2026 at 03:11 PM
Rooms and interior
- Bedrooms:4
- Total bathrooms:3
- Full bathrooms:2
- Half bathrooms:1
- Flooring:Carpet, Hardwood
- Dining Description:Dining Area, Formal/Separate Dining Room
- Bathrooms Description:Primary Bath(s)
- Kitchen Description:Built-In Microwave, Carpet, Crown Moldings, Dishwasher, Kitchen - Eat-In, Kitchen - Island, Oven/Range - Electric, Pantry, Refrigerator, Upgraded Countertops
- Bedroom Description:Carpet, Walk In Closet(s)
- Basement:Yes
- Basement Description:Fully Finished, Rear Entrance, Walkout Level
- Living area:3,020 sq. ft.
Heating and cooling
- Cooling:Central A/C
- Heating:Forced Air, Natural Gas
Structure and exterior
- Year built:1996
- Building area:3,020 sq. ft.
- Lot area:0.19 Acres
- Lot Features:Backs to Trees, Front Yard, Landscaping, Rear Yard, Trees/Wooded
- Architectural Style:Colonial
- Construction Materials:Brick, Combination
- Exterior Features:Deck(s), Sidewalks
- Foundation Description:Permanent
- Levels:2 Stories
Utilities
- Water:Public
- Sewer:Public Sewer
Finances and disclosures
- Price:$629,000
- Price per sq. ft.:$208.28
- Tax amount:$4,957 (2026)
Features and amenities
- Laundry features:Dryer - Front Loading, Washer - Front Loading
- Amenities:Carpet, Ceiling Fan(s), Crown Moldings, Window Treatments
Parking
- Parking description:Attached Garage, Concrete Driveway, Garage - Front Entry, Inside Access, On Street
- Garage:Yes
- Garage spaces:2
New listings near 2044 Clarkson Dr
- Coming Soon
 $269,900Coming Soon3 beds 2 baths1,620 sq. ft.
3612 Marpat Dr, ABINGDON, MD 21009
MLS# MDHR2061102Listed by: STAR REALTY INC. - Coming Soon
 $495,000Coming Soon4 beds 4 baths3,588 sq. ft.
3610 Skylark Ct, ABINGDON, MD 21009
MLS# MDHR2060966Listed by: EXP REALTY, LLC - New
 $425,000Active4 beds 3 baths2,328 sq. ft.
309 Barclay Ct, ABINGDON, MD 21009
MLS# MDHR2061412Listed by: EXP REALTY, LLC - New
 $244,900Active2 beds 2 baths946 sq. ft.
15 Singer Rd, ABINGDON, MD 21009
MLS# MDHR2061394Listed by: BOYLE & KAHOE REAL ESTATE  $350,000Active4 beds 4 baths1,690 sq. ft.
3085 Raking Leaf Dr, ABINGDON, MD 21009
MLS# MDHR2060478Listed by: KELLER WILLIAMS GATEWAY LLC- New
 $459,900Active4 beds 2 baths2,344 sq. ft.
3815 Maryland Ave, ABINGDON, MD 21009
MLS# MDHR2061336Listed by: COMPASS  $499,000Pending3 beds 3 baths2,926 sq. ft.
3222 Peverly Run Rd, ABINGDON, MD 21009
MLS# MDHR2061080Listed by: LONG & FOSTER REAL ESTATE, INC. $329,900Pending3 beds 2 baths1,690 sq. ft.
425 Mayapple Ct, ABINGDON, MD 21009
MLS# MDHR2061084Listed by: CUMMINGS & CO REALTORS $274,900Pending2 beds 3 baths1,440 sq. ft.
204 Lodgecliff Ct, ABINGDON, MD 21009
MLS# MDHR2060938Listed by: COLDWELL BANKER REALTY


Protect your home and budget from life's surprises with an Assurant Home Warranty, backed by a partner that supports you through every step of homeownership. Explore Plans.
©2026 Century 21 Real Estate LLC. All rights reserved. CENTURY 21®, the CENTURY 21 Logo and C21® are service marks owned by Century 21 Real Estate LLC. Century 21 Real Estate LLC fully supports the principles of the Fair Housing Act and the Equal Opportunity Act. Each office is independently owned and operated. Listing information is deemed reliable but not guaranteed accurate.