
2706 Merrick Way, Abingdon, MD 21009
Local realty services provided by:CENTURY 21 Charles Smith Agency, Inc.
2706 Merrick Way,Abingdon, MD 21009
$425,000
- 4 Beds
- 3 Baths
- - sq. ft.
- Single family
- Sold
Listed by: lee e. eder
Office: american dream realty and management
MLS#:MDHR2059080
Source:BRIGHTMLS
Sorry, we are unable to map this address
Price summary
- Price:$425,000
- Monthly HOA dues:$18.75
About this home
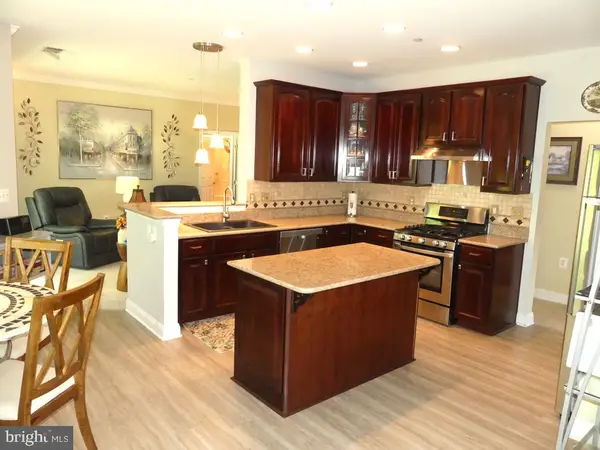
Welcome to 2706 Merrick Way, a spacious and thoughtfully updated split-level home in Abingdon, offering 4 bedrooms, 2 1/2 bathrooms, multiple living spaces, and an inviting outdoor retreat-an ideal combination for a growing family, first time buyers, or anyone looking for room to live, work, and entertain.
Located in the Patterson Mill school district, with convenient school bus stops (just 0.3 miles for Patterson Mill Middle/High School and approximately 240 feet for Wiliam S. James Elementary), this home offers an especially appealing setting for families seeking access to these schools.
The mail level welcomes you with a comfortable front porch, bright living room, dining area, and kitchen. From the main living area, step into an enclosed deck/sunroom, a versatile year-round space featuring a hot tub, wall-mounted TV, and Bluetooth speakers- perfect for relaxing after a long day or entertaining friends and family.
Upstairs, you'll find three bedrooms and two full bathrooms, including a private full bathroom in the primary bedroom. the lower level provides additional flexibility with a spacious family room, a fourth small bedroom-that can also serve as a home office or guest room with a half bathroom, laundry/utility area, and access to the crawl space for additional indoor storage.
Outside, the fenced backyard creates a private space for children and pets to play while providing plenty of room for entertaining. The property features a 16' x 20' brick patio, 14' x 14' fire pit area, large 12' x16' storage shed, additional smaller shed, and a small vegetable garden, the driveway provides parking for approximately four vehicles.
The home has also benefited from numerous important updates, including a new electric HVAC system installed in September 2025, new 50-gallon electric water heater (2021), main copper water line (2021), main sewage line cleanup (2022), front porch (2022), kitchen cabinet door updates (2021), and attic insulation upgraded to proper levels (2015).
Additional features include public Harford County water and sewer, central electric heating and cooling, included kitchen appliances, washer and dryer, crawl-space dehumidifier, and the enclosed deck/sunroom furnishings and amenities.
With an approximately 0.17-acre lot, annual HOA dues just $225, and a location that combines neighborhood convenience, outdoor space, flexible living area, and access to sought after schools, 2706 Merrick Way offers the space and versatility today's families are looking for in an Abingdon home.
Please see agents remarks...
Contact an agent
Home facts
- Year built:1986
- Subdivision & Development:LAUREL VALLEY
- Listing ID #:MDHR2059080
- Added:41 day(s) ago
- Updated:October 05, 2026 at 06:04 AM
Rooms and interior
- Bedrooms:4
- Total bathrooms:3
- Full bathrooms:2
- Half bathrooms:1
- Dining Description:Dining Room
- Bathrooms Description:Bathroom 3, Primary Bathroom
- Kitchen Description:Dishwasher, Refrigerator, Stove
- Bedroom Description:Primary Bedroom
- Basement:Yes
- Basement Description:Improved
Heating and cooling
- Heating:Electric, Heat Pump(s)
Structure and exterior
- Roof:Architectural Shingle
- Year built:1986
- Lot Features:Front Yard, Rear Yard
- Architectural Style:Split Level
- Construction Materials:Brick, Vinyl Siding
- Exterior Features:Deck(s), Enclosed
- Foundation Description:Brick/Mortar, Concrete Perimeter
- Levels:2 Stories
Schools
- High school:PATTERSON MILL
- Middle school:PATTERSON MILL
- Elementary school:WILLIAM S JAMES
Utilities
- Water:Public
- Sewer:Public Sewer
Finances and disclosures
- Price:$425,000
- Tax amount:$3,643 (2025)
Features and amenities
- Laundry features:Dryer - Electric, Washer
New listings near 2706 Merrick Way
- Coming Soon
 $560,000Coming Soon3 beds 3 baths2,486 sq. ft.
314 Millwright Cir, ABINGDON, MD 21009
MLS# MDHR2060722Listed by: BERKSHIRE HATHAWAY HOMESERVICES HOMESALE REALTY - Coming Soon
 $180,000Coming Soon2 beds 1 baths1,000 sq. ft.
207 Oak Leaf Cir #207-j, ABINGDON, MD 21009
MLS# MDHR2060678Listed by: EXP REALTY, LLC - Coming Soon
 $285,000Coming Soon3 beds 3 baths1,890 sq. ft.
412 Kentmore Ter, ABINGDON, MD 21009
MLS# MDHR2060510Listed by: MR. LISTER REALTY - New
 $514,999Active3 beds 3 baths2,481 sq. ft.
339 Regal Dr, ABINGDON, MD 21009
MLS# MDHR2060592Listed by: BOYLE & KAHOE REAL ESTATE - New
 $195,000Active2 beds 1 baths962 sq. ft.
3102 Cardinal Wy #3102-h, ABINGDON, MD 21009
MLS# MDHR2060576Listed by: CUMMINGS & CO REALTORS - New
 $365,000Active3 beds 3 baths2,160 sq. ft.
416 Autumn Harvest Ct, ABINGDON, MD 21009
MLS# MDHR2060538Listed by: COMPASS HOME GROUP, LLC - New
 $305,000Active3 beds 4 baths1,420 sq. ft.
2918 Carlyle Ct, ABINGDON, MD 21009
MLS# MDHR2060546Listed by: LPT REALTY, LLC - New
 $335,000Active3 beds 3 baths1,954 sq. ft.
158 Branchwood Ct, ABINGDON, MD 21009
MLS# MDHR2060522Listed by: ALLFIRST REALTY, INC. - New
 $349,999Active3 beds 4 baths1,876 sq. ft.
315 Overlea Pl, ABINGDON, MD 21009
MLS# MDHR2060410Listed by: RE/MAX GALAXY - New
 $290,000Active2 beds 2 baths1,421 sq. ft.
303 Tiree Ct #402, ABINGDON, MD 21009
MLS# MDHR2060480Listed by: LONG & FOSTER REAL ESTATE, INC.


Protect your home and budget from life's surprises with an Assurant Home Warranty, backed by a partner that supports you through every step of homeownership. Explore Plans.
©2026 Century 21 Real Estate LLC. All rights reserved. CENTURY 21®, the CENTURY 21 Logo and C21® are service marks owned by Century 21 Real Estate LLC. Century 21 Real Estate LLC fully supports the principles of the Fair Housing Act and the Equal Opportunity Act. Each office is independently owned and operated. Listing information is deemed reliable but not guaranteed accurate.