
3026 Tipton Way, Abingdon, MD 21009
Local realty services provided by:CENTURY 21 The Real Estate Store
Listed by: debra a rettberg
Office: northrop realty
MLS#:MDHR2058982
Source:BRIGHTMLS
Price summary
- Price:$335,000
- Price per sq. ft.:$189.27
- Monthly HOA dues:$77
About this home
Get ready to move into this pristine three-bedroom, two-and-a-half-bath brick-front townhome in the sought-after Constant Friendship community. Upon entering, you will be welcomed by a bright, open floor plan and a pleasing neutral color palette that provides the perfect canvas for your personal style. A beautiful bay window fills the dining area with natural light, highlighting the easy-care, wood-inspired laminate plank flooring and classic chair railing.
Your culinary skills will shine in the well-appointed, thoughtfully designed updated kitchen, visible through a convenient pass-through, and features stainless steel appliances, beautiful granite countertops, an abundance of cabinetry, and coordinating wood-inspired laminate plank flooring. Designed for relaxation, the inviting living room includes a breezy ceiling fan and a slider leading to a spacious deck overlooking the fenced rear lawn. An updated powder room completes the main level.
Upstairs, discover the tranquil primary bedroom suite featuring plush carpeting and a dual-entry en suite bathroom. The updated bathroom includes a step-up soaking tub, a double-sink vanity with granite countertops, and modern, dual framed mirrors above each sink for a contemporary, spa-like feel. Two additional bedrooms complete the upper level.
The finished lower level offers even more living space with a walkout recreation room featuring painted concrete flooring and a pellet stove set within a raised brick alcove. This level also includes a second full bathroom with a walk-in shower, a laundry room with ample storage, and a utility room offering easy access to the water heater and HVAC system.
This home offers casual comfort in an incredibly convenient location. Enjoy easy access to outstanding shopping at The Boulevard at Box Hill, including Wegmans, local specialty shops, and At Home for all your home décor needs. Lowe’s, Target, and a wide variety of restaurants are also just down the street. Conveniently located near I-95, the charm of downtown Bel Air, and Aberdeen Proving Ground, this move-in-ready home truly has it all.
Note: Select interior photos have been virtually staged...
Contact an agent
Home facts
- Year built:1992
- Subdivision & Development:CONSTANT FRIENDSHIP
- Listing ID #:MDHR2058982
- Added:28 day(s) ago
- Updated:September 13, 2026 at 01:50 PM
Rooms and interior
- Bedrooms:3
- Total bathrooms:3
- Full bathrooms:2
- Half bathrooms:1
- Flooring:Carpet, Laminate Plank
- Dining Description:Dining Area, Dining Room
- Bathrooms Description:Primary Bath(s)
- Kitchen Description:Carpet, Dishwasher, Disposal, Exhaust Fan, Freezer, Kitchen - Country, Oven - Self Cleaning, Oven/Range - Electric, Recessed Lighting, Refrigerator, Stainless Steel Appliances, Upgraded Countertops, Water Heater
- Bedroom Description:Carpet, Primary Bedroom
- Basement:Yes
- Basement Description:Connecting Stairway, Daylight, Full, Fully Finished, Heated, Improved, Interior Access, Outside Entrance, Rear Entrance, Sump Pump, Walkout Level
- Living area:1,770 sq. ft.
Heating and cooling
- Cooling:Ceiling Fan(s), Central A/C
- Heating:Electric, Heat Pump(s)
Structure and exterior
- Year built:1992
- Building area:1,770 sq. ft.
- Lot area:0.05 Acres
- Lot Features:Front Yard, Landscaping, Rear Yard
- Architectural Style:Traditional
- Construction Materials:Brick, Brick Front, Combination, Vinyl Siding
- Exterior Features:Deck(s), Exterior Lighting, Patio(s), Sidewalks, Street Lights
- Foundation Description:Slab
- Levels:2 Stories
Schools
- High school:CALL SCHOOL BOARD
- Middle school:CALL SCHOOL BOARD
- Elementary school:CALL SCHOOL BOARD
Utilities
- Water:Public
- Sewer:Public Sewer
Finances and disclosures
- Price:$335,000
- Price per sq. ft.:$189.27
- Tax amount:$2,456 (2025)
Features and amenities
- Laundry features:Dryer, Dryer In Unit, Has Laundry, Laundry, Washer, Washer In Unit
- Amenities:Bay/Bow Windows, Carpet, Ceiling Fan(s), Chair Railings, Double Pane Windows, Main Entrance Lock, Recessed Lighting, Smoke Detector
Parking
- Parking description:On Street, Parking Lot
New listings near 3026 Tipton Way
- Coming Soon
 $324,900Coming Soon3 beds 3 baths1,298 sq. ft.
3823 Copper Beech Dr Dr, ABINGDON, MD 21009
MLS# MDHR2060030Listed by: BERKSHIRE HATHAWAY HOMESERVICES HOMESALE REALTY - Coming Soon
 $219,900Coming Soon3 beds 2 baths
3402 Tulleys Pointe Ct #1c, ABINGDON, MD 21009
MLS# MDHR2059302Listed by: KELLER WILLIAMS FLAGSHIP - New
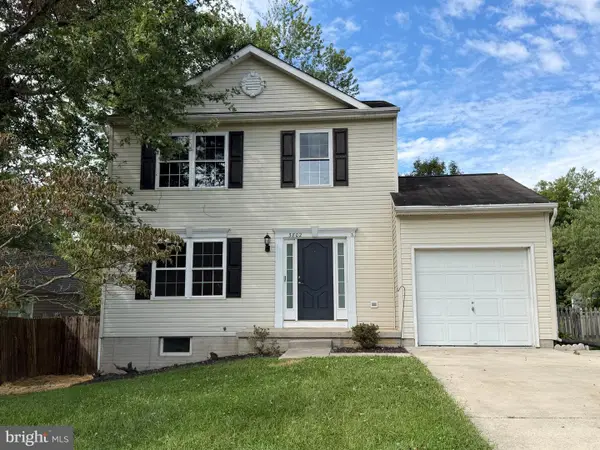 $299,900Active3 beds 2 baths1,560 sq. ft.
3802 Longley Rd, ABINGDON, MD 21009
MLS# MDHR2059960Listed by: ANR REALTY, LLC - New
 $620,000Active4 beds 4 baths3,354 sq. ft.
2611 Colpepper Rd, ABINGDON, MD 21009
MLS# MDHR2059874Listed by: CUMMINGS & CO REALTORS - New
 $369,900Active3 beds 3 baths2,465 sq. ft.
183 Ferring, ABINGDON, MD 21009
MLS# MDHR2059862Listed by: EXP REALTY, LLC - New
 $439,900Active3 beds 2 baths1,440 sq. ft.
3743 Wolf Trail Dr Nw, ABINGDON, MD 21009
MLS# MDHR2059892Listed by: REAL ESTATE PROFESSIONALS, INC. - New
 $269,900Active2 beds 2 baths1,421 sq. ft.
303 Tiree Ct #202, ABINGDON, MD 21009
MLS# MDHR2059790Listed by: BERKSHIRE HATHAWAY HOMESERVICES HOMESALE REALTY - New
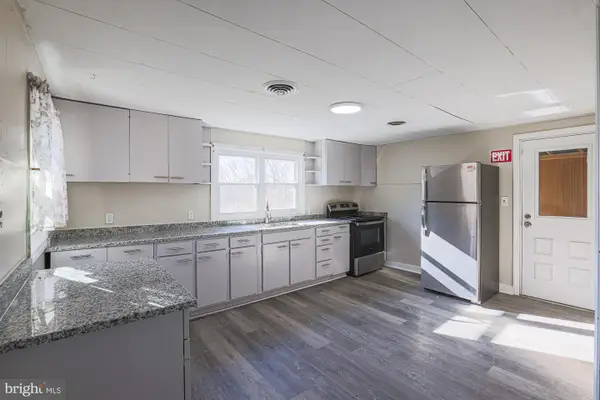 $300,000Active3 beds 2 baths944 sq. ft.
3110 Philadelphia Rd, ABINGDON, MD 21009
MLS# MDHR2059878Listed by: KELLER WILLIAMS KEYSTONE REALTY - New
 $195,000Active2 beds 2 baths600 sq. ft.
3500 Thomas Pointe - 2d Ct #2d, ABINGDON, MD 21009
MLS# MDHR2059866Listed by: MONUMENT SOTHEBY'S INTERNATIONAL REALTY - New
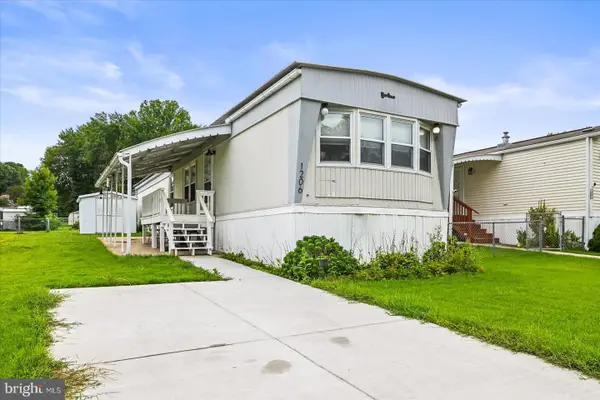 $74,000Active2 beds 1 baths980 sq. ft.
1206 Abinchar Dr, ABINGDON, MD 21009
MLS# MDHR2059642Listed by: BERKSHIRE HATHAWAY HOMESERVICES HOMESALE REALTY


Protect your home and budget from life's surprises with an Assurant Home Warranty, backed by a partner that supports you through every step of homeownership. Explore Plans.
©2026 Century 21 Real Estate LLC. All rights reserved. CENTURY 21®, the CENTURY 21 Logo and C21® are service marks owned by Century 21 Real Estate LLC. Century 21 Real Estate LLC fully supports the principles of the Fair Housing Act and the Equal Opportunity Act. Each office is independently owned and operated. Listing information is deemed reliable but not guaranteed accurate.