
303 Lothian Way #204, Abingdon, MD 21009
Local realty services provided by:CENTURY 21 Above and Beyond
303 Lothian Way #204,Abingdon, MD 21009
$290,000
- 2 Beds
- 2 Baths
- - sq. ft.
- Condominium
- Sold
Listed by: patricia rock-young
Office: long & foster real estate, inc.
MLS#:MDHR2056990
Source:BRIGHTMLS
Sorry, we are unable to map this address
Price summary
- Price:$290,000
- Monthly HOA dues:$100
About this home
There are so many positives to this truly move-in ready 2BR/2BA condo in pristine, turnkey condition. Ideally situated on the second floor with convenient exterior sidewalk ramp and interior elevator access, this residence offers stair free living for comfort and ease. Step inside your welcoming foyer with marble inlay designed to protect and showcase the rich eucalyptus hardwood flooring that extends to the living, dining and den areas. This beautifully maintained home features a well appointed kitchen with hardwood floors, stainless steel appliances, gas cooking, 42" cabinets, tiled backsplash, granite countertops and under counter lighting. Kitchen laundry closet features new in 2023 stackable front loading washer & dryer with table space for folding. The bright open floor plan is designed for comfortable living. Spacious Dining area perfect for holiday gatherings. Carpeted bedrooms are thoughtfully positioned on opposite sides of the unit affording privacy for residents and guest alike. French doors open to versatile den providing the perfect space for a home office, reading/exercise/TV room or guest area. The spacious primary suite offers a relaxing retreat with dual closet space including a walk in and expansive ceramic tiled floor bath with double sink vanity, linen closet and walk in double shower. The balcony is ideal for enjoying your morning coffee or unwinding at the end of the day. Bonus interior storage is found in closet by front door. Meticulously maintained and truly move in ready this exceptional condo offers the perfect blend of comfort, style and low maintenance living. The condo association is responsible for exterior repairs, grass maintenance, snow removal, trash, elevator repairs, pool and fitness center upkeep, sprinkler and alarm systems. No water bill but $400 a year deferred fee. Monmouth Meadows is a desirable walkable community with seasonal outdoor pool, fitness center, tot lot and playground. Situated close to shopping, dining, public library, hospital, schools and so much more. Commuter friendly location just minutes to I95. Nearby MARC/Amtrak options for travel to Baltimore, APG, New York, DC and Wilmington. This is a remarkable property and opportunity to live an elevated low maintenance lifestyle. For added convenience and peace of mind the property includes two assigned parking spaces....
Contact an agent
Home facts
- Year built:2013
- Subdivision & Development:MONMOUTH MEADOWS
- Listing ID #:MDHR2056990
- Added:64 day(s) ago
- Updated:September 03, 2026 at 05:55 AM
Rooms and interior
- Bedrooms:2
- Total bathrooms:2
- Full bathrooms:2
- Flooring:Carpet, Ceramic Tile, Hardwood
- Dining Description:Dining Area, Dining Room
- Bathrooms Description:Primary Bath(s)
- Kitchen Description:Built-In Microwave, Carpet, Dishwasher, Kitchen - Gourmet, Microwave, Oven/Range - Gas, Refrigerator, Stainless Steel Appliances
- Bedroom Description:Carpet, Walk In Closet(s)
Heating and cooling
- Cooling:Ceiling Fan(s), Central A/C
- Heating:Forced Air, Natural Gas
Structure and exterior
- Year built:2013
- Architectural Style:Traditional
- Construction Materials:Brick Front, Combination
- Levels:1 Story
Utilities
- Water:Public
- Sewer:Public Septic
Finances and disclosures
- Price:$290,000
- Tax amount:$2,318 (2026)
Features and amenities
- Laundry features:Dryer - Electric, Dryer - Front Loading, Washer - Front Loading, Washer/Dryer Stacked
- Amenities:Carpet, Ceiling Fan(s), Elevator, Intercom, Smoke Detector, Sprinkler System, Sprinkler System - Indoor
Parking
- Parking description:Assigned, Parking Lot
New listings near 303 Lothian Way #204
- Coming Soon
 $675,000Coming Soon4 beds 4 baths3,586 sq. ft.
2911 Mcgonagall Ct, ABINGDON, MD 21009
MLS# MDHR2059446Listed by: CUMMINGS & CO. REALTORS - Coming Soon
 $219,900Coming Soon3 beds 2 baths
3402 Tulleys Pointe Ct #1c, ABINGDON, MD 21009
MLS# MDHR2059302Listed by: KELLER WILLIAMS FLAGSHIP - Coming Soon
 $425,000Coming Soon3 beds 3 baths2,268 sq. ft.
2805 Merrick Way, ABINGDON, MD 21009
MLS# MDHR2059256Listed by: CUMMINGS & CO REALTORS - Coming Soon
 $260,000Coming Soon2 beds 2 baths1,250 sq. ft.
107 Laurel Valley Ct, ABINGDON, MD 21009
MLS# MDHR2059014Listed by: LONG & FOSTER REAL ESTATE, INC. - Coming Soon
 $315,000Coming Soon3 beds 2 baths1,500 sq. ft.
3311 Cheverly Ct, ABINGDON, MD 21009
MLS# MDHR2058260Listed by: CUMMINGS & CO REALTORS - Coming Soon
 $270,000Coming Soon2 beds 2 baths1,368 sq. ft.
121 Spruce Woods Ct, ABINGDON, MD 21009
MLS# MDHR2058586Listed by: COMPASS HOME GROUP, LLC - New
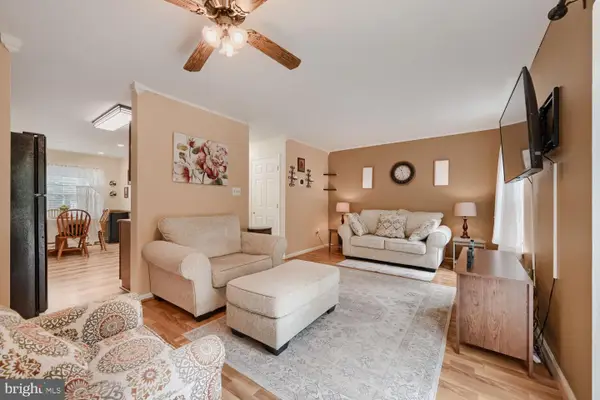 $279,000Active2 beds 2 baths1,813 sq. ft.
607 Nanticoke Ct, ABINGDON, MD 21009
MLS# MDHR2059498Listed by: REAL BROKER, LLC - New
 $224,900Active3 beds 2 baths1,058 sq. ft.
309 Tall Pines Ct #b, ABINGDON, MD 21009
MLS# MDHR2059614Listed by: BERKSHIRE HATHAWAY HOMESERVICES HOMESALE REALTY - Open Fri, 5 to 7pmNew
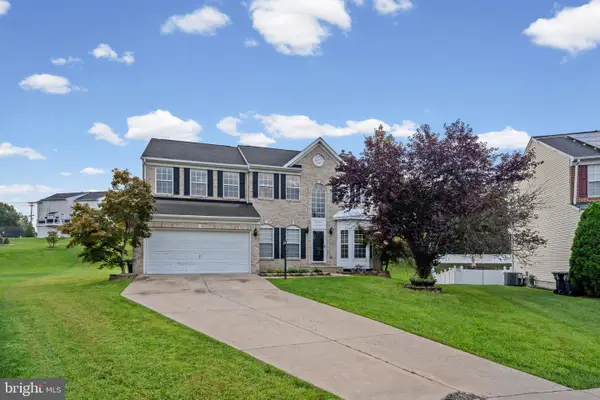 $550,000Active5 beds 4 baths2,338 sq. ft.
1412 Bankert Ter, ABINGDON, MD 21009
MLS# MDHR2059558Listed by: BERKSHIRE HATHAWAY HOMESERVICES PENFED REALTY - New
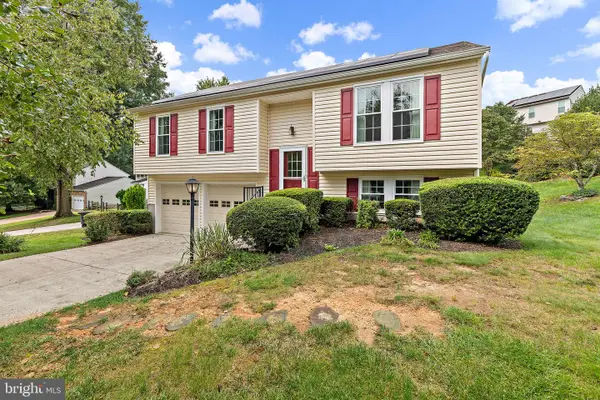 $415,000Active3 beds 2 baths1,474 sq. ft.
3001 Latrobe Ct, ABINGDON, MD 21009
MLS# MDHR2059466Listed by: KELLER WILLIAMS GATEWAY LLC


Protect your home and budget from life's surprises with an Assurant Home Warranty, backed by a partner that supports you through every step of homeownership. Explore Plans.
©2026 Century 21 Real Estate LLC. All rights reserved. CENTURY 21®, the CENTURY 21 Logo and C21® are service marks owned by Century 21 Real Estate LLC. Century 21 Real Estate LLC fully supports the principles of the Fair Housing Act and the Equal Opportunity Act. Each office is independently owned and operated. Listing information is deemed reliable but not guaranteed accurate.