3150 Eden Dr, Abingdon, MD 21009
Local realty services provided by:CENTURY 21 New Millennium
3150 Eden Dr,Abingdon, MD 21009
$289,900
- 2 Beds
- 2 Baths
- 1,292 sq. ft.
- Townhouse
- Active
Listed by: edward f doonan jr.
Office: samson properties
MLS#:MDHR2058500
Source:BRIGHTMLS
Price summary
- Price:$289,900
- Price per sq. ft.:$224.38
- Monthly HOA dues:$96
About this home
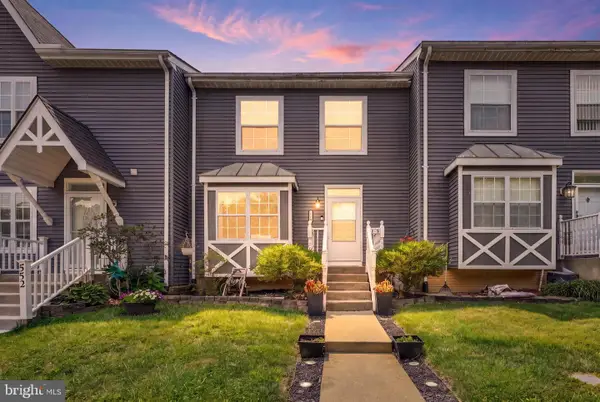
Stunning end of group townhouse that's truly a move in ready home. This beautifully maintained 2 bedroom 2 bath home offers comfort and style from top to bottom. Enjoy the spacious finished basement ideal for entertaining or cozy movie nights. Numerous upgrades include, HVAC system, water heater, roof, fresh paint, reverse osmosis water system, washer and carpets throughout. Every detail has been thoughtfully updated, making this a worry free home! Just minutes away from unlimited shopping, great restaurants and easy access to I95. Don't miss out on this incredible opportunity, schedule your appointment today.
Contact an agent
Home facts
- Year built:1995
- Subdivision & Development:ST CLAIR
- Listing ID #:MDHR2058500
- Added:1 day(s) ago
- Updated:August 02, 2026 at 12:43 AM
Rooms and interior
- Bedrooms:2
- Total bathrooms:2
- Full bathrooms:2
- Rooms Total:7
- Flooring:Carpet, Hardwood
- Dining Description:Combination Dining/Living
- Bathrooms Description:Bathroom 1, Bathroom 2
- Kitchen Description:Breakfast Area, Built-In Microwave, Carpet, Dishwasher, Kitchen - Table Space, Oven/Range - Electric, Pantry, Refrigerator, Stainless Steel Appliances
- Bedroom Description:Carpet
- Basement:Yes
- Basement Description:Fully Finished
- Living area:1,292 sq. ft.
Heating and cooling
- Cooling:Central A/C
- Heating:Electric, Forced Air
Structure and exterior
- Roof:Architectural Shingle
- Year built:1995
- Building area:1,292 sq. ft.
- Lot area:0.06 Acres
- Lot Features:Backs to Trees, Cul-de-sac, Front Yard, Landscaping, PUD, Rear Yard, SideYard(s)
- Architectural Style:Colonial
- Construction Materials:Vinyl Siding
- Exterior Features:Deck(s), Sidewalks, Street Lights
- Levels:3 Story
Schools
- High school:CALL SCHOOL BOARD
Utilities
- Water:Public
- Sewer:Public Sewer
Finances and disclosures
- Price:$289,900
- Price per sq. ft.:$224.38
- Tax amount:$2,302 (2026)
Features and amenities
- Laundry features:Dryer, Washer
- Amenities:Attic, Carpet, Ceiling Fan(s)
Parking
- Parking description:Assigned, On Street
New listings near 3150 Eden Dr
- Coming Soon
 $330,000Coming Soon3 beds 4 baths
2941 Raking Leaf Dr, ABINGDON, MD 21009
MLS# MDHR2058486Listed by: PATTERSON-SCHWARTZ-NEWARK - New
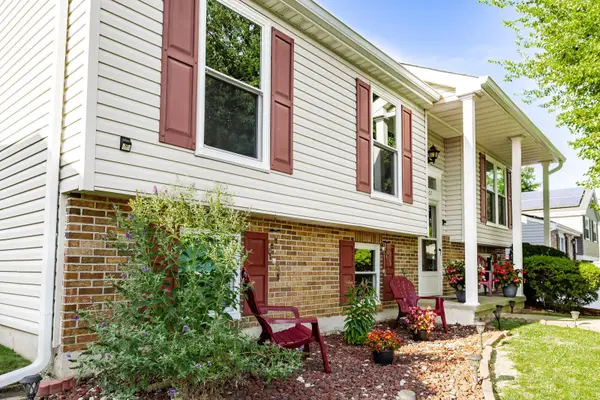 $399,500Active3 beds 2 baths1,834 sq. ft.
2507 Laurel Valley Grth, ABINGDON, MD 21009
MLS# MDHR2058382Listed by: TAYLOR PROPERTIES - Coming Soon
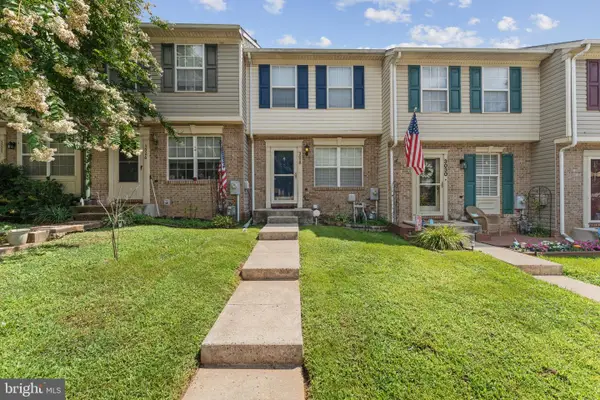
 $280,000Coming Soon2 beds 2 baths
3028 Benefit Ct, ABINGDON, MD 21009
MLS# MDHR2058422Listed by: CENTURY 21 HARRIS HAWKINS & CO. - New
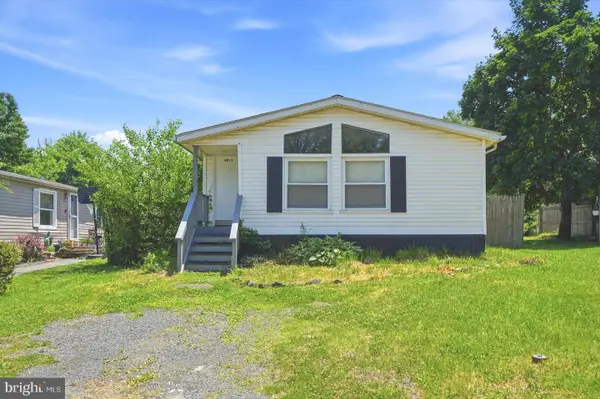 $200,000Active3 beds 2 baths1,152 sq. ft.
4015 Timothy Dr, ABINGDON, MD 21009
MLS# MDHR2058426Listed by: LPT REALTY, LLC - New
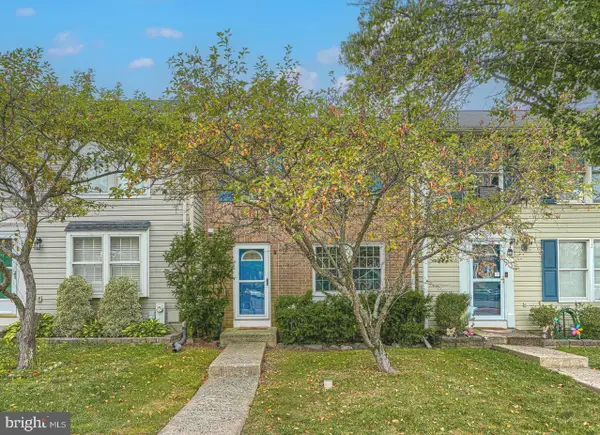 $285,000Active2 beds 3 baths1,690 sq. ft.
3323 Timberwolf Ct, ABINGDON, MD 21009
MLS# MDHR2058268Listed by: CUMMINGS & CO. REALTORS - Coming Soon
 $405,000Coming Soon3 beds 3 baths
530 Lothian Way, ABINGDON, MD 21009
MLS# MDHR2058384Listed by: KELLER WILLIAMS REALTY CENTRE - Coming Soon
 $435,000Coming Soon4 beds 4 baths
1105 E Viking Ct, ABINGDON, MD 21009
MLS# MDHR2058362Listed by: COLDWELL BANKER REALTY - New
 $799,900Active4 beds 5 baths7,520 sq. ft.
705 Singer Rd, ABINGDON, MD 21009
MLS# MDHR2058380Listed by: SAMSON PROPERTIES - New
 $294,997Active3 beds 2 baths1,540 sq. ft.
550 Nanticoke Ct, ABINGDON, MD 21009
MLS# MDHR2058238Listed by: ALLFIRST REALTY, INC.


Protect your home and budget from life's surprises with an Assurant Home Warranty, backed by a partner that supports you through every step of homeownership. Explore Plans.
©2026 Century 21 Real Estate LLC. All rights reserved. CENTURY 21®, the CENTURY 21 Logo and C21® are service marks owned by Century 21 Real Estate LLC. Century 21 Real Estate LLC fully supports the principles of the Fair Housing Act and the Equal Opportunity Act. Each office is independently owned and operated. Listing information is deemed reliable but not guaranteed accurate.