
3333 S Berlin Ct, Abingdon, MD 21009
Local realty services provided by:CENTURY 21 Alliance
3333 S Berlin Ct,Abingdon, MD 21009
$518,900
- 5 Beds
- 4 Baths
- 3,872 sq. ft.
- Single family
- Active
Listed by:
 Shana Johnson(914) 980 - 2854CENTURY 21 Alliance
Office: exp realty, llc.
MLS#:MDHR2055140
Source:BRIGHTMLS
Price summary
- Price:$518,900
- Price per sq. ft.:$134.01
- Monthly HOA dues:$29
About this home
Discover the charm of this charming Colonial home nestled in the desirable Constant Friendship community. With over 3800 sq. ft. of meticulously maintained living space, this residence boasts 5 spacious bedrooms and 3.5 bathrooms, perfect for both relaxation and entertaining. The heart of the home features an open floor plan that seamlessly connects the family room to the eat-in kitchen, equipped with stainless steel appliances, a built-in microwave, and ample counter space for culinary adventures. Step outside to your private oasis, where a generous deck overlooks a serene backdrop of trees, providing a peaceful retreat for morning coffee or evening gatherings. The 0.3-acre lot, situated on a quiet cul-de-sac, offers a perfect blend of privacy and community spirit. Inside, enjoy luxurious touches like a soaking tub in the primary bath, hardwood floors, and a cozy gas fireplace that invites warmth and comfort. The walkout basement adds versatility, ideal for a home gym or recreation area. The Constant Friendship neighborhood is renowned for its vibrant community atmosphere, with nearby parks, walking trails, and top-rated schools that foster a sense of belonging. Convenient access to shopping, dining, and public services enhances this location's appeal, making it a perfect place to call home. Don't miss the opportunity to experience the perfect blend of comfort, style, and community in this exceptional property!
Some images may contain virtual staging or AI-enhanced edits, including lighting, decluttering, or cosmetic enhancements. Images are for illustrative marketing purposes only and may not reflect the property’s current condition. Buyers should independently verify all information through personal inspection....
Contact an agent
Home facts
- Year built:1994
- Listing ID #:MDHR2055140
- Added:36 day(s) ago
- Updated:June 19, 2026 at 01:41 PM
Rooms and interior
- Bedrooms:5
- Total bathrooms:4
- Full bathrooms:3
- Half bathrooms:1
- Flooring:Carpet, Ceramic Tile, Hardwood
- Dining Description:Formal/Separate Dining Room
- Bathrooms Description:Primary Bath(s)
- Kitchen Description:Breakfast Area, Built-In Microwave, Carpet, Dishwasher, Disposal, Exhaust Fan, Kitchen - Eat-In, Refrigerator, Stainless Steel Appliances, Stove, Water Heater
- Bedroom Description:Carpet, Entry Level Bedroom, Walk In Closet(s)
- Basement:Yes
- Basement Description:Walkout Level
- Living area:3,872 sq. ft.
Heating and cooling
- Cooling:Central A/C
- Heating:Heat Pump(s), Natural Gas Available, Propane - Leased
Structure and exterior
- Roof:Architectural Shingle
- Year built:1994
- Building area:3,872 sq. ft.
- Lot area:0.3 Acres
- Lot Features:Backs to Trees, Cul-de-sac
- Architectural Style:Colonial
- Construction Materials:Brick, Vinyl Siding
- Exterior Features:Deck(s)
- Foundation Description:Slab
- Levels:3 Story
Utilities
- Water:Public
- Sewer:Public Sewer
Finances and disclosures
- Price:$518,900
- Price per sq. ft.:$134.01
- Tax amount:$4,012 (2026)
Features and amenities
- Laundry features:Dryer, Washer
- Amenities:Attic, Carpet, Ceiling Fan(s), Natural Gas Available
Parking
- Parking description:Attached Garage, Concrete Driveway, Garage Door Opener, Inside Access
- Garage:Yes
- Garage spaces:2
New listings near 3333 S Berlin Ct
- New
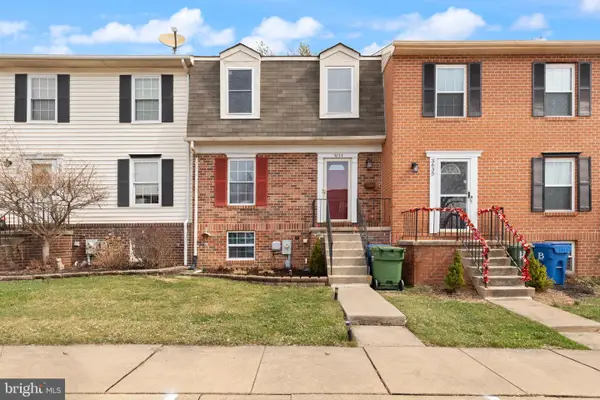 $285,000Active3 beds 2 baths1,485 sq. ft.
3633 Torey Ln, ABINGDON, MD 21009
MLS# MDHR2056586Listed by: REALTY PLUS ASSOCIATES - New
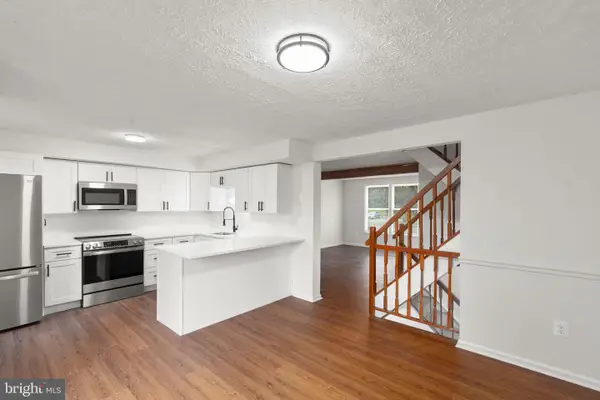 $309,900Active3 beds 3 baths1,860 sq. ft.
3246 Split Oak Ct, ABINGDON, MD 21009
MLS# MDHR2056552Listed by: CUMMINGS & CO REALTORS - Coming Soon
 $480,000Coming Soon4 beds 3 baths
3019 Cascade Dr, ABINGDON, MD 21009
MLS# MDHR2051266Listed by: BERKSHIRE HATHAWAY HOMESERVICES PENFED REALTY - Open Sun, 2 to 4pmNew
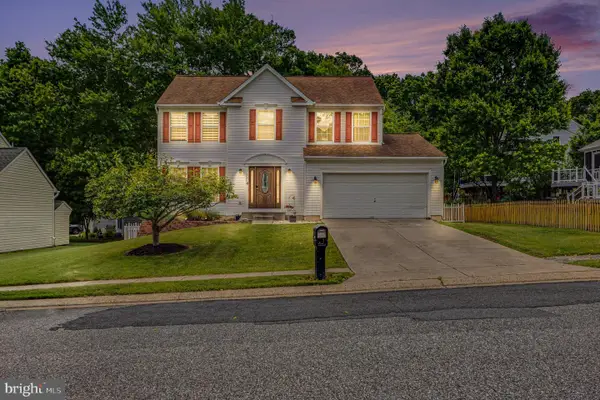 $494,900Active4 beds 3 baths1,855 sq. ft.
3219 Eastbend Ct, ABINGDON, MD 21009
MLS# MDHR2056534Listed by: STAR REALTY INC. - Open Sat, 12 to 2pmNew
 $225,000Active3 beds 4 baths1,240 sq. ft.
3416 Clairborne Way, ABINGDON, MD 21009
MLS# MDHR2056504Listed by: KELLER WILLIAMS LEGACY - Coming Soon
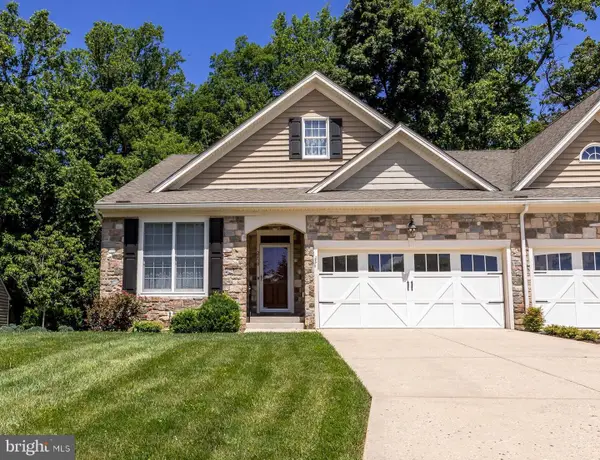 $639,900Coming Soon3 beds 3 baths
2430 Grand Oaks Ct #13, ABINGDON, MD 21009
MLS# MDHR2056384Listed by: CUMMINGS & CO REALTORS - New
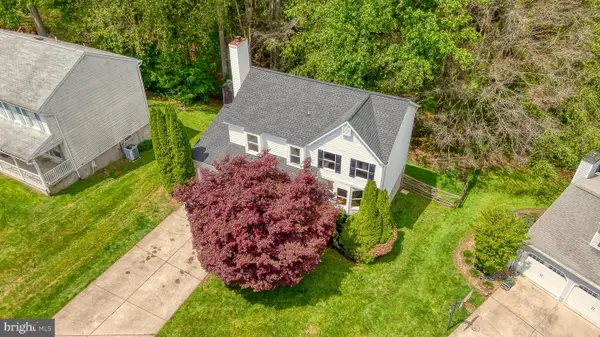 $450,000Active4 beds 3 baths2,746 sq. ft.
414 Abbey Cir, ABINGDON, MD 21009
MLS# MDHR2056450Listed by: AMERICAN PREMIER REALTY, LLC - New
 $400,000Active3 beds 2 baths1,329 sq. ft.
124 Kensington Pkwy, ABINGDON, MD 21009
MLS# MDHR2056448Listed by: KELLER WILLIAMS REALTY DELMARVA - New
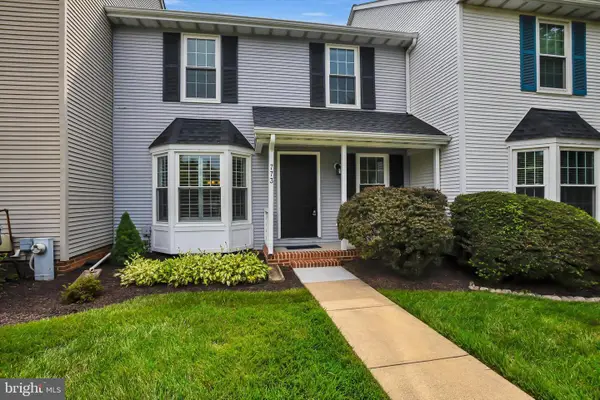 $399,900Active3 beds 4 baths2,340 sq. ft.
773 Burgh Westra Way, ABINGDON, MD 21009
MLS# MDHR2056464Listed by: FAB REALTY LLC - New
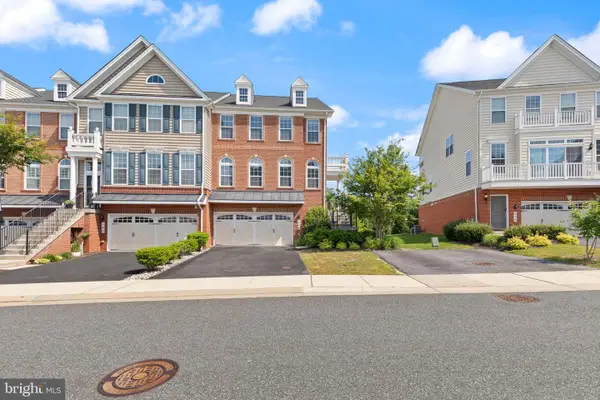 $525,000Active3 beds 4 baths3,100 sq. ft.
348 Spruce Pine Rd, ABINGDON, MD 21009
MLS# MDHR2056440Listed by: BLACK DOG REALTY, LLC


Protect your home and budget from life's surprises with an Assurant Home Warranty, backed by a partner that supports you through every step of homeownership. Explore Plans.
©2026 Century 21 Real Estate LLC. All rights reserved. CENTURY 21®, the CENTURY 21 Logo and C21® are service marks owned by Century 21 Real Estate LLC. Century 21 Real Estate LLC fully supports the principles of the Fair Housing Act and the Equal Opportunity Act. Each office is independently owned and operated. Listing information is deemed reliable but not guaranteed accurate.