
3743 Wolf Trail Dr Nw, Abingdon, MD 21009
Local realty services provided by:CENTURY 21 Norris - Valley Forge
3743 Wolf Trail Dr Nw,Abingdon, MD 21009
$439,900
- 3 Beds
- 2 Baths
- 1,440 sq. ft.
- Single family
- Active
Listed by: shelley a kerby
Office: real estate professionals, inc.
MLS#:MDHR2059892
Source:BRIGHTMLS
Price summary
- Price:$439,900
- Price per sq. ft.:$305.49
- Monthly HOA dues:$90
About this home
Original owner offers a completely updated, charming, three bedroom, two bathroom, two car attached garage, Cape Cod brick front single family home in the family friendly community of Harford Town in Abingdon, Maryland. Home provides convenient one level living with the master bedroom and en suite bathroom on the main level. Separate laundry room with washer, dryer, and sink on the main level also. Fresh paint throughout the home. New luxury vinyl plank flooring on the main level with all new carpet throughout remaining areas. Beautiful kitchen offers new quartz countertops, stainless steel appliances, new sink and new faucet. New architectural shingle roof completed in July 2025. New air conditioner and new furnace completed in May 2025. Basement is partially finished for an added office, den, or playroom, along with rough-in for an additional bathroom, and additional ample storage. Home sits on one of the largest lots in the neighborhood at over 13,000 square feet providing ample room for recreation and entertainment. Community pools, tennis courts, and walking trails are added benefits. Come by and see this amazing gem at 3743 Wolf Trail Drive!...
Contact an agent
Home facts
- Year built:2000
- Subdivision & Development:HARFORD TOWN
- Listing ID #:MDHR2059892
- Added:2 day(s) ago
- Updated:September 12, 2026 at 10:34 AM
Rooms and interior
- Bedrooms:3
- Total bathrooms:2
- Full bathrooms:2
- Rooms Total:8
- Flooring:Luxury Vinyl Plank
- Kitchen Description:Dishwasher, Oven/Range - Gas, Range Hood, Refrigerator
- Basement:Yes
- Basement Description:Partially Finished
- Living area:1,440 sq. ft.
Heating and cooling
- Cooling:Central A/C
- Heating:Electric, Heat Pump(s)
Structure and exterior
- Year built:2000
- Building area:1,440 sq. ft.
- Lot area:0.3 Acres
- Lot Features:Backs to Trees
- Architectural Style:Cape Cod
- Construction Materials:Brick Front
- Foundation Description:Slab
- Levels:2 Stories
Utilities
- Water:Public
- Sewer:Public Sewer
Finances and disclosures
- Price:$439,900
- Price per sq. ft.:$305.49
- Tax amount:$2,920 (2026)
Features and amenities
- Laundry features:Dryer - Electric, ENERGY STAR Clothes Washer
- Amenities:200+ Amp Service, Cable TV Available, Electric Available, Natural Gas Available, Security System
Parking
- Parking description:Attached Garage, Garage - Front Entry
- Garage:Yes
- Garage spaces:2
New listings near 3743 Wolf Trail Dr Nw
- Coming Soon
 $219,900Coming Soon3 beds 2 baths
3402 Tulleys Pointe Ct #1c, ABINGDON, MD 21009
MLS# MDHR2059302Listed by: KELLER WILLIAMS FLAGSHIP - New
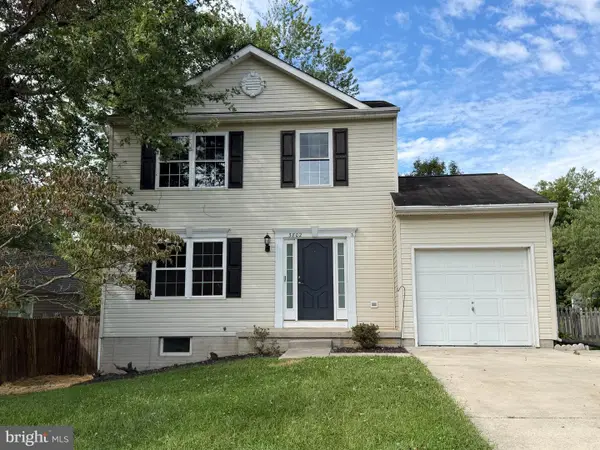 $299,900Active3 beds 2 baths1,560 sq. ft.
3802 Longley Rd, ABINGDON, MD 21009
MLS# MDHR2059960Listed by: ANR REALTY, LLC - New
 $620,000Active4 beds 4 baths3,354 sq. ft.
2611 Colpepper Rd, ABINGDON, MD 21009
MLS# MDHR2059874Listed by: CUMMINGS & CO REALTORS - New
 $369,900Active3 beds 3 baths2,465 sq. ft.
183 Ferring, ABINGDON, MD 21009
MLS# MDHR2059862Listed by: EXP REALTY, LLC - New
 $269,900Active2 beds 2 baths1,421 sq. ft.
303 Tiree Ct #202, ABINGDON, MD 21009
MLS# MDHR2059790Listed by: BERKSHIRE HATHAWAY HOMESERVICES HOMESALE REALTY - New
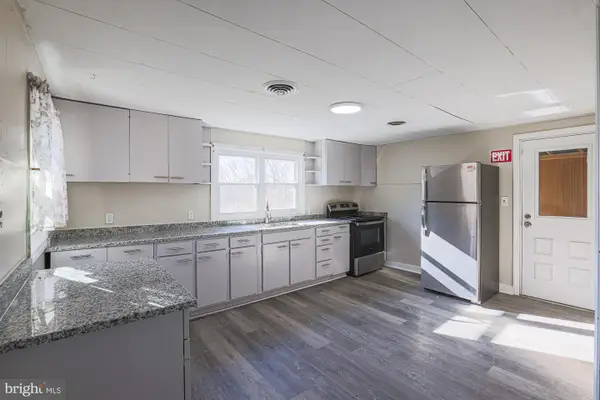 $300,000Active3 beds 2 baths944 sq. ft.
3110 Philadelphia Rd, ABINGDON, MD 21009
MLS# MDHR2059878Listed by: KELLER WILLIAMS KEYSTONE REALTY - New
 $195,000Active2 beds 2 baths600 sq. ft.
3500 Thomas Pointe - 2d Ct #2d, ABINGDON, MD 21009
MLS# MDHR2059866Listed by: MONUMENT SOTHEBY'S INTERNATIONAL REALTY - New
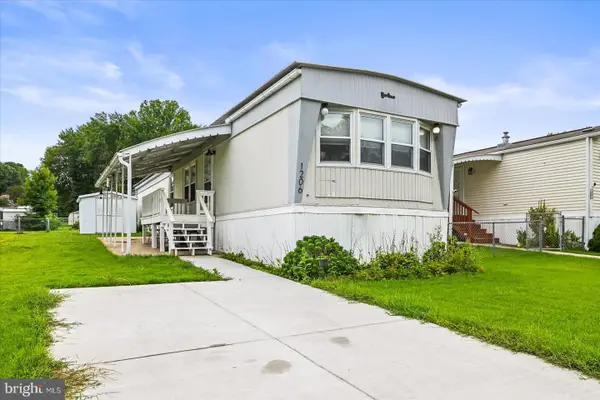 $74,000Active2 beds 1 baths980 sq. ft.
1206 Abinchar Dr, ABINGDON, MD 21009
MLS# MDHR2059642Listed by: BERKSHIRE HATHAWAY HOMESERVICES HOMESALE REALTY - New
 $299,900Active3 beds 3 baths1,660 sq. ft.
304 Sunray Ct, ABINGDON, MD 21009
MLS# MDHR2059780Listed by: AMERICAN PREMIER REALTY, LLC


Protect your home and budget from life's surprises with an Assurant Home Warranty, backed by a partner that supports you through every step of homeownership. Explore Plans.
©2026 Century 21 Real Estate LLC. All rights reserved. CENTURY 21®, the CENTURY 21 Logo and C21® are service marks owned by Century 21 Real Estate LLC. Century 21 Real Estate LLC fully supports the principles of the Fair Housing Act and the Equal Opportunity Act. Each office is independently owned and operated. Listing information is deemed reliable but not guaranteed accurate.