
3823 Copper Beech Dr Dr, Abingdon, MD 21009
Local realty services provided by:CENTURY 21 Charles Smith Agency, Inc.
3823 Copper Beech Dr Dr,Abingdon, MD 21009
$324,900
- 3 Beds
- 3 Baths
- 1,298 sq. ft.
- Townhouse
- Coming Soon
Listed by: shelley j harris
Office: berkshire hathaway homeservices homesale realty
MLS#:MDHR2060030
Source:BRIGHTMLS
Price summary
- Price:$324,900
- Price per sq. ft.:$250.31
- Monthly HOA dues:$90
About this home
Welcome to 3823 Copper Beech Drive, an updated 3-bedroom, 2.5-bath townhome in the Harford Town community of Abingdon. Inside, you'll find fresh paint in warm tones, luxury vinyl plank flooring throughout, an updated kitchen with granite countertops and new appliances, and a comfortable layout with plenty of natural light.
Upstairs are three bedrooms and two full baths, including a moody primary bedroom with its own private bath with a bidet. Downstairs, the unfinished walkout basement gives you room to grow, with a bathroom rough-in already in place and direct access to the backyard.
Out back may be one of the best parts of the home. The new deck overlooks a nicely landscaped yard backed by trees, giving you a little more privacy than you might expect from townhome living.
Several of the big-ticket items have already been taken care of, including a newer roof with 50-year architectural shingles, a new water heater, and the new deck. Harford Town residents also enjoy access to the community pool, playground and other neighborhood amenities.
And while the setting feels tucked away, everyday conveniences are close by—shopping, coffee, dining and more are just minutes from home, with easy access to I-95 and Route 24.
Seller is offering up to $5,000 toward buyer's allowable closing costs with an acceptable offer.
Move in now, make the basement your own later, and enjoy a home where many of the expensive updates have already been done....
Contact an agent
Home facts
- Year built:1998
- Subdivision & Development:HARFORD TOWN
- Listing ID #:MDHR2060030
- Updated:September 13, 2026 at 11:49 AM
Rooms and interior
- Bedrooms:3
- Total bathrooms:3
- Full bathrooms:2
- Half bathrooms:1
- Flooring:Luxury Vinyl Plank
- Dining Description:Dining Area
- Bathrooms Description:Primary Bath(s)
- Kitchen Description:Dishwasher, Disposal, Icemaker, Kitchen - Eat-In, Kitchen - Table Space, Oven/Range - Electric, Refrigerator, Trash Compactor
- Basement:Yes
- Basement Description:Full, Outside Entrance, Rear Entrance, Sump Pump, Unfinished, Walkout Level
- Living area:1,298 sq. ft.
Heating and cooling
- Cooling:Ceiling Fan(s), Central A/C
- Heating:Forced Air, Natural Gas
Structure and exterior
- Roof:Architectural Shingle
- Year built:1998
- Building area:1,298 sq. ft.
- Lot area:0.04 Acres
- Lot Features:Backs to Trees, Private, Secluded, Trees/Wooded
- Architectural Style:Traditional
- Construction Materials:Vinyl Siding
- Exterior Features:Deck(s)
- Foundation Description:Block
- Levels:3 Story
Utilities
- Water:Public
- Sewer:Public Sewer
Finances and disclosures
- Price:$324,900
- Price per sq. ft.:$250.31
- Tax amount:$2,237 (2026)
Features and amenities
- Laundry features:Dryer, Washer, Washer/Dryer Hookups Only
- Amenities:Attic, Double Pane Windows, Window Treatments
Parking
- Parking description:Assigned, Parking Lot
New listings near 3823 Copper Beech Dr Dr
- Coming Soon
 $219,900Coming Soon3 beds 2 baths
3402 Tulleys Pointe Ct #1c, ABINGDON, MD 21009
MLS# MDHR2059302Listed by: KELLER WILLIAMS FLAGSHIP - New
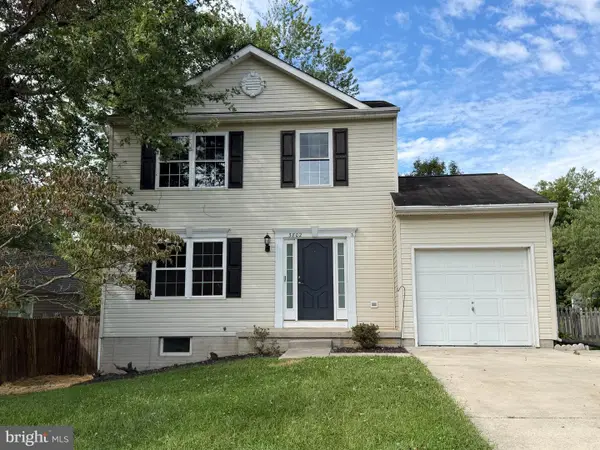 $299,900Active3 beds 2 baths1,560 sq. ft.
3802 Longley Rd, ABINGDON, MD 21009
MLS# MDHR2059960Listed by: ANR REALTY, LLC - New
 $620,000Active4 beds 4 baths3,354 sq. ft.
2611 Colpepper Rd, ABINGDON, MD 21009
MLS# MDHR2059874Listed by: CUMMINGS & CO REALTORS - New
 $369,900Active3 beds 3 baths2,465 sq. ft.
183 Ferring, ABINGDON, MD 21009
MLS# MDHR2059862Listed by: EXP REALTY, LLC - New
 $439,900Active3 beds 2 baths1,440 sq. ft.
3743 Wolf Trail Dr Nw, ABINGDON, MD 21009
MLS# MDHR2059892Listed by: REAL ESTATE PROFESSIONALS, INC. - New
 $269,900Active2 beds 2 baths1,421 sq. ft.
303 Tiree Ct #202, ABINGDON, MD 21009
MLS# MDHR2059790Listed by: BERKSHIRE HATHAWAY HOMESERVICES HOMESALE REALTY - New
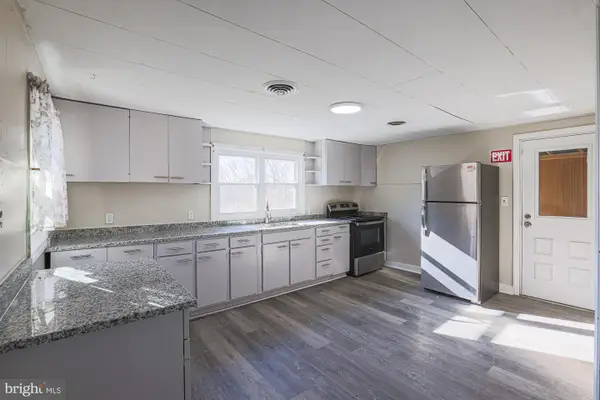 $300,000Active3 beds 2 baths944 sq. ft.
3110 Philadelphia Rd, ABINGDON, MD 21009
MLS# MDHR2059878Listed by: KELLER WILLIAMS KEYSTONE REALTY - New
 $195,000Active2 beds 2 baths600 sq. ft.
3500 Thomas Pointe - 2d Ct #2d, ABINGDON, MD 21009
MLS# MDHR2059866Listed by: MONUMENT SOTHEBY'S INTERNATIONAL REALTY - New
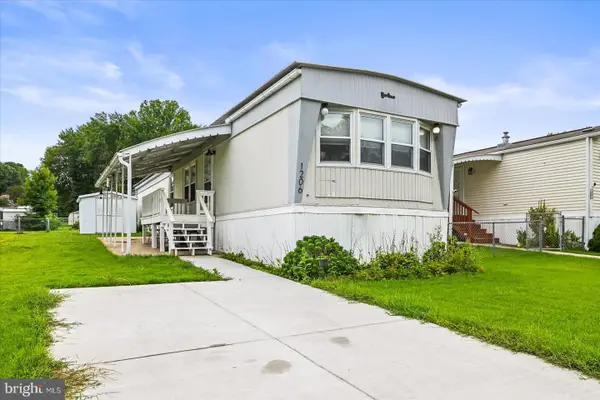 $74,000Active2 beds 1 baths980 sq. ft.
1206 Abinchar Dr, ABINGDON, MD 21009
MLS# MDHR2059642Listed by: BERKSHIRE HATHAWAY HOMESERVICES HOMESALE REALTY


Protect your home and budget from life's surprises with an Assurant Home Warranty, backed by a partner that supports you through every step of homeownership. Explore Plans.
©2026 Century 21 Real Estate LLC. All rights reserved. CENTURY 21®, the CENTURY 21 Logo and C21® are service marks owned by Century 21 Real Estate LLC. Century 21 Real Estate LLC fully supports the principles of the Fair Housing Act and the Equal Opportunity Act. Each office is independently owned and operated. Listing information is deemed reliable but not guaranteed accurate.