
422 Kentmore Ter, Abingdon, MD 21009
Local realty services provided by:CENTURY 21 A Better Way
422 Kentmore Ter,Abingdon, MD 21009
$329,999
- 4 Beds
- 3 Baths
- 2,231 sq. ft.
- Townhouse
- Active
Listed by: eric joseph bilz
Office: lpt realty, llc.
MLS#:MDHR2056486
Source:BRIGHTMLS
Price summary
- Price:$329,999
- Price per sq. ft.:$147.92
- Monthly HOA dues:$120
About this home
Welcome home to this beautifully maintained 4-bedroom, 2.5-bath townhome in the heart of Abingdon! Filled with natural light, this inviting home offers a spacious and functional layout designed for comfortable everyday living.
The bright kitchen features stainless steel appliances, large windows, and hardwood flooring that continues into the dining area, creating a warm and welcoming space for meals and entertaining. Just off the kitchen, step onto the expansive deck—perfect for outdoor dining, relaxing, or hosting guests. The sunken living room adds character and charm, while a bold accent wall creates a stylish focal point.
Upstairs, the spacious primary bedroom showcases angled ceilings that enhance the room's openness and architectural appeal. Three additional bedrooms provide flexibility for family, guests, or a home office.
The mostly finished walkout basement offers valuable additional living space, ideal for a recreation room, home gym, or media area. Outside, enjoy a fully fenced backyard complete with a covered patio beneath the deck, providing a comfortable shaded retreat for year-round enjoyment.
Combining thoughtful updates, abundant natural light, and inviting indoor and outdoor living spaces, this move-in-ready Abingdon townhome is one you won't want to miss!...
Contact an agent
Home facts
- Year built:1988
- Subdivision & Development:CONSTANT BRANCH
- Listing ID #:MDHR2056486
- Added:67 day(s) ago
- Updated:September 13, 2026 at 01:50 PM
Rooms and interior
- Bedrooms:4
- Total bathrooms:3
- Full bathrooms:2
- Half bathrooms:1
- Flooring:Carpet, Ceramic Tile, Heavy Duty, Luxury Vinyl Plank
- Basement:Yes
- Basement Description:Heated, Improved
- Living area:2,231 sq. ft.
Heating and cooling
- Cooling:Ceiling Fan(s), Central A/C
- Heating:Electric, Heat Pump(s)
Structure and exterior
- Roof:Composite, Shingle
- Year built:1988
- Building area:2,231 sq. ft.
- Lot area:0.07 Acres
- Architectural Style:Colonial
- Foundation Description:Permanent
- Levels:3 Story
Utilities
- Water:Public
- Sewer:Public Sewer
Finances and disclosures
- Price:$329,999
- Price per sq. ft.:$147.92
- Tax amount:$2,792 (2025)
Parking
- Parking description:Assigned, On Street, Parking Lot
New listings near 422 Kentmore Ter
- Coming Soon
 $324,900Coming Soon3 beds 3 baths1,298 sq. ft.
3823 Copper Beech Dr Dr, ABINGDON, MD 21009
MLS# MDHR2060030Listed by: BERKSHIRE HATHAWAY HOMESERVICES HOMESALE REALTY - Coming Soon
 $219,900Coming Soon3 beds 2 baths
3402 Tulleys Pointe Ct #1c, ABINGDON, MD 21009
MLS# MDHR2059302Listed by: KELLER WILLIAMS FLAGSHIP - New
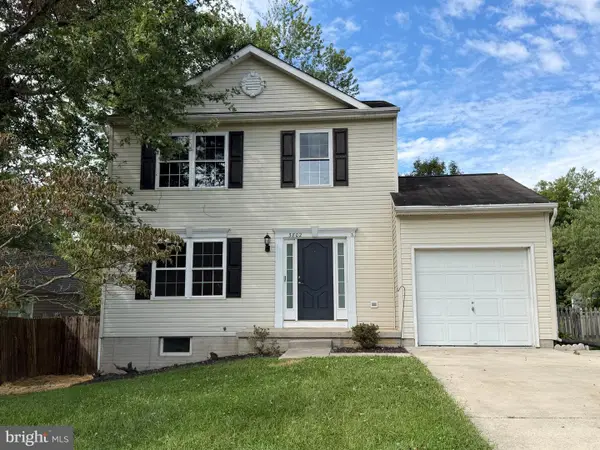 $299,900Active3 beds 2 baths1,560 sq. ft.
3802 Longley Rd, ABINGDON, MD 21009
MLS# MDHR2059960Listed by: ANR REALTY, LLC - New
 $620,000Active4 beds 4 baths3,354 sq. ft.
2611 Colpepper Rd, ABINGDON, MD 21009
MLS# MDHR2059874Listed by: CUMMINGS & CO REALTORS - New
 $369,900Active3 beds 3 baths2,465 sq. ft.
183 Ferring, ABINGDON, MD 21009
MLS# MDHR2059862Listed by: EXP REALTY, LLC - New
 $439,900Active3 beds 2 baths1,440 sq. ft.
3743 Wolf Trail Dr Nw, ABINGDON, MD 21009
MLS# MDHR2059892Listed by: REAL ESTATE PROFESSIONALS, INC. - New
 $269,900Active2 beds 2 baths1,421 sq. ft.
303 Tiree Ct #202, ABINGDON, MD 21009
MLS# MDHR2059790Listed by: BERKSHIRE HATHAWAY HOMESERVICES HOMESALE REALTY - New
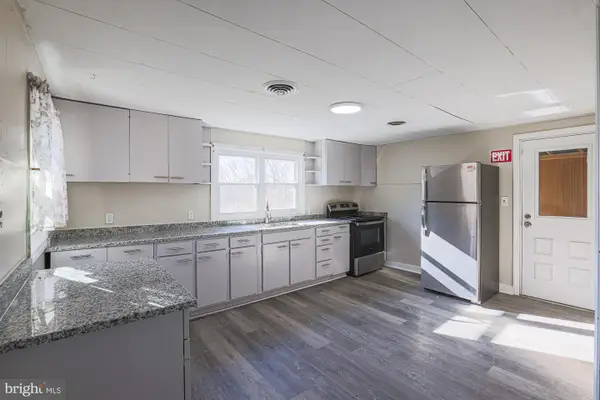 $300,000Active3 beds 2 baths944 sq. ft.
3110 Philadelphia Rd, ABINGDON, MD 21009
MLS# MDHR2059878Listed by: KELLER WILLIAMS KEYSTONE REALTY - New
 $195,000Active2 beds 2 baths600 sq. ft.
3500 Thomas Pointe - 2d Ct #2d, ABINGDON, MD 21009
MLS# MDHR2059866Listed by: MONUMENT SOTHEBY'S INTERNATIONAL REALTY - New
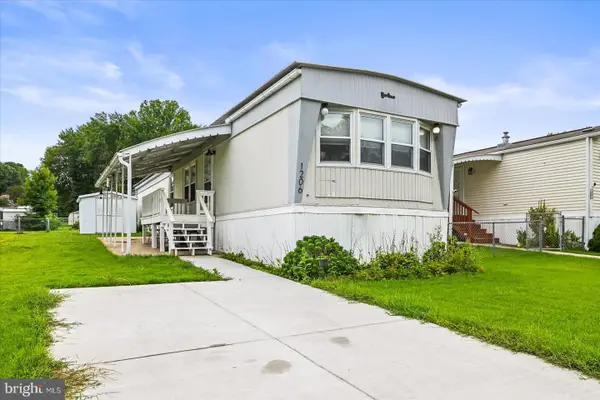 $74,000Active2 beds 1 baths980 sq. ft.
1206 Abinchar Dr, ABINGDON, MD 21009
MLS# MDHR2059642Listed by: BERKSHIRE HATHAWAY HOMESERVICES HOMESALE REALTY


Protect your home and budget from life's surprises with an Assurant Home Warranty, backed by a partner that supports you through every step of homeownership. Explore Plans.
©2026 Century 21 Real Estate LLC. All rights reserved. CENTURY 21®, the CENTURY 21 Logo and C21® are service marks owned by Century 21 Real Estate LLC. Century 21 Real Estate LLC fully supports the principles of the Fair Housing Act and the Equal Opportunity Act. Each office is independently owned and operated. Listing information is deemed reliable but not guaranteed accurate.