
426 Kentmore Ter, Abingdon, MD 21009
Local realty services provided by:CENTURY 21 Norris - Valley Forge
426 Kentmore Ter,Abingdon, MD 21009
$294,000
- 3 Beds
- 4 Baths
- 1,890 sq. ft.
- Townhouse
- Pending
Listed by: megan manzari
Office: cummings & co realtors
MLS#:MDHR2054616
Source:BRIGHTMLS
Price summary
- Price:$294,000
- Price per sq. ft.:$155.56
- Monthly HOA dues:$121
About this home
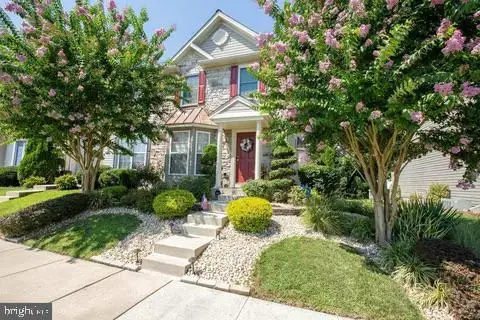
Tucked away in a well-maintained community, this beautifully updated townhome blends comfort, style, and functionality throughout. The main level features hardwood floors from the entry through the dining area, a sunken living room full of natural light, and a spacious kitchen with granite countertops. Step right out from the dining room onto the deck — perfect for relaxing or entertaining. Upstairs, the primary suite offers a vaulted ceiling, a walk-in closet, and a private full bath. The finished lower level adds even more living space with a rec room, den, full bath, and walkout access to the backyard and lower deck. Major updates completed in 2018 include new flooring, appliances, siding, and roof, with additional recent improvements including fresh paint, water heater, heat pump, and living room windows.
Contact an agent
Home facts
- Year built:1988
- Listing ID #:MDHR2054616
- Added:19 day(s) ago
- Updated:May 28, 2026 at 07:36 AM
Rooms and interior
- Bedrooms:3
- Total bathrooms:4
- Full bathrooms:3
- Half bathrooms:1
- Basement:Yes
- Basement Description:Fully Finished, Outside Entrance, Walkout Level
- Living area:1,890 sq. ft.
Heating and cooling
- Heating:Electric, Heat Pump(s)
Structure and exterior
- Year built:1988
- Building area:1,890 sq. ft.
- Lot area:0.06 Acres
- Exterior Features:Deck(s)
- Levels:3 Story
Utilities
- Water:Public
- Sewer:Public Sewer
Finances and disclosures
- Price:$294,000
- Price per sq. ft.:$155.56
- Tax amount:$2,639 (2025)
Parking
- Parking description:Assigned, On Street
New listings near 426 Kentmore Ter
- New
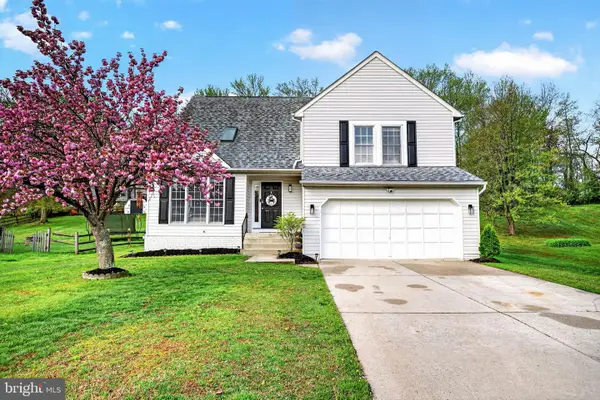 $505,000Active3 beds 4 baths2,040 sq. ft.
1412 Valley Forge Way, ABINGDON, MD 21009
MLS# MDHR2055602Listed by: LPT REALTY, LLC - New
 $195,000Active2 beds 1 baths1,047 sq. ft.
209 Oak Leaf Cir #209-f, ABINGDON, MD 21009
MLS# MDHR2055562Listed by: ONE PERCENT LISTS MID-ATLANTIC - Open Sat, 1 to 3pmNew
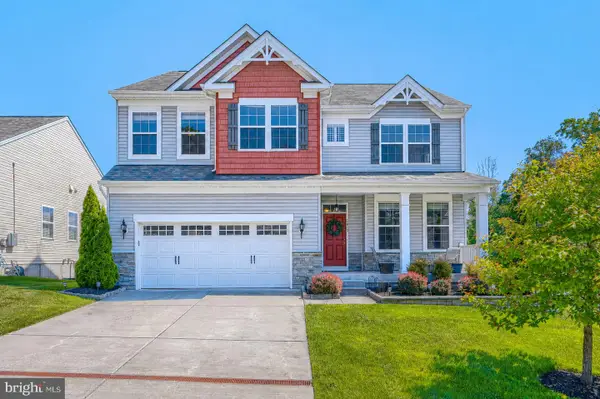 $749,900Active4 beds 4 baths3,640 sq. ft.
3013 Peverly Run Rd, ABINGDON, MD 21009
MLS# MDHR2055502Listed by: CUMMINGS & CO REALTORS - Open Sun, 1 to 3pmNew
 $449,900Active3 beds 3 baths1,618 sq. ft.
3107 Pouska Rd, ABINGDON, MD 21009
MLS# MDHR2055434Listed by: CUMMINGS & CO. REALTORS - Coming SoonOpen Sat, 12 to 2pm
 $325,000Coming Soon3 beds 3 baths
3160 Hidden Ridge Ter, ABINGDON, MD 21009
MLS# MDHR2055292Listed by: LONG & FOSTER REAL ESTATE, INC. - New
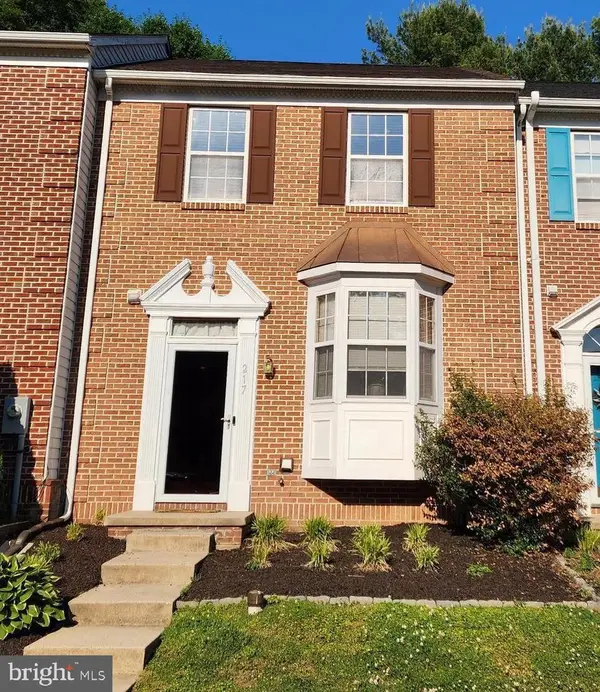 $359,999Active4 beds 4 baths1,910 sq. ft.
217 Ferring Ct, ABINGDON, MD 21009
MLS# MDHR2055418Listed by: EXECUHOME REALTY 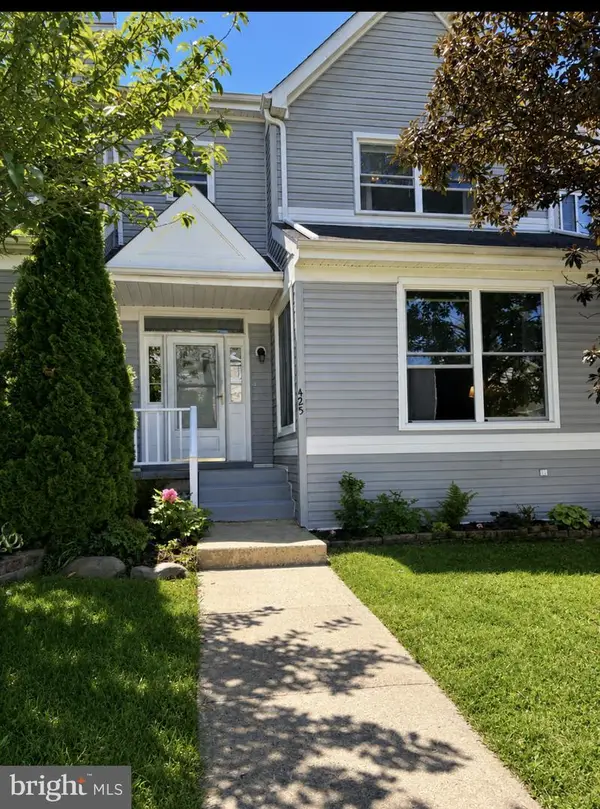 $314,000Pending3 beds 3 baths2,236 sq. ft.
425 Kentmore Ter, ABINGDON, MD 21009
MLS# MDHR2055256Listed by: REMAX VISION $430,000Pending3 beds 4 baths1,824 sq. ft.
2987 Harrogate Way, ABINGDON, MD 21009
MLS# MDHR2055394Listed by: AMERICAN PREMIER REALTY, LLC- Coming Soon
 $364,900Coming Soon3 beds 3 baths
2239 Tidal View Garth, ABINGDON, MD 21009
MLS# MDHR2055084Listed by: LONG & FOSTER REAL ESTATE, INC. - Coming Soon
 $389,900Coming Soon3 beds 4 baths
2140 Kyle Green Rd, ABINGDON, MD 21009
MLS# MDHR2055168Listed by: WEICHERT, REALTORS - DIANA REALTY


Protect your home and budget from life's surprises with an Assurant Home Warranty, backed by a partner that supports you through every step of homeownership. Explore Plans.
©2026 Century 21 Real Estate LLC. All rights reserved. CENTURY 21®, the CENTURY 21 Logo and C21® are service marks owned by Century 21 Real Estate LLC. Century 21 Real Estate LLC fully supports the principles of the Fair Housing Act and the Equal Opportunity Act. Each office is independently owned and operated. Listing information is deemed reliable but not guaranteed accurate.