
519 Lothian Way, Abingdon, MD 21009
Local realty services provided by:CENTURY 21 Harbor Realty
519 Lothian Way,Abingdon, MD 21009
$400,000
- 3 Beds
- 4 Baths
- 2,640 sq. ft.
- Townhouse
- Active
Upcoming open houses
- Sat, Sep 1212:00 pm - 02:00 pm
Listed by: lana ophardt
Office: cummings & co realtors
MLS#:MDHR2059748
Source:BRIGHTMLS
Price summary
- Price:$400,000
- Price per sq. ft.:$151.52
- Monthly HOA dues:$100
About this home
Welcome to this beautifully maintained and thoughtfully updated end-of-group townhome in the highly sought-after Monmouth Meadows community, offering over 2,600 square feet of finished living space—an impressive amount of space at a price point that offers exceptional value compared to many single-family homes. With an open floor plan, generously sized rooms, and abundant natural light, this home offers the perfect combination of comfort, style, and functionality.
Enjoy the ease of low-maintenance living with no yard work or snow removal to worry about, while still having plenty of open community space to enjoy the outdoors. The home is just steps from the community pool, walking trails, tot lot, and clubhouse with fitness center. The association fee provides tremendous value, including lawn care, community pool, snow removal and trash removal. Plus, two assigned parking spaces are conveniently located directly in front of the home.
The heart of the home is the stunning updated gourmet kitchen, featuring brand-new quartz countertops and backsplash, 42-inch cabinetry, abundant counter and storage space, a walk-in pantry, built-in desk, and a nearly 7-foot center island perfect for meal prep, casual dining, and gathering with friends and family. Stainless steel appliances complete this beautiful and functional space. Just off the kitchen, the spacious family room bump-out provides a comfortable place to relax and opens to a composite deck overlooking peaceful wooded views. The main level also features a formal living room and convenient half bath.
Upstairs, you’ll appreciate the convenience of bedroom-level laundry and three surprisingly spacious bedrooms. The primary suite offers a true retreat with two walk-in closets and an ensuite bath featuring dual vanities, a soaking tub, and separate shower.
The fully finished walkout lower level adds even more versatility, with a huge recreation room, bonus room owners used as a 4th bedroom, and full bathroom. Whether you need space for guests, a home office, media room, gym, or additional living space, this level offers endless possibilities.
Numerous recent updates make this home truly move-in ready, including a 2018 roof, fresh paint (2026), luxury vinyl plank flooring throughout the main and upper levels, 2024 water heater, newer washing machine, family room carpet (2025), and brand-new quartz countertops and backsplash (2026).
Location is another standout feature. Enjoy being within walking distance to the library, school, playgrounds, park, walking trails, and Harford Glen, while shopping, dining, and I-95 are just minutes away.
Space, updates, amenities, convenience, and a fantastic community—this Monmouth Meadows townhome truly has it all!...
Contact an agent
Home facts
- Year built:2010
- Subdivision & Development:MONMOUTH MEADOWS
- Listing ID #:MDHR2059748
- Added:7 day(s) ago
- Updated:September 12, 2026 at 01:52 PM
Rooms and interior
- Bedrooms:3
- Total bathrooms:4
- Full bathrooms:3
- Half bathrooms:1
- Flooring:Carpet, Ceramic Tile, Luxury Vinyl Plank
- Dining Description:Combination Kitchen/Dining, Dining Area
- Bathrooms Description:Primary Bath(s)
- Kitchen Description:Breakfast Area, Built-In Microwave, Carpet, Dishwasher, Disposal, Kitchen - Eat-In, Kitchen - Island, Kitchen - Table Space, Pantry, Recessed Lighting, Refrigerator, Stainless Steel Appliances, Stove, Upgraded Countertops
- Bedroom Description:Carpet, Walk In Closet(s)
- Basement:Yes
- Basement Description:Fully Finished, Outside Entrance, Rear Entrance, Sump Pump, Walkout Level, Windows
- Living area:2,640 sq. ft.
Heating and cooling
- Cooling:Central A/C
- Heating:Forced Air, Natural Gas
Structure and exterior
- Year built:2010
- Building area:2,640 sq. ft.
- Lot Features:Backs to Trees
- Architectural Style:Colonial
- Construction Materials:Vinyl Siding
- Exterior Features:Bump-outs, Deck(s), Sidewalks
- Foundation Description:Permanent
- Levels:3 Story
Schools
- High school:BEL AIR
- Middle school:BEL AIR
- Elementary school:EMMORTON
Utilities
- Water:Public
- Sewer:Public Sewer
Finances and disclosures
- Price:$400,000
- Price per sq. ft.:$151.52
- Tax amount:$2,666 (2015)
Features and amenities
- Laundry features:Dryer, Washer
- Amenities:Carpet, Ceiling Fan(s), Recessed Lighting
Parking
- Parking description:Assigned, On Street
New listings near 519 Lothian Way
- Coming Soon
 $219,900Coming Soon3 beds 2 baths
3402 Tulleys Pointe Ct #1c, ABINGDON, MD 21009
MLS# MDHR2059302Listed by: KELLER WILLIAMS FLAGSHIP - New
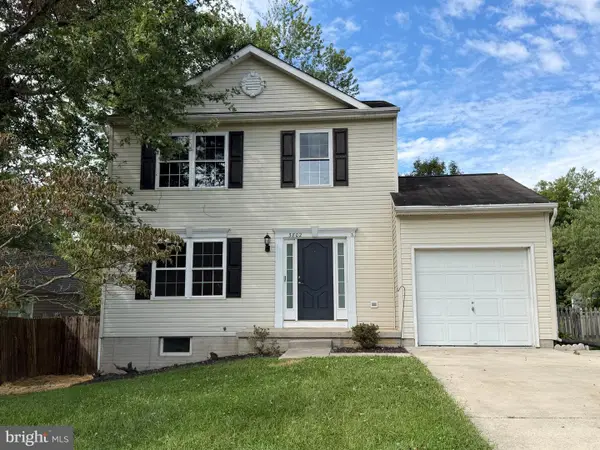 $299,900Active3 beds 2 baths1,560 sq. ft.
3802 Longley Rd, ABINGDON, MD 21009
MLS# MDHR2059960Listed by: ANR REALTY, LLC - New
 $620,000Active4 beds 4 baths3,354 sq. ft.
2611 Colpepper Rd, ABINGDON, MD 21009
MLS# MDHR2059874Listed by: CUMMINGS & CO REALTORS - New
 $369,900Active3 beds 3 baths2,465 sq. ft.
183 Ferring, ABINGDON, MD 21009
MLS# MDHR2059862Listed by: EXP REALTY, LLC - New
 $439,900Active3 beds 2 baths1,440 sq. ft.
3743 Wolf Trail Dr Nw, ABINGDON, MD 21009
MLS# MDHR2059892Listed by: REAL ESTATE PROFESSIONALS, INC. - New
 $269,900Active2 beds 2 baths1,421 sq. ft.
303 Tiree Ct #202, ABINGDON, MD 21009
MLS# MDHR2059790Listed by: BERKSHIRE HATHAWAY HOMESERVICES HOMESALE REALTY - New
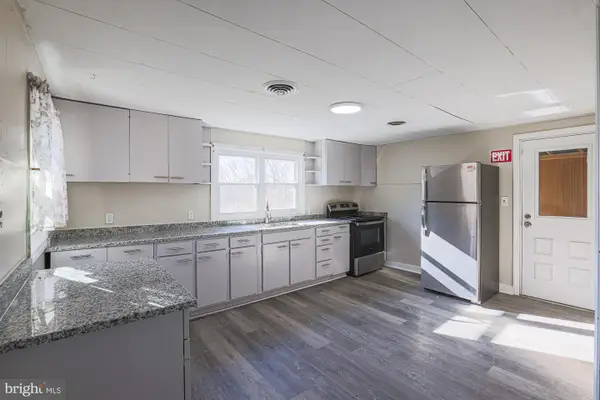 $300,000Active3 beds 2 baths944 sq. ft.
3110 Philadelphia Rd, ABINGDON, MD 21009
MLS# MDHR2059878Listed by: KELLER WILLIAMS KEYSTONE REALTY - New
 $195,000Active2 beds 2 baths600 sq. ft.
3500 Thomas Pointe - 2d Ct #2d, ABINGDON, MD 21009
MLS# MDHR2059866Listed by: MONUMENT SOTHEBY'S INTERNATIONAL REALTY - New
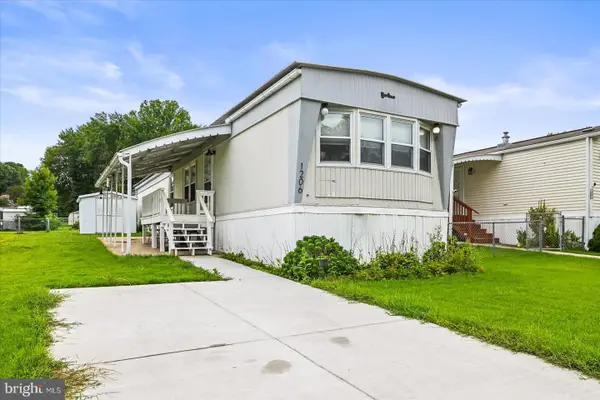 $74,000Active2 beds 1 baths980 sq. ft.
1206 Abinchar Dr, ABINGDON, MD 21009
MLS# MDHR2059642Listed by: BERKSHIRE HATHAWAY HOMESERVICES HOMESALE REALTY - New
 $299,900Active3 beds 3 baths1,660 sq. ft.
304 Sunray Ct, ABINGDON, MD 21009
MLS# MDHR2059780Listed by: AMERICAN PREMIER REALTY, LLC


Protect your home and budget from life's surprises with an Assurant Home Warranty, backed by a partner that supports you through every step of homeownership. Explore Plans.
©2026 Century 21 Real Estate LLC. All rights reserved. CENTURY 21®, the CENTURY 21 Logo and C21® are service marks owned by Century 21 Real Estate LLC. Century 21 Real Estate LLC fully supports the principles of the Fair Housing Act and the Equal Opportunity Act. Each office is independently owned and operated. Listing information is deemed reliable but not guaranteed accurate.