
705 Perthshire Pl #124, Abingdon, MD 21009
Local realty services provided by:CENTURY 21 Dale Realty Co.
705 Perthshire Pl #124,Abingdon, MD 21009
$449,900
- 3 Beds
- 4 Baths
- 2,440 sq. ft.
- Townhouse
- Active
Listed by: denise garono lancelotta
Office: coldwell banker realty
MLS#:MDHR2057738
Source:BRIGHTMLS
Price summary
- Price:$449,900
- Price per sq. ft.:$184.39
- Monthly HOA dues:$140
About this home
WELCOME TO THIS BEAUTIFULLY MAINTAINED END-OF-GROUP GARAGE TOWNHOME IN THE HIGHLY SOUGHT AFTER MONMOUTH MEADOWS COMMUNITY. STYLISH, MODERN FINISHES THROUGHOUT, OFFERING RICH LUXURY PERGO WOOD PLANK FLOORING, ELEGANT CROWN MOLDING, 9FT CEILINGS, AND CUSTOM BLINDS. THE LIGHT FILLED BRIGHT WHITE KITCHEN IS DESIGNED FOR EVERY DAY LIVING AND ENTERTAINING SHOWCASING 42 INCH CABINETRY, TILE FLOORING, PRETTY SOLID SURFACE COUNTERTOPS, LARGE CENTER ISLAND W/BREAKFAST BAR, OVERSIZED WALK-IN PANTRY, STAINLESS APPLIANCES, GAS RANGE, AND DINING AREA WITH SLIDING DOOR LEADING TO A COMPOSITE DECK-2018. LIVING ROOM IS SPACIOUS. THE PRIMARY BEDROOM HAS A VAULTED CEILING, WALK-IN CLOSET AND EN SUITE W/DUAL VANITY AND CUSTOM SHOWER. LOWER LEVEL IS FINISHED WITH A FAMILY ROOM, WALK-OUT, LAUNDRY, AND POWDER BATH. REAR YARD IS VINYL FENCED COMPLETE WITH A PATIO W/SUN SHADES AND OUTDOOR LIGHTED CEILING FAN. IDEALLY LOCATED JUST MINUTES FROM HARFORD GLEN, APG, I95, WEGMANS, SCHOOLS & LIBRARY, DOWNTOWN BEL AIR. THIS MOVE-IN-READY HOME COMBINES COMFORT, STYLE, AND AN UNBEATABLE LOCATION. ADJACENT OVERFLOW PARKING. REPLACEMENT WINDOWS 2021. WATER HEATER 2019. A/C CONDENSER 2024....
Contact an agent
Home facts
- Year built:2009
- Subdivision & Development:MONMOUTH MEADOWS
- Listing ID #:MDHR2057738
- Added:55 day(s) ago
- Updated:September 13, 2026 at 01:04 PM
Rooms and interior
- Bedrooms:3
- Total bathrooms:4
- Full bathrooms:2
- Half bathrooms:2
- Flooring:Ceramic Tile, Luxury Vinyl Plank
- Dining Description:Dining Area
- Bathrooms Description:Full Bath, Half Bath, Primary Bath(s), Primary Bathroom
- Kitchen Description:Built-In Microwave, Crown Moldings, Dishwasher, Disposal, Exhaust Fan, Icemaker, Kitchen - Eat-In, Kitchen - Gourmet, Kitchen - Island, Kitchen - Table Space, Oven/Range - Gas, Pantry, Recessed Lighting, Refrigerator, Stainless Steel Appliances, Upgraded Countertops, Water Heater
- Bedroom Description:Primary Bedroom, Walk In Closet(s)
- Basement:Yes
- Basement Description:Connecting Stairway, Fully Finished, Garage Access, Heated, Improved, Interior Access, Outside Entrance, Rear Entrance, Rough Bath Plumb, Walkout Level
- Living area:2,440 sq. ft.
Heating and cooling
- Cooling:Ceiling Fan(s), Central A/C
- Heating:Forced Air, Natural Gas
Structure and exterior
- Roof:Shingle
- Year built:2009
- Building area:2,440 sq. ft.
- Lot Features:Suburban
- Architectural Style:Colonial
- Construction Materials:Combination, Stone, Vinyl Siding
- Exterior Features:Deck(s), Patio(s), Sidewalks, Street Lights
- Foundation Description:Concrete Perimeter
- Levels:3 Story
Utilities
- Water:Public
- Sewer:Public Sewer
Finances and disclosures
- Price:$449,900
- Price per sq. ft.:$184.39
- Tax amount:$3,781 (2025)
Features and amenities
- Laundry features:Dryer, Dryer In Unit, Washer, Washer In Unit
- Amenities:Attic, Bay/Bow Windows, Cable TV, Ceiling Fan(s), Crown Moldings, Natural Gas Available, Recessed Lighting, Replacement Windows, Smoke Detector, Sprinkler System, Sprinkler System - Indoor, Underground Utilities
Parking
- Parking description:Attached Garage, Concrete Driveway, Garage - Front Entry, Garage Door Opener, Inside Access
- Garage:Yes
- Garage spaces:1
New listings near 705 Perthshire Pl #124
- Coming Soon
 $324,900Coming Soon3 beds 3 baths1,298 sq. ft.
3823 Copper Beech Dr Dr, ABINGDON, MD 21009
MLS# MDHR2060030Listed by: BERKSHIRE HATHAWAY HOMESERVICES HOMESALE REALTY - Coming Soon
 $219,900Coming Soon3 beds 2 baths
3402 Tulleys Pointe Ct #1c, ABINGDON, MD 21009
MLS# MDHR2059302Listed by: KELLER WILLIAMS FLAGSHIP - New
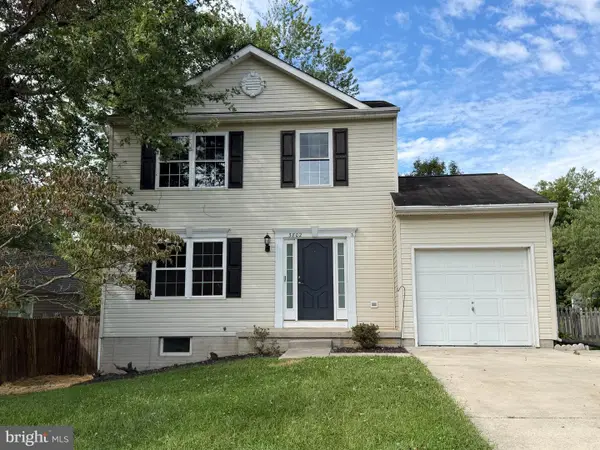 $299,900Active3 beds 2 baths1,560 sq. ft.
3802 Longley Rd, ABINGDON, MD 21009
MLS# MDHR2059960Listed by: ANR REALTY, LLC - New
 $620,000Active4 beds 4 baths3,354 sq. ft.
2611 Colpepper Rd, ABINGDON, MD 21009
MLS# MDHR2059874Listed by: CUMMINGS & CO REALTORS - New
 $369,900Active3 beds 3 baths2,465 sq. ft.
183 Ferring, ABINGDON, MD 21009
MLS# MDHR2059862Listed by: EXP REALTY, LLC - New
 $439,900Active3 beds 2 baths1,440 sq. ft.
3743 Wolf Trail Dr Nw, ABINGDON, MD 21009
MLS# MDHR2059892Listed by: REAL ESTATE PROFESSIONALS, INC. - New
 $269,900Active2 beds 2 baths1,421 sq. ft.
303 Tiree Ct #202, ABINGDON, MD 21009
MLS# MDHR2059790Listed by: BERKSHIRE HATHAWAY HOMESERVICES HOMESALE REALTY - New
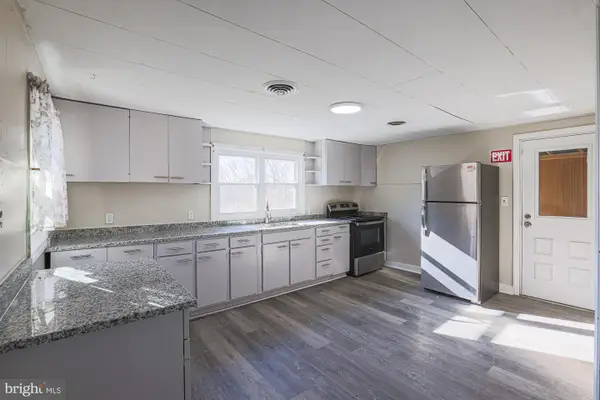 $300,000Active3 beds 2 baths944 sq. ft.
3110 Philadelphia Rd, ABINGDON, MD 21009
MLS# MDHR2059878Listed by: KELLER WILLIAMS KEYSTONE REALTY - New
 $195,000Active2 beds 2 baths600 sq. ft.
3500 Thomas Pointe - 2d Ct #2d, ABINGDON, MD 21009
MLS# MDHR2059866Listed by: MONUMENT SOTHEBY'S INTERNATIONAL REALTY - New
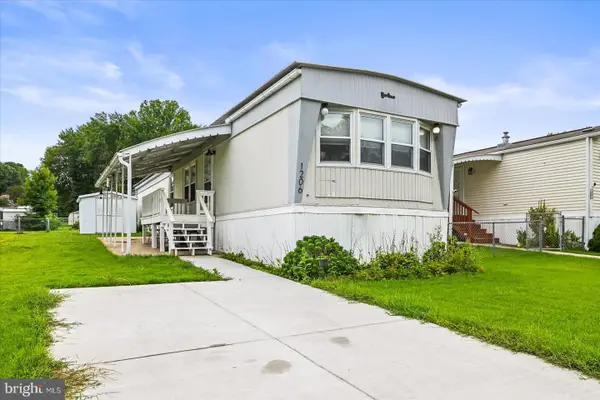 $74,000Active2 beds 1 baths980 sq. ft.
1206 Abinchar Dr, ABINGDON, MD 21009
MLS# MDHR2059642Listed by: BERKSHIRE HATHAWAY HOMESERVICES HOMESALE REALTY


Protect your home and budget from life's surprises with an Assurant Home Warranty, backed by a partner that supports you through every step of homeownership. Explore Plans.
©2026 Century 21 Real Estate LLC. All rights reserved. CENTURY 21®, the CENTURY 21 Logo and C21® are service marks owned by Century 21 Real Estate LLC. Century 21 Real Estate LLC fully supports the principles of the Fair Housing Act and the Equal Opportunity Act. Each office is independently owned and operated. Listing information is deemed reliable but not guaranteed accurate.