
725 Perthshire Pl #66, Abingdon, MD 21009
Local realty services provided by:CENTURY 21 Mertz & Associates
Listed by: lee r. tessier, lisa vonakis
Office: exp realty, llc.
MLS#:MDHR2056758
Source:BRIGHTMLS
Price summary
- Price:$449,900
- Price per sq. ft.:$187.46
- Monthly HOA dues:$100
About this home
Spacious like a single-family home with the low-maintenance convenience of a garage townhome, this 3-bedroom, 3 full and 1 half bath brick-front contemporary condo townhome in Monmouth Meadows - Whispering Ridge offers three finished levels and approximately 3,200 square feet of living space. Built in 2007, the home features an oversized attached front-entry garage, inside access, a garage door opener, and an expanded driveway with space to park two cars. Inside, the layout is bright, open, and highly functional, with hardwood flooring, neutral carpet, generous living areas, an office with abundant natural light, and space designed to accommodate a future elevator. The kitchen is a standout with granite counters, a breakfast bar, 42-inch cabinets, and a sunny breakfast area that opens to a maintenance-free deck with stairs to the rear yard. Upstairs, the spacious primary suite offers a walk-in closet and spa-style bath with a separate shower and soaking garden tub, while additional bedrooms and baths provide flexibility across the home. Comfort is enhanced by two newer dual-zone HVAC units, approximately 2–3 years old, with systems serving the lower level and attic. Community amenities include access to the community center, pool, gym, and playgrounds, while the dues cover snow removal, trash service, and lawn care. Set in an established Abingdon location near Montrose Way, this spacious brick-front townhome delivers the room, parking, updates, and low-maintenance lifestyle buyers are looking for....
Contact an agent
Home facts
- Year built:2007
- Subdivision & Development:MONMOUTH MEADOWS
- Listing ID #:MDHR2056758
- Added:81 day(s) ago
- Updated:September 14, 2026 at 02:13 PM
Rooms and interior
- Bedrooms:3
- Total bathrooms:4
- Full bathrooms:3
- Half bathrooms:1
- Kitchen Description:Carpet, Dishwasher, Disposal, Exhaust Fan, Icemaker, Microwave, Oven/Range - Electric, Refrigerator, Water Heater
- Bedroom Description:Carpet
- Living area:2,400 sq. ft.
Heating and cooling
- Cooling:Ceiling Fan(s), Central A/C
- Heating:Electric, Heat Pump(s), Zoned
Structure and exterior
- Year built:2007
- Building area:2,400 sq. ft.
- Architectural Style:Contemporary
- Construction Materials:Brick, Stick Built
- Foundation Description:Permanent
- Levels:3 Story
Schools
- High school:BEL AIR
- Middle school:BEL AIR
- Elementary school:EMMORTON
Utilities
- Water:Public
- Sewer:Public Sewer
Finances and disclosures
- Price:$449,900
- Price per sq. ft.:$187.46
- Tax amount:$4,193 (2025)
Features and amenities
- Laundry features:Dryer, Washer
- Amenities:Carpet, Ceiling Fan(s), Window Treatments
Parking
- Parking description:Attached Garage, Concrete Driveway, Garage - Front Entry, Garage Door Opener, Inside Access, Off Street
- Garage:Yes
- Garage spaces:1
New listings near 725 Perthshire Pl #66
- Coming Soon
 $299,900Coming Soon3 beds 2 baths1,540 sq. ft.
645 Milford Ct, ABINGDON, MD 21009
MLS# MDHR2060024Listed by: AMERICAN DREAM REALTY AND MANAGEMENT - Coming Soon
 $219,900Coming Soon3 beds 2 baths
3402 Tulleys Pointe Ct #1c, ABINGDON, MD 21009
MLS# MDHR2059302Listed by: KELLER WILLIAMS FLAGSHIP - New
 $324,900Active3 beds 3 baths1,298 sq. ft.
3823 Copper Beech Dr Dr, ABINGDON, MD 21009
MLS# MDHR2060030Listed by: BERKSHIRE HATHAWAY HOMESERVICES HOMESALE REALTY - New
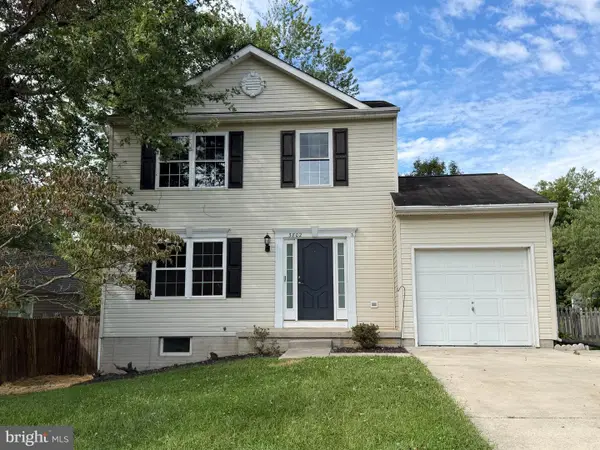 $299,900Active3 beds 2 baths1,560 sq. ft.
3802 Longley Rd, ABINGDON, MD 21009
MLS# MDHR2059960Listed by: ANR REALTY, LLC - New
 $620,000Active4 beds 4 baths3,354 sq. ft.
2611 Colpepper Rd, ABINGDON, MD 21009
MLS# MDHR2059874Listed by: CUMMINGS & CO REALTORS - New
 $369,900Active3 beds 3 baths2,465 sq. ft.
183 Ferring, ABINGDON, MD 21009
MLS# MDHR2059862Listed by: EXP REALTY, LLC - New
 $439,900Active3 beds 2 baths1,440 sq. ft.
3743 Wolf Trail Dr Nw, ABINGDON, MD 21009
MLS# MDHR2059892Listed by: REAL ESTATE PROFESSIONALS, INC. - New
 $269,900Active2 beds 2 baths1,421 sq. ft.
303 Tiree Ct #202, ABINGDON, MD 21009
MLS# MDHR2059790Listed by: BERKSHIRE HATHAWAY HOMESERVICES HOMESALE REALTY - New
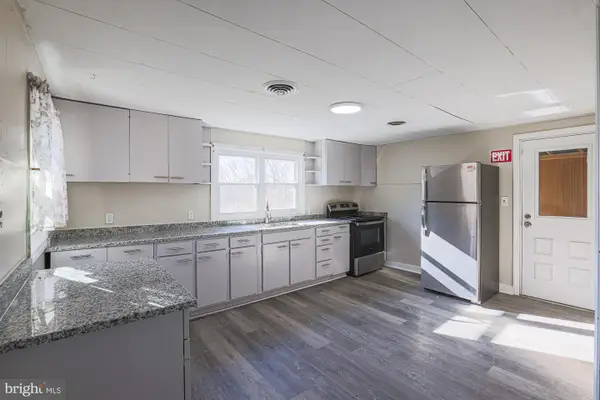 $300,000Active3 beds 2 baths944 sq. ft.
3110 Philadelphia Rd, ABINGDON, MD 21009
MLS# MDHR2059878Listed by: KELLER WILLIAMS KEYSTONE REALTY - New
 $195,000Active2 beds 2 baths600 sq. ft.
3500 Thomas Pointe - 2d Ct #2d, ABINGDON, MD 21009
MLS# MDHR2059866Listed by: MONUMENT SOTHEBY'S INTERNATIONAL REALTY


Protect your home and budget from life's surprises with an Assurant Home Warranty, backed by a partner that supports you through every step of homeownership. Explore Plans.
©2026 Century 21 Real Estate LLC. All rights reserved. CENTURY 21®, the CENTURY 21 Logo and C21® are service marks owned by Century 21 Real Estate LLC. Century 21 Real Estate LLC fully supports the principles of the Fair Housing Act and the Equal Opportunity Act. Each office is independently owned and operated. Listing information is deemed reliable but not guaranteed accurate.