
1130 Strausberg St, Accokeek, MD 20607
Local realty services provided by:CENTURY 21 Charles Smith Agency, Inc.
1130 Strausberg St,Accokeek, MD 20607
$650,000
- 5 Beds
- 4 Baths
- 4,536 sq. ft.
- Single family
- Pending
Listed by: frank a mcknew
Office: re/max realty group
MLS#:MDPG2206852
Source:BRIGHTMLS
Price summary
- Price:$650,000
- Price per sq. ft.:$143.3
- Monthly HOA dues:$40.33
About this home
Welcome to this impressive brick-front Colonial offering a spacious and well-appointed layout, enhanced by a newer roof, dual HVAC systems, and a Generac natural gas backup generator for added peace of mind. From the moment you arrive, the resurfaced front porch and walkway, along with professional landscaping, create strong curb appeal. Inside, a dramatic two-story foyer with hardwood floors and a turned staircase opens to a thoughtfully designed main level featuring 9-foot ceilings, a private office with French doors, and elegant formal living and dining rooms with hardwood flooring, custom trim, and refined finishes.
The heart of the home is the expansive island kitchen, beautifully appointed with granite countertops, 42-inch cabinetry, stainless steel appliances including a double wall oven, built-in microwave, JennAir gas cooktop, and a spacious pantry. The adjoining breakfast nook with tile flooring offers direct access to the large screened porch, while the open layout flows seamlessly into the sunken family room. Here, a 2 story vaulted ceiling, transom windows for abundant natural light, and a gas fireplace with marble surround and wood mantle create a warm and inviting space, complemented by a convenient rear staircase to the upper level.
Upstairs, the luxurious owner’s suite features double-door entry, an octagon tray ceiling with indirect lighting, a generous sitting area, and 2 large walk-in closets. The renovated en-suite bath offers dual granite vanities, an oversized soaking tub, and a glass-enclosed multi-spray shower with designer tile. Three additional bedrooms, all with ceiling fans and ample closet space, share a beautifully updated hall bath. The fully finished basement provides exceptional versatility with a large recreation room, sunken entertainment area, full bath, and a flexible room ideal for a gym, theater, or guest space.
Outdoor living is equally appealing with a 15x21 screened porch addition featuring vaulted ceilings, stamped concrete flooring, and LED lighting, along with a covered patio and additional outdoor space backing to mature woods for privacy. A storage shed, floodlights, and access to a community walking path enhance the setting. Convenient access to nearby amenities, this home offers a perfect blend of comfort, function, and lasting value....
Contact an agent
Home facts
- Year built:2004
- Subdivision & Development:HORIZON ESTATES
- Listing ID #:MDPG2206852
- Added:93 day(s) ago
- Updated:September 13, 2026 at 08:06 AM
Rooms and interior
- Bedrooms:5
- Total bathrooms:4
- Full bathrooms:3
- Half bathrooms:1
- Flooring:Carpet, Hardwood, Tile/Brick
- Dining Description:Dining Room, Formal/Separate Dining Room
- Bathrooms Description:Primary Bath(s)
- Kitchen Description:Breakfast Area, Built-In Microwave, Carpet, Cooktop, Dishwasher, Disposal, Energy Efficient Appliances, Exhaust Fan, Icemaker, Kitchen - Island, Microwave, Oven - Double, Oven - Wall, Pantry, Recessed Lighting, Refrigerator, Stainless Steel Appliances, Upgraded Countertops, Water Heater
- Bedroom Description:Carpet, Walk In Closet(s)
- Basement:Yes
- Basement Description:Fully Finished, Heated, Sump Pump, Walkout Stairs
- Living area:4,536 sq. ft.
Heating and cooling
- Cooling:Ceiling Fan(s), Central A/C
- Heating:Electric, Forced Air, Natural Gas
Structure and exterior
- Roof:Architectural Shingle, Asphalt, Shingle
- Year built:2004
- Building area:4,536 sq. ft.
- Lot area:0.25 Acres
- Lot Features:Backs - Parkland
- Architectural Style:Colonial
- Construction Materials:Brick Front, Vinyl Siding
- Exterior Features:Extensive Hardscape, Exterior Lighting, Patio(s), Porch(es), Sidewalks
- Foundation Description:Concrete Perimeter
- Levels:3 Story
Utilities
- Water:Public
- Sewer:Public Sewer
Finances and disclosures
- Price:$650,000
- Price per sq. ft.:$143.3
- Tax amount:$2,025 (2025)
Features and amenities
- Laundry features:Dryer, Laundry, Washer
- Amenities:Carpet, Ceiling Fan(s), Chair Railings, Curved Staircase, Double Pane Windows, Electric Alarm, Recessed Lighting, Window Treatments
Parking
- Parking description:Additional Storage Area, Attached Garage, Garage - Front Entry, Garage Door Opener
- Garage:Yes
- Garage spaces:2
New listings near 1130 Strausberg St
- Coming Soon
 $550,000Coming Soon5 beds 4 baths3,160 sq. ft.
17811 Singh Ct, ACCOKEEK, MD 20607
MLS# MDPG2217532Listed by: PEARSON SMITH REALTY, LLC - Coming Soon
 $1,100,000Coming Soon5 beds 5 baths7,221 sq. ft.
1 Mattawoman Way, ACCOKEEK, MD 20607
MLS# MDPG2217894Listed by: EXP REALTY, LLC - New
 $699,999Active4 beds 4 baths3,928 sq. ft.
106 Whistling Wood Ct, ACCOKEEK, MD 20607
MLS# MDPG2214042Listed by: REDFIN CORP - Open Sun, 12 to 3pmNew
 $1,049,999Active6 beds 5 baths5,029 sq. ft.
2000 Aram Dr, ACCOKEEK, MD 20607
MLS# MDPG2217728Listed by: LPT REALTY, LLC - New
 $7,500Active0.27 Acres
1116 Bohac Ln, ACCOKEEK, MD 20607
MLS# MDPG2218110Listed by: ASHLAND AUCTION GROUP LLC  $389,000Active3 beds 2 baths1,368 sq. ft.
1509 Airport Ln, ACCOKEEK, MD 20607
MLS# MDPG2217658Listed by: MECASA REALTY GROUP, LLC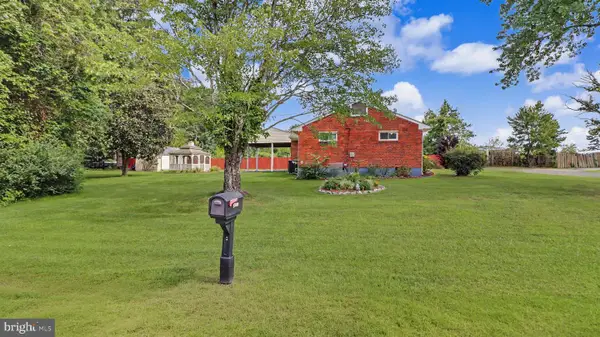 $360,000Active3 beds 2 baths1,414 sq. ft.
17400 Livingston Rd, ACCOKEEK, MD 20607
MLS# MDPG2217498Listed by: OWN REAL ESTATE $115,000Active1.36 Acres
15413 Main Blvd Blvd, ACCOKEEK, MD 20607
MLS# MDPG2216910Listed by: COACHMEN PROPERTIES, LLC $745,000Active5 beds 2 baths2,514 sq. ft.
15444 Old Marshall Hall Rd, ACCOKEEK, MD 20607
MLS# MDPG2216670Listed by: THE SOUTHSIDE GROUP REAL ESTATE $490,000Active3 beds 4 baths2,228 sq. ft.
2808 Saint Marys View Rd, ACCOKEEK, MD 20607
MLS# MDPG2214810Listed by: SAMSON PROPERTIES


Protect your home and budget from life's surprises with an Assurant Home Warranty, backed by a partner that supports you through every step of homeownership. Explore Plans.
©2026 Century 21 Real Estate LLC. All rights reserved. CENTURY 21®, the CENTURY 21 Logo and C21® are service marks owned by Century 21 Real Estate LLC. Century 21 Real Estate LLC fully supports the principles of the Fair Housing Act and the Equal Opportunity Act. Each office is independently owned and operated. Listing information is deemed reliable but not guaranteed accurate.