
14302 Hidden Forest Dr, Accokeek, MD 20607
Local realty services provided by:CENTURY 21 A Better Way
Listed by: jacob mead
Office: re/max united real estate
MLS#:MDPG2220460
Source:BRIGHTMLS
Price summary
- Price:$665,000
- Price per sq. ft.:$199.34
- Monthly HOA dues:$90
About this home
WOULD YOU LIKE A LOWER MORTGAGE PAYMENT? HOW ABOUT ZERO MONEY DOWN? Seller is offering up to $15,000 toward buyer closing costs or an eligible 2-1 temporary interest-rate buydown with an acceptable full-price offer! USDA 100% financing may also be available, meaning qualified buyers may be able to purchase this home with NO DOWN PAYMENT. A 2-1 buydown may significantly reduce your mortgage payment during the first two years of ownership. Contact your lender for qualification, program guidelines, and payment scenarios.
Welcome to 14302 Hidden Forest Drive, a spacious 4-bedroom, 3.5-bath home in Accokeek offering the space, storage, and flexibility you've been looking for!
At the heart of the home is an expansive gourmet kitchen featuring abundant cabinetry, generous counter space, and plenty of room to gather, cook, and entertain. Generously sized living areas provide flexibility for everyday living and hosting guests.
Need even more versatility? A bonus room on the main level provides flexible space for a home office, guest space, playroom, hobby room, or whatever best fits your needs.
Upstairs, the spacious primary suite offers a private retreat with a large en suite bath and plenty of room to unwind. Three additional bedrooms provide ample space throughout the upper level.
The expansive basement adds another level of possibilities, with a huge finished area ideal for recreation, entertaining, a home gym, media space, or additional living space. Beyond the finished portion, you'll find substantial unfinished storage space, giving you plenty of room to stay organized without sacrificing usable living areas.
Conveniently located in Accokeek with access to major commuter routes, shopping, dining, and everyday necessities. The location also provides convenient access toward Joint Base Andrews and Naval Support Facility Indian Head, making it well positioned for commuters throughout Southern Maryland and the Washington, D.C. region.
With four bedrooms, a versatile main-level bonus room, 3.5 baths, gourmet kitchen, spacious primary suite, expansive basement, abundant storage, up to $15,000 in seller assistance, and potential NO-DOWN-PAYMENT USDA financing for qualified buyers, 14302 Hidden Forest Drive offers a compelling combination of space and financing flexibility.
Schedule your private tour today and ask your lender how the seller's $15,000 buyer incentive and potential USDA financing could work for you!...
Contact an agent
Home facts
- Year built:2018
- Subdivision & Development:THE PRESERVE AT PISCATAWAY
- Listing ID #:MDPG2220460
- Added:28 day(s) ago
- Updated:October 23, 2026 at 02:00 PM
Rooms and interior
- Bedrooms:4
- Total bathrooms:4
- Full bathrooms:3
- Half bathrooms:1
- Flooring:Carpet, Concrete, Hardwood
- Dining Description:Dining Area
- Kitchen Description:Breakfast Area, Built-In Microwave, Carpet, Cooktop, Dishwasher, Disposal, Exhaust Fan, Kitchen - Eat-In, Kitchen - Gourmet, Kitchen - Island, Oven - Double, Oven - Wall, Recessed Lighting, Stainless Steel Appliances
- Bedroom Description:Carpet, Walk In Closet(s)
- Basement:Yes
- Basement Description:Connecting Stairway, Partially Finished, Rear Entrance, Sump Pump, Walkout Stairs
- Living area:3,336 sq. ft.
Heating and cooling
- Cooling:Ceiling Fan(s), Central A/C
- Heating:Heat Pump - Gas BackUp, Natural Gas
Structure and exterior
- Roof:Asphalt
- Year built:2018
- Building area:3,336 sq. ft.
- Lot area:0.26 Acres
- Architectural Style:Colonial
- Construction Materials:Frame
- Exterior Features:Deck(s)
- Foundation Description:Slab
- Levels:3 Story
Utilities
- Water:Public
- Sewer:Public Sewer
Finances and disclosures
- Price:$665,000
- Price per sq. ft.:$199.34
- Tax amount:$9,481 (2026)
Features and amenities
- Amenities:Attic, Carpet, Ceiling Fan(s), Recessed Lighting, Sound System
Parking
- Parking description:Additional Storage Area, Attached Garage, Garage - Front Entry, Garage Door Opener, On Street
- Garage:Yes
- Garage spaces:2
New listings near 14302 Hidden Forest Dr
- Coming Soon
 $640,000Coming Soon3 beds 4 baths2,374 sq. ft.
1901 Dale Ln, ACCOKEEK, MD 20607
MLS# MDPG2222662Listed by: KELLER WILLIAMS PREFERRED PROPERTIES - Coming Soon
 $430,000Coming Soon3 beds 3 baths2,160 sq. ft.
16607 Caribbean Way, ACCOKEEK, MD 20607
MLS# MDPG2222516Listed by: KELLER WILLIAMS PREFERRED PROPERTIES - Coming Soon
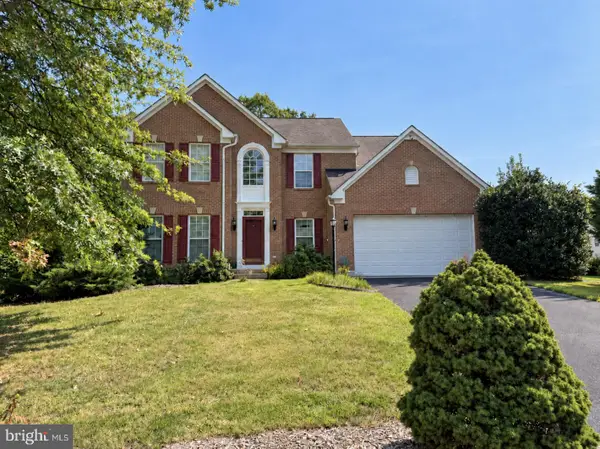 $560,000Coming Soon4 beds 4 baths2,507 sq. ft.
16700 Clinton Dr, ACCOKEEK, MD 20607
MLS# MDPG2219926Listed by: THE SOUTHSIDE GROUP REAL ESTATE - New
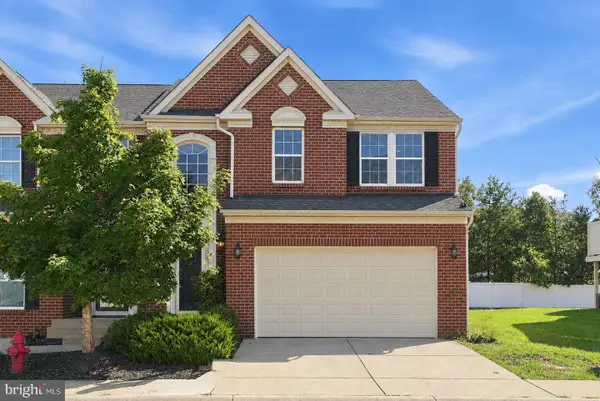 $449,990Active3 beds 3 baths2,392 sq. ft.
16702 Tortola Dr, ACCOKEEK, MD 20607
MLS# MDPG2218682Listed by: COMPASS - New
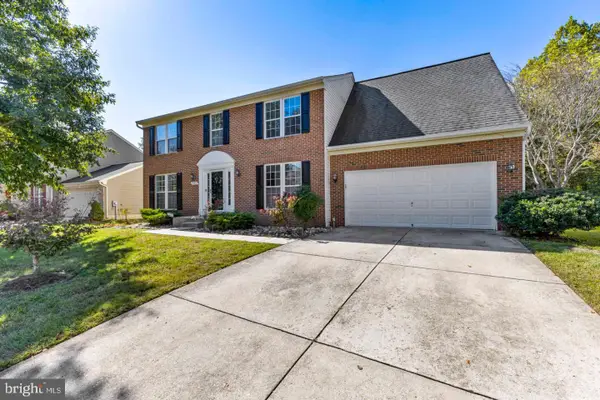 $550,000Active4 beds 4 baths3,160 sq. ft.
17811 Singh Ct, ACCOKEEK, MD 20607
MLS# MDPG2222988Listed by: PEARSON SMITH REALTY, LLC 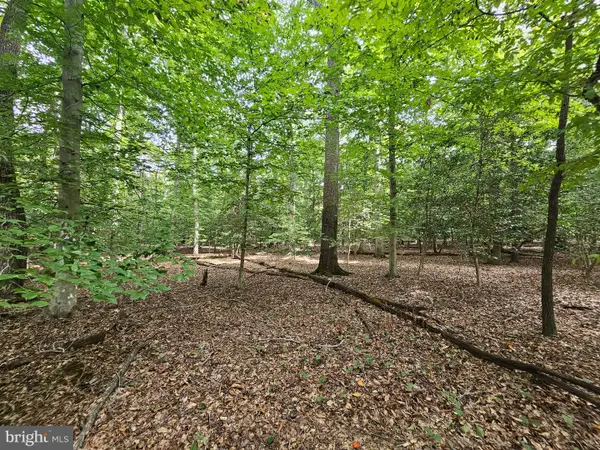 $49,900Pending5.04 Acres
Sanford Dr, ACCOKEEK, MD 20607
MLS# MDPG2222754Listed by: EXP REALTY, LLC- Open Sun, 12 to 2pmNew
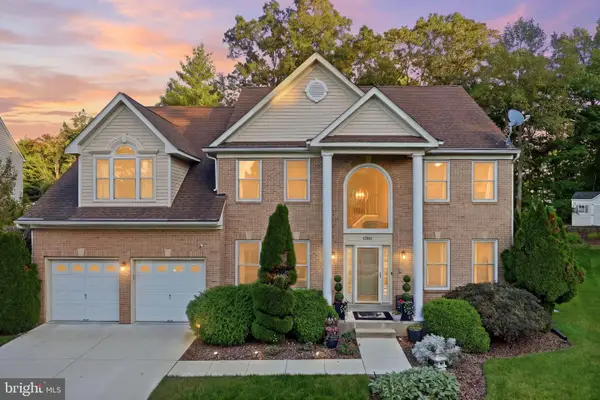 $649,604Active4 beds 4 baths4,286 sq. ft.
15604 Wellingham Ct, ACCOKEEK, MD 20607
MLS# MDPG2215470Listed by: KELLER WILLIAMS CAPITAL PROPERTIES - Open Sat, 12 to 3pmNew
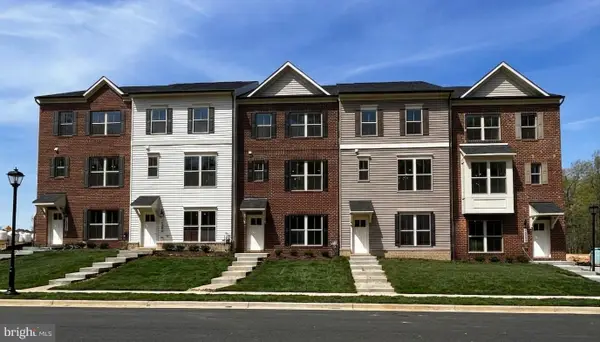 $452,450Active3 beds 3 baths1,783 sq. ft.
Address Withheld By Seller, ACCOKEEK, MD 20607
MLS# MDPG2222594Listed by: APEX REALTY, LLC 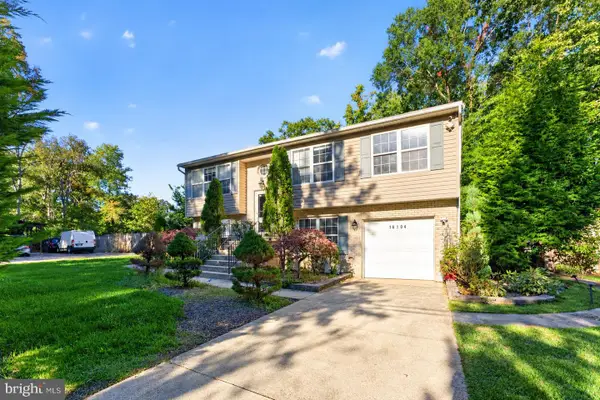 $370,000Pending5 beds 3 baths2,052 sq. ft.
16104 Newasa Ln, ACCOKEEK, MD 20607
MLS# MDPG2221888Listed by: WEICHERT, REALTORS $750,000Active5 beds 6 baths5,629 sq. ft.
1106 Caskadilla Ln, ACCOKEEK, MD 20607
MLS# MDPG2221314Listed by: REDFIN CORP


Protect your home and budget from life's surprises with an Assurant Home Warranty, backed by a partner that supports you through every step of homeownership. Explore Plans.
©2026 Century 21 Real Estate LLC. All rights reserved. CENTURY 21®, the CENTURY 21 Logo and C21® are service marks owned by Century 21 Real Estate LLC. Century 21 Real Estate LLC fully supports the principles of the Fair Housing Act and the Equal Opportunity Act. Each office is independently owned and operated. Listing information is deemed reliable but not guaranteed accurate.