
1732 Catherine Fran Dr, Accokeek, MD 20607
Local realty services provided by:CENTURY 21 Alliance
1732 Catherine Fran Dr,Accokeek, MD 20607
$525,000
- 4 Beds
- 4 Baths
- 3,322 sq. ft.
- Single family
- Coming Soon
Listed by: christopher craddock, terence a coles
Office: exp realty, llc.
MLS#:MDPG2223724
Source:BRIGHTMLS
Price summary
- Price:$525,000
- Price per sq. ft.:$158.04
- Monthly HOA dues:$78
About this home
Classic brick colonial with a two-car garage, expansive primary suite, and fenced backyard with a deck!
Set in a peaceful residential neighborhood, this 4-bedroom, 2-full-bath, 2-half-bath home features 3 levels of living space and plenty of room to make yourself at home.
Inside, you'll find a well-cared-for interior with inviting gathering spaces, thoughtful details, and a layout that makes everyday living and entertaining easy.
The main level offers a welcoming combination of living and dining areas, with large windows that bring in natural light. A charming bay window adds character to the front living space, while the family room features a brick fireplace and French doors opening to the rear deck. The kitchen brings together rich wood cabinetry, stainless steel appliances, ample counter space, and a breakfast bar overlooking the family room. A half bath completes this level.
Upstairs, your expansive primary suite offers a relaxing escape with a separate sitting area, a walk-in closet, and a private bathroom featuring dual vanities, a soaking tub, and a separate shower. Three more bedrooms provide room for family, guests, work, or hobbies. A second full bathroom serves the upper level.
The finished basement is flexible for a recreation room, home gym, or entertainment area. You'll also find a dedicated laundry space and an additional half bath, making this lower level a useful extension of the home.
Step outside to enjoy the wooden deck overlooking a fenced backyard with an open lawn. There's a perfect space for outdoor dining or simply spending time in the fresh air. A large storage shed is an extra space for your lawn equipment and tools.
Located in the Accokeek area of Prince George's County, you'll have access to Indian Head Highway (Route 210) and Livingston Road for travel around Southern Maryland and the greater Washington region. National Harbor, Alexandria, downtown Washington, D.C., and Waldorf are within reach for shopping, dining, entertainment, and employment.
With its spacious layout, inviting outdoor spaces, and access to major destinations, this home is a dream. Come explore it in person and picture your next chapter here....
Contact an agent
Home facts
- Year built:1991
- Subdivision & Development:SIMMONS ACRES PLAT 5
- Listing ID #:MDPG2223724
- Updated:November 04, 2026 at 03:50 PM
Rooms and interior
- Bedrooms:4
- Total bathrooms:4
- Full bathrooms:2
- Half bathrooms:2
- Kitchen Description:Dishwasher, Kitchen - Table Space, Microwave, Refrigerator, Stove
- Basement:Yes
- Basement Description:Walkout Stairs
- Living area:3,322 sq. ft.
Heating and cooling
- Cooling:Central A/C
- Heating:Forced Air, Natural Gas
Structure and exterior
- Year built:1991
- Building area:3,322 sq. ft.
- Lot area:0.28 Acres
- Architectural Style:Colonial
- Construction Materials:Frame
- Foundation Description:Slab
- Levels:2 Stories
Schools
- High school:GWYNN PARK
- Middle school:ACCOKEEK ACADEMY
- Elementary school:ACCOKEEK ACADEMY
Utilities
- Water:Public
- Sewer:Public Sewer
Finances and disclosures
- Price:$525,000
- Price per sq. ft.:$158.04
- Tax amount:$6,395 (2026)
Features and amenities
- Laundry features:Dryer, Washer
Parking
- Parking description:Attached Garage, Garage - Front Entry
- Garage:Yes
- Garage spaces:2
New listings near 1732 Catherine Fran Dr
- Coming Soon
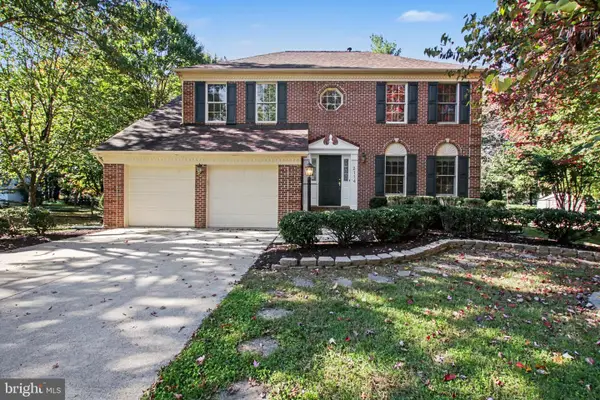 $509,000Coming Soon4 beds 3 baths2,654 sq. ft.
2114 Debra Lynn Way, ACCOKEEK, MD 20607
MLS# MDPG2222824Listed by: KELLER WILLIAMS CAPITAL PROPERTIES - Coming Soon
 $545,000Coming Soon6 beds 4 baths2,598 sq. ft.
305 Manning Rd E, ACCOKEEK, MD 20607
MLS# MDPG2223392Listed by: NEXTHOME CAPITAL CITY REALTY - Coming Soon
 $640,000Coming Soon3 beds 4 baths2,374 sq. ft.
1901 Dale Ln, ACCOKEEK, MD 20607
MLS# MDPG2222662Listed by: KELLER WILLIAMS PREFERRED PROPERTIES - New
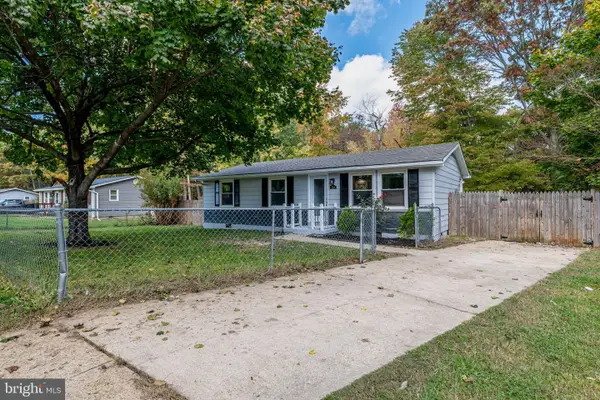 $339,900Active3 beds 1 baths960 sq. ft.
714 Eucla Dr, WALDORF, MD 20601
MLS# MDPG2224428Listed by: FIRST AMERICAN REAL ESTATE - New
 $465,000Active4 beds 3 baths1,152 sq. ft.
3900 Accokeek Rd, WALDORF, MD 20601
MLS# MDPG2219570Listed by: RLAH @PROPERTIES  $364,000Active3 beds 1 baths864 sq. ft.
1401 Farmington Rd E, ACCOKEEK, MD 20607
MLS# MDPG2223098Listed by: APEX HOME REALTY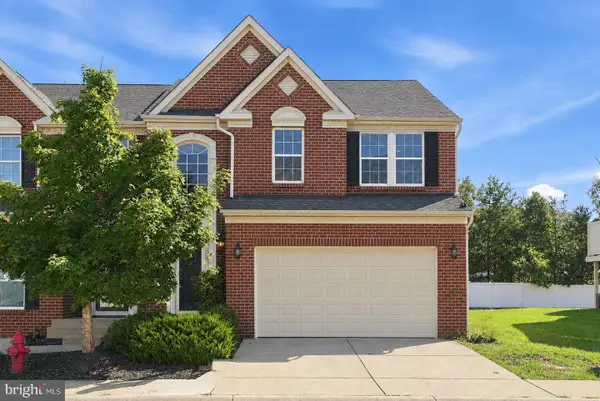 $449,990Active3 beds 3 baths2,392 sq. ft.
16702 Tortola Dr, ACCOKEEK, MD 20607
MLS# MDPG2218682Listed by: COMPASS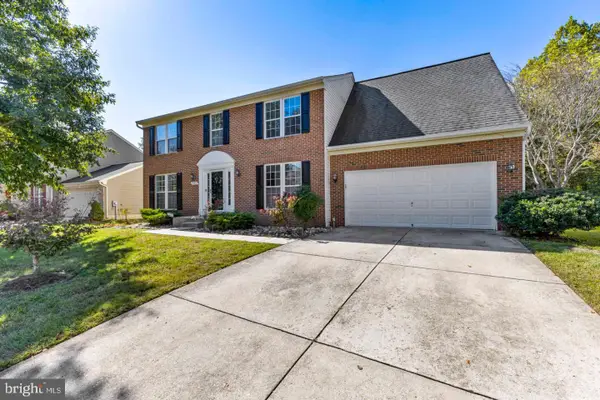 $550,000Active4 beds 4 baths3,160 sq. ft.
17811 Singh Ct, ACCOKEEK, MD 20607
MLS# MDPG2222988Listed by: PEARSON SMITH REALTY, LLC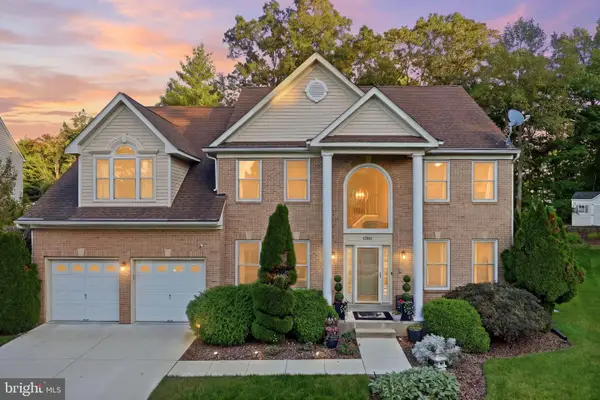 $649,604Active4 beds 4 baths4,286 sq. ft.
15604 Wellingham Ct, ACCOKEEK, MD 20607
MLS# MDPG2215470Listed by: KELLER WILLIAMS CAPITAL PROPERTIES


Protect your home and budget from life's surprises with an Assurant Home Warranty, backed by a partner that supports you through every step of homeownership. Explore Plans.
©2026 Century 21 Real Estate LLC. All rights reserved. CENTURY 21®, the CENTURY 21 Logo and C21® are service marks owned by Century 21 Real Estate LLC. Century 21 Real Estate LLC fully supports the principles of the Fair Housing Act and the Equal Opportunity Act. Each office is independently owned and operated. Listing information is deemed reliable but not guaranteed accurate.