3403 Tudor Dr, Adamstown, MD 21710
Local realty services provided by:CENTURY 21 Harris Hawkins & Co.
Listed by: brenda k myers
Office: re/max results
MLS#:MDFR2089856
Source:BRIGHTMLS
Price summary
- Price:$999,900
- Price per sq. ft.:$231.67
- Monthly HOA dues:$74.33
About this home
This brick-front colonial set on 3.16 beautifully landscaped acres is surrounded by mature trees, flowering plants, and inviting outdoor spaces. Inside, the home offers four bedrooms, three and a half baths, beautiful hardwood floors, spacious living room and dining room, and an open kitchen with stainless steel appliances and dedicated filtration for the kitchen water, ice maker, and refrigerator water dispenser. A fireplace brings warmth and character to the family room, while the adjoining sunroom offers a lovely place to take in the views. The finished basement features a bar and pellet stove for cozy gatherings. Outside, stone paver walkways lead through the landscaped grounds to a koi pond framed by natural stone edging. Stone pavers surround the in-ground pool, creating an inviting setting for summer days. There’s also a hot tub, screened-in porch, and additional rear porch. The finished two-car attached garage is complemented by a finished four-car detached garage with heat and air conditioning, offering exceptional space for vehicles, hobbies, or storage. Recent updates include roofs on the house and garage in 2022, a pool in 2023, HVAC in 2021, a water heater in 2020, and kitchen water filtration in 2019. The home also has a water softener. The washing machine is approximately two months old, the dryer is approximately four years old, and the hot tub is approximately five years old. With room to gather, unwind, and enjoy the outdoors, this property offers a wonderful place to call home. Seller is requesting a 30-60 day rent back after settlement....
Contact an agent
Home facts
- Year built:1996
- Subdivision & Development:BUCKINGHAM HILLS
- Listing ID #:MDFR2089856
- Added:20 day(s) ago
- Updated:October 17, 2026 at 02:09 PM
Rooms and interior
- Bedrooms:4
- Total bathrooms:4
- Full bathrooms:3
- Half bathrooms:1
- Basement:Yes
- Basement Description:Fully Finished
- Living area:4,316 sq. ft.
Heating and cooling
- Cooling:Central A/C
- Heating:Electric, Heat Pump(s)
Structure and exterior
- Year built:1996
- Building area:4,316 sq. ft.
- Lot area:3.16 Acres
- Architectural Style:Colonial
- Construction Materials:Brick Front, Vinyl Siding
- Foundation Description:Block
- Levels:3 Story
Utilities
- Water:Well
- Sewer:Public Sewer
Finances and disclosures
- Price:$999,900
- Price per sq. ft.:$231.67
- Tax amount:$9,501 (2026)
Features and amenities
- Pool features:In Ground
Parking
- Parking description:Attached Garage, Detached Garage, Garage - Front Entry
- Garage:Yes
- Garage spaces:6
New listings near 3403 Tudor Dr
- Open Sun, 1 to 3pmNew
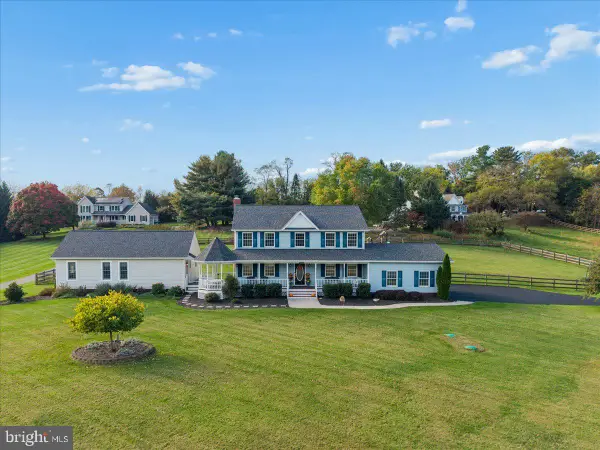 $1,042,600Active5 beds 4 baths4,381 sq. ft.
2994 Hope Mills Ln, ADAMSTOWN, MD 21710
MLS# MDFR2090794Listed by: RLAH @PROPERTIES - New
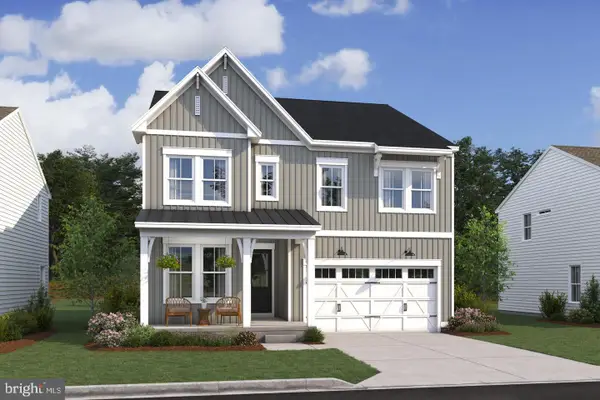 $674,935Active5 beds 4 baths3,522 sq. ft.
2829 Mae Wade Ave #lot21, ADAMSTOWN, MD 21710
MLS# MDFR2090520Listed by: LONG & FOSTER REAL ESTATE, INC. - New
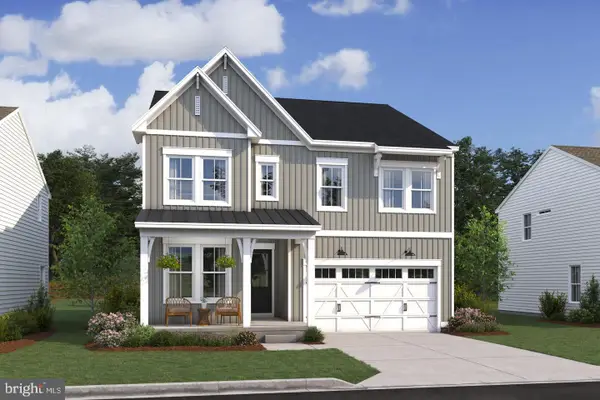 $674,324Active5 beds 4 baths3,612 sq. ft.
2825 Mae Wade Ave #lot22, ADAMSTOWN, MD 21710
MLS# MDFR2090526Listed by: LONG & FOSTER REAL ESTATE, INC. - New
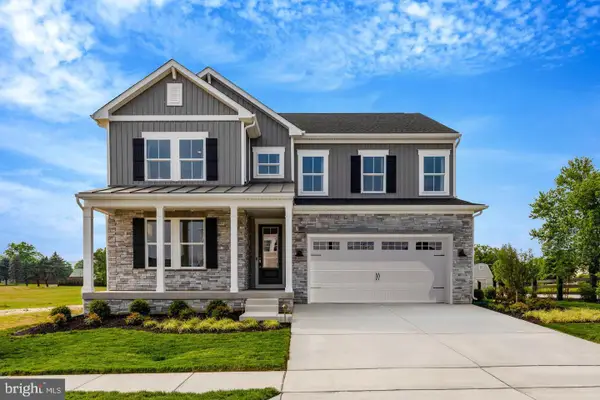 $749,445Active5 beds 4 baths3,834 sq. ft.
2821 Pavilion Ln #lot23, ADAMSTOWN, MD 21710
MLS# MDFR2090530Listed by: LONG & FOSTER REAL ESTATE, INC. - New
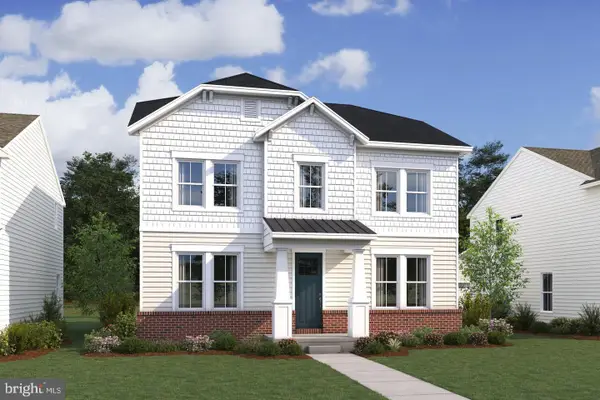 $699,388Active5 beds 5 baths3,893 sq. ft.
2724 Pavilion Ln #lot29, ADAMSTOWN, MD 21710
MLS# MDFR2090532Listed by: LONG & FOSTER REAL ESTATE, INC. 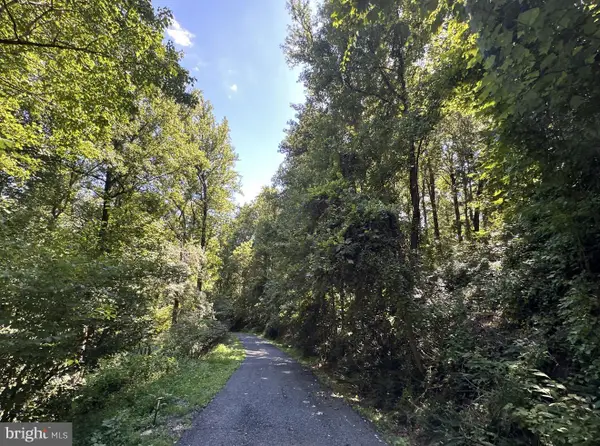 $275,000Pending3.97 Acres
2014 Mount Ephraim Rd, ADAMSTOWN, MD 21710
MLS# MDFR2089362Listed by: KELLER WILLIAMS REALTY CENTRE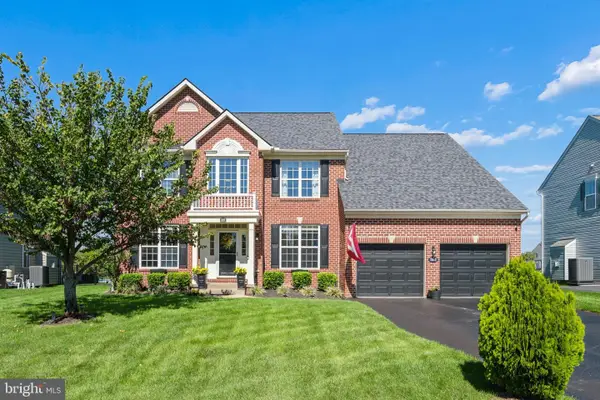
 $699,900Active4 beds 4 baths4,596 sq. ft.
2612 Inwood Dr, ADAMSTOWN, MD 21710
MLS# MDFR2089470Listed by: CENTURY 21 NEW MILLENNIUM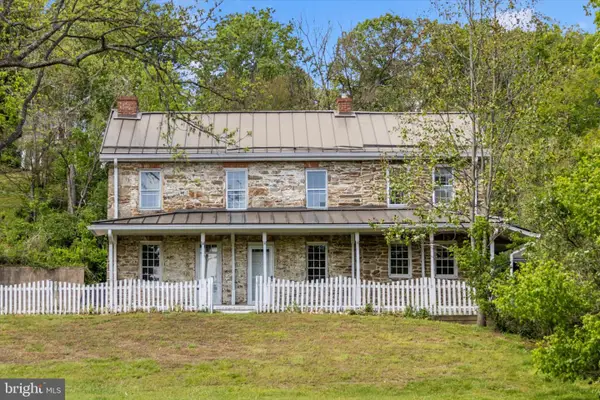 $399,301Pending5 beds 2 baths2,724 sq. ft.
2301 Mount Ephraim Rd, ADAMSTOWN, MD 21710
MLS# MDFR2089712Listed by: RE/MAX RESULTS $575,000Active13.27 Acres
Parcel 65 - A Park Mills, ADAMSTOWN, MD 21710
MLS# MDFR2089102Listed by: MACKINTOSH, INC.


Protect your home and budget from life's surprises with an Assurant Home Warranty, backed by a partner that supports you through every step of homeownership. Explore Plans.
©2026 Century 21 Real Estate LLC. All rights reserved. CENTURY 21®, the CENTURY 21 Logo and C21® are service marks owned by Century 21 Real Estate LLC. Century 21 Real Estate LLC fully supports the principles of the Fair Housing Act and the Equal Opportunity Act. Each office is independently owned and operated. Listing information is deemed reliable but not guaranteed accurate.