
1030 Mountain Top Dr, Annapolis, MD 21409
Local realty services provided by:CENTURY 21 Gold
Upcoming open houses
- Sun, Sep 2701:00 pm - 03:00 pm
Listed by: melisa klem
Office: northrop realty
MLS#:MDAA2142866
Source:BRIGHTMLS
Price summary
- Price:$520,000
- Price per sq. ft.:$304.27
- Monthly HOA dues:$0.92
About this home
Beautifully appointed rancher in the sought-after Cape St. Claire community of Annapolis, just one block from the Magothy River and the Chesapeake Bay! Step inside to a spacious main level featuring gleaming hardwood floors and a bright, open living room centered around a tile-surround wood-burning fireplace with a reclaimed-style mantle and custom open shelving. The flowing layout leads seamlessly into the dining area, offering ample storage and direct access to a screened-in deck, perfect for indoor-outdoor living. The kitchen is thoughtfully designed with granite countertops, a classic subway tile backsplash, 36” cabinetry, and stainless steel appliances. The primary suite provides a comfortable retreat with crown molding, a generously sized closet with an organization system, and a private en-suite bath complete with a walk-in shower and updated vanity. Two additional bedrooms and a well-appointed hall bath complete the main level. The finished lower level expands your living space with plush carpeting, built-in shelving, a dedicated workshop, gym area, and a utility space featuring a convenient powder room, ideal for guests, a home office, or multigenerational living. Enjoy outdoor living in the fully fenced yard with a patio and secure storage, perfect for entertaining or relaxing. Conveniently located near major commuter routes, including US-50 and I-97, for easy access to Annapolis, Baltimore, and beyond....
Contact an agent
Home facts
- Year built:1965
- Subdivision & Development:CAPE ST CLAIRE
- Listing ID #:MDAA2142866
- Updated:September 23, 2026 at 05:42 AM
Rooms and interior
- Bedrooms:3
- Total bathrooms:3
- Full bathrooms:2
- Half bathrooms:1
- Flooring:Carpet, Ceramic Tile, Hardwood
- Dining Description:Dining Room
- Bathrooms Description:Primary Bath(s)
- Kitchen Description:Carpet, Crown Moldings, Dishwasher, Disposal, Freezer, Icemaker, Kitchen - Gourmet, Kitchen - Table Space, Oven - Self Cleaning, Oven - Single, Oven/Range - Electric, Refrigerator, Stainless Steel Appliances, Upgraded Countertops, Water Dispenser, Water Heater
- Bedroom Description:Carpet, Entry Level Bedroom, Primary Bedroom
- Basement:Yes
- Basement Description:Connecting Stairway, Heated, Improved, Interior Access, Outside Entrance, Rear Entrance, Walkout Level, Windows
- Living area:1,709 sq. ft.
Heating and cooling
- Cooling:Ceiling Fan(s), Central A/C
- Heating:Electric, Heat Pump(s)
Structure and exterior
- Roof:Shingle
- Year built:1965
- Building area:1,709 sq. ft.
- Lot area:0.22 Acres
- Lot Features:Landscaping
- Architectural Style:Ranch/Rambler
- Construction Materials:HardiPlank Type
- Exterior Features:Deck(s), Exterior Lighting, Patio(s), Secure Storage
- Levels:2 Stories
Schools
- High school:BROADNECK
- Middle school:MAGOTHY RIVER
- Elementary school:CAPE ST CLAIRE
Utilities
- Water:Well
- Sewer:Public Sewer
Finances and disclosures
- Price:$520,000
- Price per sq. ft.:$304.27
- Tax amount:$4,538 (2025)
Features and amenities
- Laundry features:Dryer, Washer
- Amenities:Carpet, Ceiling Fan(s), Crown Moldings, Double Hung Windows, Double Pane Windows, Main Entrance Lock, Smoke Detector
Parking
- Parking description:Crushed Stone
New listings near 1030 Mountain Top Dr
- Coming SoonOpen Sat, 12 to 2pm
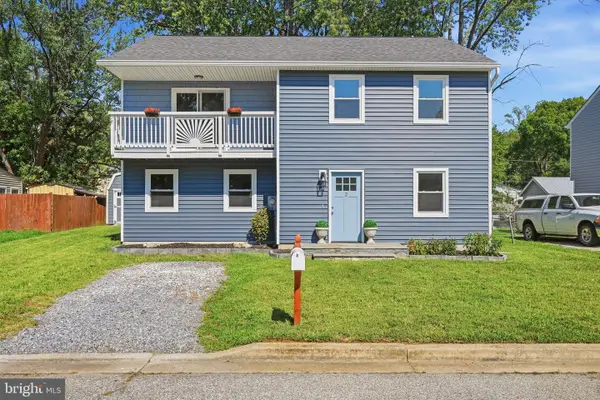 $525,000Coming Soon4 beds 3 baths1,985 sq. ft.
2 Silopanna Ct, ANNAPOLIS, MD 21403
MLS# MDAA2157420Listed by: COMPASS - Coming Soon
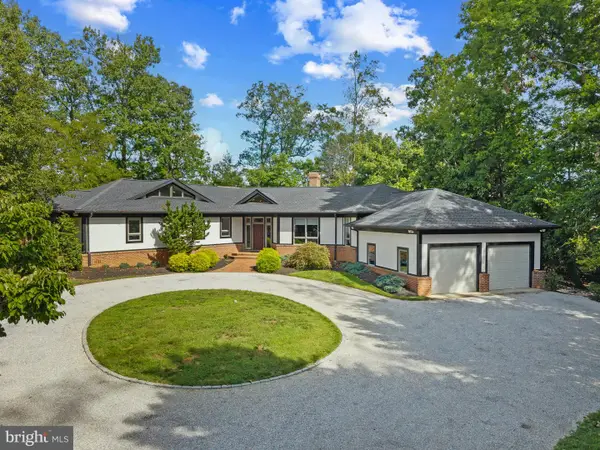 $2,995,000Coming Soon3 beds 4 baths4,223 sq. ft.
1800 River Watch Ln, ANNAPOLIS, MD 21401
MLS# MDAA2156938Listed by: TTR SOTHEBY'S INTERNATIONAL REALTY - Coming Soon
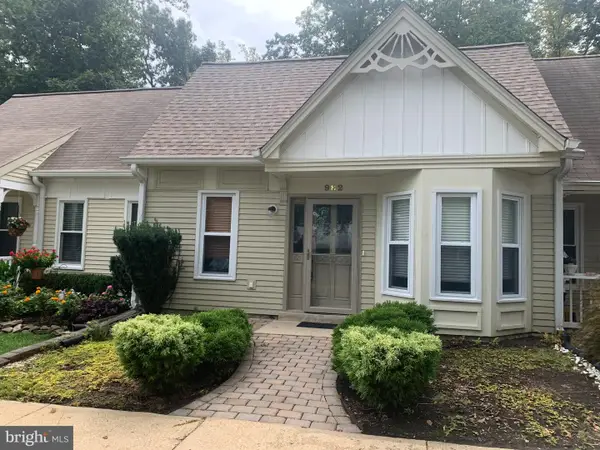 $429,900Coming Soon2 beds 2 baths1,218 sq. ft.
982 Riversedge Cir, ANNAPOLIS, MD 21401
MLS# MDAA2157558Listed by: TCB REALTOR, LLC. - Coming Soon
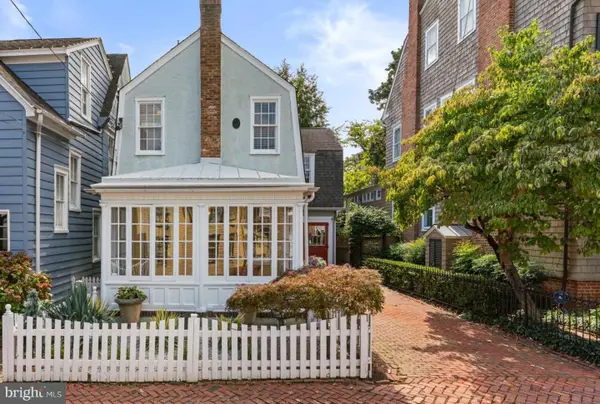 $1,700,000Coming Soon3 beds 3 baths1,978 sq. ft.
219 King George St, ANNAPOLIS, MD 21401
MLS# MDAA2157512Listed by: BERKSHIRE HATHAWAY HOMESERVICES PENFED REALTY - Coming Soon
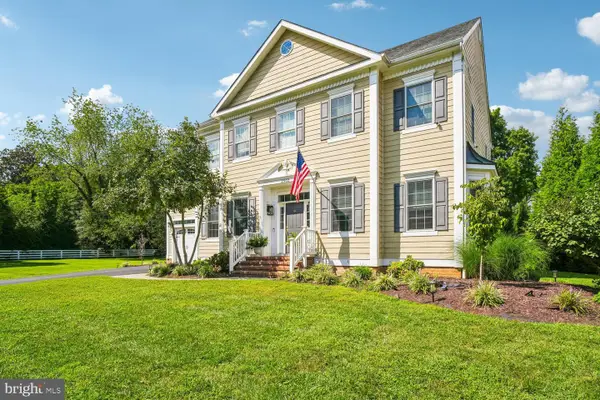 $1,400,000Coming Soon5 beds 6 baths4,906 sq. ft.
2902 Good Luck Ln, ANNAPOLIS, MD 21401
MLS# MDAA2156502Listed by: RE/MAX EXECUTIVE - Coming Soon
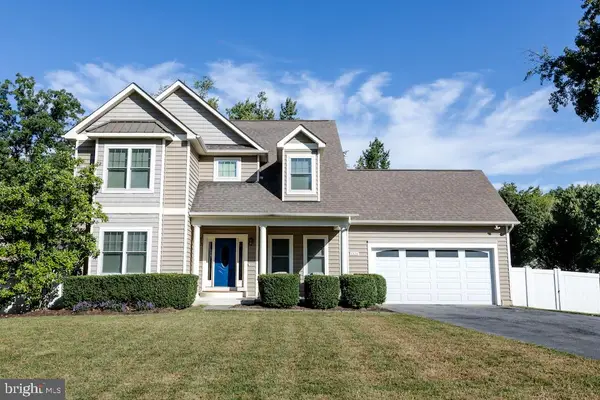 $975,000Coming Soon4 beds 4 baths2,568 sq. ft.
1326 Harbor Rd, ANNAPOLIS, MD 21403
MLS# MDAA2157478Listed by: LONG & FOSTER REAL ESTATE, INC. - Coming SoonOpen Sat, 1 to 3pm
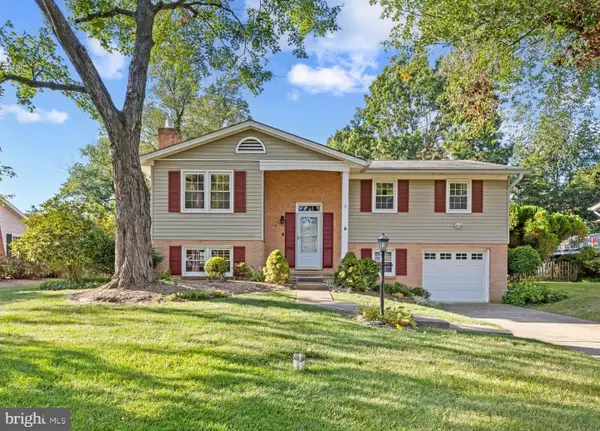 $599,000Coming Soon4 beds 2 baths1,754 sq. ft.
626 Edwards Rd, ANNAPOLIS, MD 21409
MLS# MDAA2157270Listed by: MONUMENT SOTHEBY'S INTERNATIONAL REALTY - Coming SoonOpen Sat, 12 to 2pm
 $1,105,000Coming Soon5 beds 5 baths4,484 sq. ft.
507 Sunwood Ln, ANNAPOLIS, MD 21409
MLS# MDAA2155512Listed by: RE/MAX ASPIRE - Coming Soon
 $725,000Coming Soon3 beds 2 baths1,634 sq. ft.
2567 Forest Knl St, ANNAPOLIS, MD 21401
MLS# MDAA2157244Listed by: EXP REALTY, LLC


Protect your home and budget from life's surprises with an Assurant Home Warranty, backed by a partner that supports you through every step of homeownership. Explore Plans.
©2026 Century 21 Real Estate LLC. All rights reserved. CENTURY 21®, the CENTURY 21 Logo and C21® are service marks owned by Century 21 Real Estate LLC. Century 21 Real Estate LLC fully supports the principles of the Fair Housing Act and the Equal Opportunity Act. Each office is independently owned and operated. Listing information is deemed reliable but not guaranteed accurate.