
1153 Hampton Rd, Annapolis, MD 21409
Local realty services provided by:CENTURY 21 Reilly Realtors
1153 Hampton Rd,Annapolis, MD 21409
$700,000
- 4 Beds
- 4 Baths
- - sq. ft.
- Single family
- Sold
Listed by: chris yankosky, eric benjamin jacobs
Office: corner house realty
MLS#:MDAA2150418
Source:BRIGHTMLS
Sorry, we are unable to map this address
Price summary
- Price:$700,000
- Monthly HOA dues:$0.83
About this home
Welcome to this beautifully renovated 4-bedroom, 3 full and 1 half bath home in the highly sought-after waterfront community of Cape St. Claire. Thoughtfully updated from top to bottom, this home combines timeless style with modern conveniences, offering exceptional move-in-ready living.
A charming front porch welcomes you inside, where you'll find an open, inviting floor plan centered around a stunning kitchen that was completely remodeled in 2021. Designed for both everyday living and entertaining, the kitchen features quartz countertops, GE Profile stainless steel appliances, a convenient drawer microwave, and an open layout that flows seamlessly into the main living spaces.
The spacious owner's suite is a true retreat, highlighted by a completely remodeled spa-inspired bathroom completed in 2026 with a beautifully updated shower and double vanities. All bathrooms have been tastefully renovated during the current ownership, providing a fresh, modern feel throughout the home. An additional fourth bedroom or home office, added in 2021, offers flexibility for today's lifestyle.
The finished lower level provides an expansive recreation room with endless possibilities for entertaining, a home theater, fitness area, or playroom. A convenient laundry and mudroom with direct exterior access adds everyday functionality. Premium Pella windows and sliding doors installed in 2020 enhance the lower level with abundant natural light and energy efficiency.
Step outside to enjoy the large rear deck overlooking the fully fenced private backyard, complete with a privacy fence installed in 2019—perfect for gatherings, pets, or simply relaxing outdoors.
Additional major improvements include a new HVAC air handler system (2019), roof replacement (2017), water heater (2021), whole-house UV water filtration system, whole-house well pump replacement, new carpet (2026), fresh interior paint (2026), resurfaced front porch (2026), new garage door spring (2026) and a 240-volt EV charger in the attached two-car garage. The home is also accented with authentic Herman Miller Nelson hanging light fixtures in the stairwell and dining room, adding a touch of iconic mid-century modern design.
Located in Cape St. Claire, residents enjoy access to two community beaches, pool, marinas, parks, playgrounds, walking trails, 3 piers with boat slips and neighborhood events, all just minutes from downtown Annapolis, Route 50, and the Chesapeake Bay. This is a rare opportunity to own an extensively updated home in one of Anne Arundel County's most desirable waterfront communities....
Contact an agent
Home facts
- Year built:1994
- Subdivision & Development:CAPE ST CLAIRE
- Listing ID #:MDAA2150418
- Added:24 day(s) ago
- Updated:August 17, 2026 at 05:57 AM
Rooms and interior
- Bedrooms:4
- Total bathrooms:4
- Full bathrooms:3
- Half bathrooms:1
- Bathrooms Description:Bathroom 2, Bathroom 3, Half Bath, Primary Bathroom
- Bedroom Description:Primary Bedroom
- Basement:Yes
- Basement Description:Full, Fully Finished
Heating and cooling
- Cooling:Ceiling Fan(s), Central A/C
- Heating:Electric, Heat Pump(s)
Structure and exterior
- Year built:1994
- Architectural Style:Contemporary
- Construction Materials:Vinyl Siding
- Levels:3.5 Story
Schools
- High school:BROADNECK
- Middle school:MAGOTHY RIVER
- Elementary school:CAPE ST CLAIRE
Utilities
- Water:Well
- Sewer:Public Sewer
Finances and disclosures
- Price:$700,000
- Tax amount:$4,329 (2018)
Parking
- Parking description:Additional Storage Area, Attached Garage, Garage - Side Entry, Garage Door Opener, Inside Access, Oversized
- Garage:Yes
- Garage spaces:2
New listings near 1153 Hampton Rd
- Coming Soon
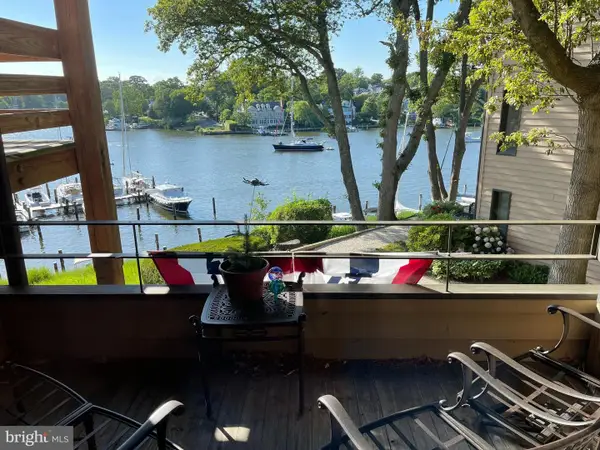 $799,000Coming Soon1 beds 1 baths
5 President Point Dr #a2, ANNAPOLIS, MD 21403
MLS# MDAA2154422Listed by: BERKSHIRE HATHAWAY HOMESERVICES PENFED REALTY - New
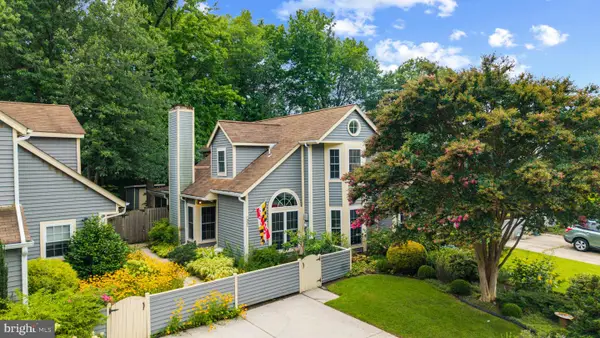 $465,900Active3 beds 3 baths1,586 sq. ft.
931 Windwhisper Ln, ANNAPOLIS, MD 21403
MLS# MDAA2154334Listed by: TTR SOTHEBY'S INTERNATIONAL REALTY - New
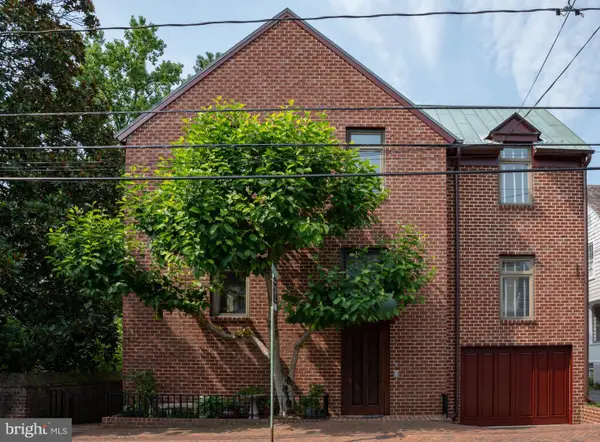 $1,299,900Active3 beds 4 baths2,336 sq. ft.
211-a King George St #a, ANNAPOLIS, MD 21401
MLS# MDAA2146118Listed by: COLDWELL BANKER REALTY - Coming Soon
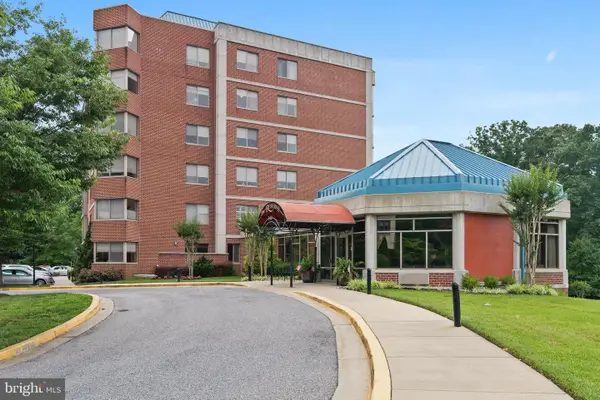 $460,000Coming Soon2 beds 2 baths
940 Astern Way #212, ANNAPOLIS, MD 21401
MLS# MDAA2153704Listed by: COLDWELL BANKER REALTY  $995,000Pending3 beds 2 baths2,414 sq. ft.
1527 Gordon Cove Dr, ANNAPOLIS, MD 21403
MLS# MDAA2150678Listed by: TTR SOTHEBY'S INTERNATIONAL REALTY- New
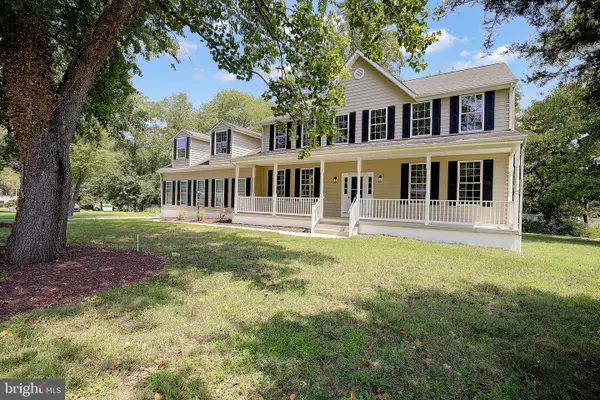 $1,050,000Active5 beds 4 baths3,028 sq. ft.
1825 Johnson Rd, ANNAPOLIS, MD 21409
MLS# MDAA2154044Listed by: CURTIS REAL ESTATE COMPANY - Coming Soon
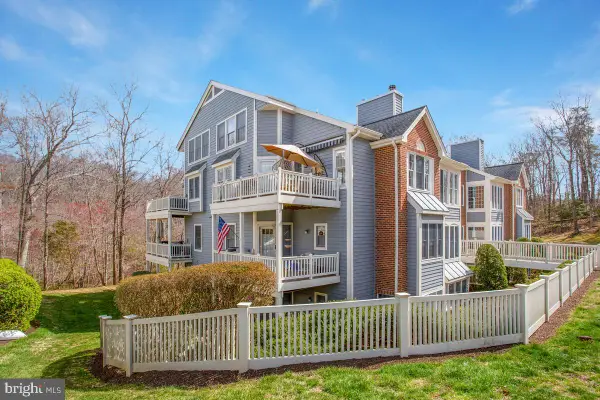 $439,500Coming Soon2 beds 3 baths
2700 Summerview Way #304, ANNAPOLIS, MD 21401
MLS# MDAA2154330Listed by: RE/MAX LEADING EDGE 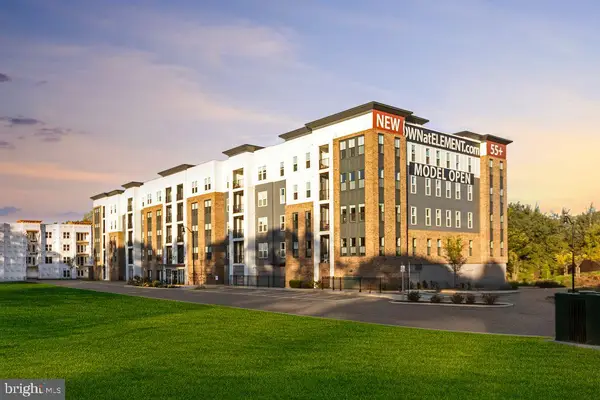 $612,302Active2 beds 2 baths1,621 sq. ft.
78 Old Mill Bottom Rd N #312, ANNAPOLIS, MD 21409
MLS# MDAA2136300Listed by: MCWILLIAMS/BALLARD, INC.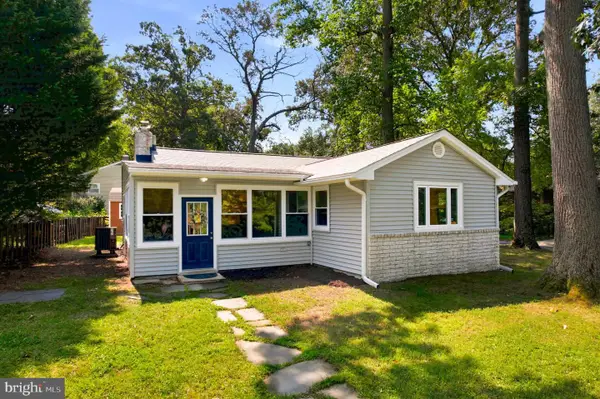 $450,000Pending2 beds 1 baths1,448 sq. ft.
790 Rolling View Dr, ANNAPOLIS, MD 21409
MLS# MDAA2153646Listed by: LONG & FOSTER REAL ESTATE, INC.- Coming SoonOpen Sun, 12 to 2pm
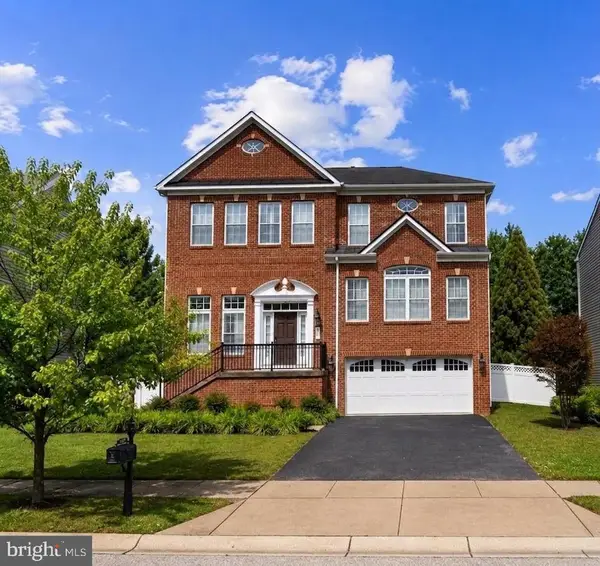 $975,000Coming Soon5 beds 4 baths
206 Bowen Ct, ANNAPOLIS, MD 21401
MLS# MDAA2154248Listed by: REDFIN CORP


Protect your home and budget from life's surprises with an Assurant Home Warranty, backed by a partner that supports you through every step of homeownership. Explore Plans.
©2026 Century 21 Real Estate LLC. All rights reserved. CENTURY 21®, the CENTURY 21 Logo and C21® are service marks owned by Century 21 Real Estate LLC. Century 21 Real Estate LLC fully supports the principles of the Fair Housing Act and the Equal Opportunity Act. Each office is independently owned and operated. Listing information is deemed reliable but not guaranteed accurate.