
1154 Riverboat Ct, Annapolis, MD 21409
Local realty services provided by:CENTURY 21 Downtown
1154 Riverboat Ct,Annapolis, MD 21409
$390,000
- 3 Beds
- 3 Baths
- - sq. ft.
- Townhouse
- Sold
Listed by: debra j doggett
Office: douglas realty llc.
MLS#:MDAA2149902
Source:BRIGHTMLS
Sorry, we are unable to map this address
Price summary
- Price:$390,000
- Monthly HOA dues:$29.75
About this home
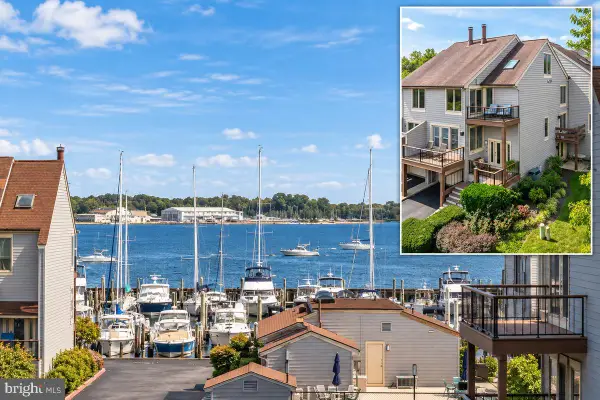
Turn-Key Annapolis Gem!
Beautifully renovated inside and out, this home features flowing hardwoods on the main level and a gourmet kitchen with KraftMaid soft-close shaker cabinets, under-cabinet lighting, granite counters, Samsung SS appliances, twin pantries, and a custom island with pendant lighting.
Enjoy seamless outdoor living on the large deck with a custom electronic awning, or on the walk-out level's extended paver patio with a built-in swing, seating, garden beds, shed, and fully fenced yard.
The upper level boasts durable laminate floors, bedroom chair railings, and a primary suite with two closets (including a walk-in). The partially finished lower level includes a full bath, flex space for a gym or office, and top-of-the-line 2024 Samsung Smart Black Stainless laundry appliances.
Prime location minutes to Historic Annapolis, DC, and Baltimore, zoned for top Broadneck district schools: Windsor Farm, Severn River Middle, and Broadneck High!
Contact an agent
Home facts
- Year built:1980
- Subdivision & Development:WHISPERING WOODS
- Listing ID #:MDAA2149902
- Added:63 day(s) ago
- Updated:September 01, 2026 at 10:41 AM
Rooms and interior
- Bedrooms:3
- Total bathrooms:3
- Full bathrooms:2
- Half bathrooms:1
- Kitchen Description:Dishwasher, Kitchen - Island, Microwave, Oven/Range - Electric, Refrigerator, Stainless Steel Appliances, Stove, Upgraded Countertops
- Bedroom Description:Walk In Closet(s)
- Basement:Yes
- Basement Description:Partially Finished
Heating and cooling
- Cooling:Central A/C
- Heating:Electric, Heat Pump(s)
Structure and exterior
- Year built:1980
- Architectural Style:Colonial
- Construction Materials:Vinyl Siding
- Foundation Description:Block
- Levels:3 Story
Schools
- High school:BROADNECK
- Middle school:SEVERN RIVER
- Elementary school:WINDSOR FARM
Utilities
- Water:Public
- Sewer:Public Sewer
Finances and disclosures
- Price:$390,000
- Tax amount:$3,710 (2026)
Features and amenities
- Laundry features:Dryer, Washer
Parking
- Parking description:Parking Lot
New listings near 1154 Riverboat Ct
- Coming Soon
 $425,000Coming Soon4 beds 2 baths1,431 sq. ft.
778 Windgate Dr, ANNAPOLIS, MD 21409
MLS# MDAA2152110Listed by: NEXT STEP REALTY, LLC. - Coming SoonOpen Sat, 11am to 1pm
 $784,900Coming Soon4 beds 3 baths3,177 sq. ft.
402 Fair Hill Ct, ANNAPOLIS, MD 21403
MLS# MDAA2155666Listed by: ACADEMY REALTY INC. - Coming Soon
 $425,000Coming Soon2 beds 1 baths1,020 sq. ft.
3545 Newport Ave, ANNAPOLIS, MD 21403
MLS# MDAA2154770Listed by: ANNE ARUNDEL PROPERTIES, INC. - Coming Soon
 $425,000Coming Soon3 beds 1 baths1,312 sq. ft.
293 Cedar Ln, ANNAPOLIS, MD 21403
MLS# MDAA2154980Listed by: LONG & FOSTER REAL ESTATE, INC. - Coming Soon
 $1,525,000Coming Soon3 beds 4 baths2,232 sq. ft.
23 Chesapeake Lndg, ANNAPOLIS, MD 21403
MLS# MDAA2155110Listed by: LONG & FOSTER REAL ESTATE, INC. - Coming Soon
 $564,999Coming Soon3 beds 2 baths1,092 sq. ft.
1197 Carrs Rd, ANNAPOLIS, MD 21409
MLS# MDAA2155324Listed by: KELLER WILLIAMS FLAGSHIP - Coming Soon
 $349,900Coming Soon2 beds 2 baths1,115 sq. ft.
2052 Quaker Way #5, ANNAPOLIS, MD 21401
MLS# MDAA2155394Listed by: LONG & FOSTER REAL ESTATE, INC. - Coming Soon
 $540,000Coming Soon4 beds 2 baths1,926 sq. ft.
1164 Latrobe Dr, ANNAPOLIS, MD 21409
MLS# MDAA2155218Listed by: ANNE ARUNDEL PROPERTIES, INC. - Coming Soon
 $1,250,000Coming Soon5 beds 6 baths6,244 sq. ft.
912 Plattner Ct, ANNAPOLIS, MD 21401
MLS# MDAA2155286Listed by: LONG & FOSTER REAL ESTATE, INC. - Coming Soon
 $775,000Coming Soon3 beds 5 baths3,560 sq. ft.
141 Summer Village Dr, ANNAPOLIS, MD 21401
MLS# MDAA2155168Listed by: LONG & FOSTER REAL ESTATE, INC.


Protect your home and budget from life's surprises with an Assurant Home Warranty, backed by a partner that supports you through every step of homeownership. Explore Plans.
©2026 Century 21 Real Estate LLC. All rights reserved. CENTURY 21®, the CENTURY 21 Logo and C21® are service marks owned by Century 21 Real Estate LLC. Century 21 Real Estate LLC fully supports the principles of the Fair Housing Act and the Equal Opportunity Act. Each office is independently owned and operated. Listing information is deemed reliable but not guaranteed accurate.