
1184 Green Holly Dr, Annapolis, MD 21409
Local realty services provided by:CENTURY 21 Above and Beyond
1184 Green Holly Dr,Annapolis, MD 21409
$799,900
- 4 Beds
- 3 Baths
- 3,252 sq. ft.
- Single family
- Coming Soon
Listed by: brittany marie gough
Office: samson properties
MLS#:MDAA2160736
Source:BRIGHTMLS
Price summary
- Price:$799,900
- Price per sq. ft.:$245.97
- Monthly HOA dues:$0.83
About this home
Nestled in the charming community of Cape St. Claire, this stunning transitional-style home offers a perfect blend of comfort and modern living. Built in 2008, this detached residence boasts 3,252 square feet of thoughtfully designed space, featuring four spacious bedrooms and two and a half bathrooms. The kitchen is a delightful space with a breakfast area, perfect for casual meals, while the combination dining/living area is perfect for entertaining. Enjoy the luxury of a soaking tub and a walk-in shower in the master bath, along with ample storage provided by walk-in closets throughout the home. Beautiful wood floors add warmth and elegance, enhancing the overall ambiance. The fully finished basement offers additional living space, perfect for a home theater, playroom, or office, catering to your lifestyle needs. An upper-floor laundry room adds convenience to your daily routine, making chores a breeze. Outside, the property features a lovely deck and extensive patio, ideal for barbecues or quiet evenings under the stars. The exterior is adorned with tasteful lighting, enhancing the home's curb appeal. With an oversized side-entry garage and a driveway that accommodates 2+ vehicles, parking is never a concern. Cape St. Claire is not just a neighborhood; it's a community that embraces a vibrant lifestyle. Residents enjoy access to a private beach, where swimming, canoeing, and kayaking are just steps away. The nearby bay offers opportunities for boating, making it a haven for water enthusiasts. The neighborhood fosters a sense of belonging, with friendly neighbors and a welcoming atmosphere. Public services are readily available, ensuring convenience and peace of mind for all residents. This home is not just a place to live; it's a sanctuary where memories are made, and a community where you can truly thrive. Experience the best of Cape St. Claire living in this beautiful residence, where comfort meets convenience in a picturesque setting....
Contact an agent
Home facts
- Year built:2008
- Subdivision & Development:CAPE ST CLAIRE
- Listing ID #:MDAA2160736
- Updated:November 04, 2026 at 09:51 PM
Rooms and interior
- Bedrooms:4
- Total bathrooms:3
- Full bathrooms:2
- Half bathrooms:1
- Dining Description:Combination Dining/Living, Combination Kitchen/Dining, Dining Area
- Kitchen Description:Breakfast Area, Built-Ins, Combination Kitchen/Living
- Bedroom Description:Walk In Closet(s)
- Basement:Yes
- Basement Description:Fully Finished
- Living area:3,252 sq. ft.
Heating and cooling
- Heating:Electric, Heat Pump(s)
Structure and exterior
- Year built:2008
- Building area:3,252 sq. ft.
- Lot area:0.23 Acres
- Architectural Style:Transitional
- Construction Materials:Vinyl Siding
- Exterior Features:Deck(s), Exterior Lighting, Private Beach
- Foundation Description:Concrete Perimeter
- Levels:3 Story
Schools
- High school:BROADNECK
- Elementary school:CAPE ST. CLAIRE
Utilities
- Water:Well
- Sewer:Public Sewer
Finances and disclosures
- Price:$799,900
- Price per sq. ft.:$245.97
- Tax amount:$7,615 (2026)
Features and amenities
- Amenities:Attic, Built-Ins
Parking
- Parking description:Additional Storage Area, Attached Garage, Garage - Side Entry, Oversized
- Garage:Yes
- Garage spaces:2
New listings near 1184 Green Holly Dr
- Coming Soon
 $305,000Coming Soon2 beds 2 baths1,202 sq. ft.
10 Amberstone Ct #g, ANNAPOLIS, MD 21403
MLS# MDAA2160534Listed by: COMPASS - Coming Soon
 $888,000Coming Soon2 beds 2 baths1,298 sq. ft.
13 Spa Creek Lndg Lndg #b1, ANNAPOLIS, MD 21403
MLS# MDAA2160544Listed by: COMPASS - Coming Soon
 $299,900Coming Soon0.92 Acres
1351 Yorktown Rd, ANNAPOLIS, MD 21409
MLS# MDAA2160224Listed by: CUMMINGS & CO. REALTORS - Coming Soon
 $590,999Coming Soon2 beds 2 baths972 sq. ft.
1304 Dreams Landing Way, ANNAPOLIS, MD 21401
MLS# MDAA2160482Listed by: LONG & FOSTER REAL ESTATE, INC. - Coming SoonOpen Sat, 11am to 1pm
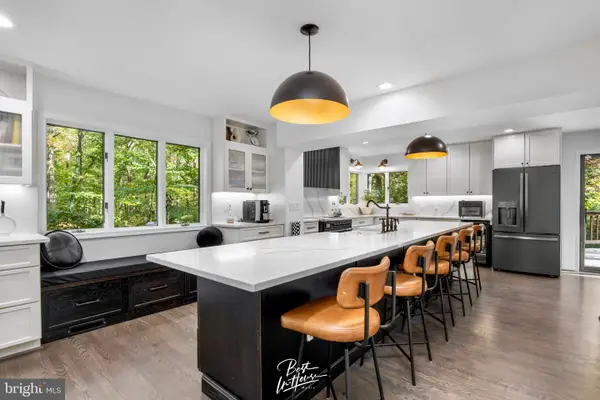 $1,225,000Coming Soon5 beds 4 baths4,329 sq. ft.
929 Sherwood Forest Rd, ANNAPOLIS, MD 21401
MLS# MDAA2159716Listed by: KELLER WILLIAMS REALTY CENTRE - Coming SoonOpen Sat, 1 to 3pm
 $299,900Coming Soon2 beds 2 baths882 sq. ft.
502 Mathias Hammond Way #201, ANNAPOLIS, MD 21401
MLS# MDAA2160350Listed by: REDFIN CORP - Coming Soon
 $550,000Coming Soon4 beds 3 baths1,108 sq. ft.
976 Mount Holly Dr, ANNAPOLIS, MD 21409
MLS# MDAA2160272Listed by: DOUGLAS REALTY LLC - Coming SoonOpen Sun, 1 to 3pm
 $725,000Coming Soon3 beds 2 baths1,900 sq. ft.
848 Deerwood Ct, ANNAPOLIS, MD 21401
MLS# MDAA2160140Listed by: NORTHROP REALTY - Coming Soon
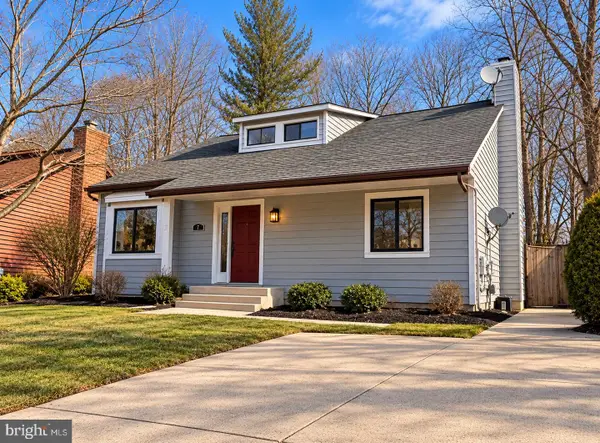 $625,000Coming Soon5 beds 4 baths1,816 sq. ft.
7 Landings Ct, ANNAPOLIS, MD 21403
MLS# MDAA2159514Listed by: ALBERTI REALTY, LLC


Protect your home and budget from life's surprises with an Assurant Home Warranty, backed by a partner that supports you through every step of homeownership. Explore Plans.
©2026 Century 21 Real Estate LLC. All rights reserved. CENTURY 21®, the CENTURY 21 Logo and C21® are service marks owned by Century 21 Real Estate LLC. Century 21 Real Estate LLC fully supports the principles of the Fair Housing Act and the Equal Opportunity Act. Each office is independently owned and operated. Listing information is deemed reliable but not guaranteed accurate.