
1248 Hilltop Dr, Annapolis, MD 21409
Local realty services provided by:CENTURY 21 Harbor Realty
Listed by: christopher l fuller
Office: long & foster real estate, inc.
MLS#:MDAA2142150
Source:BRIGHTMLS
Price summary
- Price:$525,000
- Price per sq. ft.:$270.62
- Monthly HOA dues:$0.83
About this home
Welcome home to this four bedroom, three full bath, rancher in Cape St Clarie in sought after Cape St Claire. Walk in to living room where the beautiful hardwood floors have juste been refinished. A great vaulted ceiling spans the kitchen and dining area combo with ceramic tile, stainless appliances, and a slider leading to the private backyard. The primary bedroom also has a vaulted ceiling, along with an attached full bath, hardwood floor, and walk in closet. Refinished hardwood flooring in the other three main level bedrooms and they share the hall full bath. Down the stairs walk into a huge rec room with plenty of room to spread out. Another full bath is tucked away downstairs, along with a very big laundry room and ample sized storage room. The backyard is fully fenced, and the back gate opens to a path which leads to the elementary school fields. *********Cape St Claire amenities include, beaches, fishing/crabbing pier, boat ramp, playgrounds, marina, & more. Broadneck School District. Close to shops and restaurants. Mins from Downtown Annapolis, and easy access for commuter routes to Washington, Baltimore, and close to Ft Meade. Great location, minutes from downtown Annapolis, and good commuter location with quick access to Rt 50 & I-97 close to Washington or Baltimore***BE SURE TO CHECK OUT THE VIRTUAL FLOOR PLAN TOUR...
Contact an agent
Home facts
- Year built:1965
- Subdivision & Development:CAPE ST CLAIRE
- Listing ID #:MDAA2142150
- Added:45 day(s) ago
- Updated:August 01, 2026 at 08:39 AM
Rooms and interior
- Bedrooms:4
- Total bathrooms:3
- Full bathrooms:3
- Dining Description:Dining Room
- Bathrooms Description:Full Bath, Primary Bathroom
- Bedroom Description:Primary Bedroom
- Basement:Yes
- Basement Description:Interior Access, Outside Entrance, Partially Finished, Walkout Stairs
- Living area:1,940 sq. ft.
Heating and cooling
- Cooling:Central A/C
- Heating:Electric, Heat Pump - Electric BackUp
Structure and exterior
- Year built:1965
- Building area:1,940 sq. ft.
- Lot area:0.22 Acres
- Architectural Style:Ranch/Rambler
- Construction Materials:Frame
- Foundation Description:Slab
- Levels:2 Stories
Schools
- High school:BROADNECK
- Middle school:MAGOTHY RIVER
- Elementary school:CAPE ST CLAIRE
Utilities
- Water:Private
- Sewer:Public Sewer
Finances and disclosures
- Price:$525,000
- Price per sq. ft.:$270.62
- Tax amount:$4,234 (2025)
Features and amenities
- Laundry features:Laundry
New listings near 1248 Hilltop Dr
- Coming Soon
 $3,850,000Coming Soon5 beds 5 baths
1100 Magothy Cir, ANNAPOLIS, MD 21409
MLS# MDAA2152558Listed by: TTR SOTHEBY'S INTERNATIONAL REALTY - Coming SoonOpen Sat, 11am to 1pm
 $499,000Coming Soon2 beds 3 baths
19 Dorset Ct, ANNAPOLIS, MD 21403
MLS# MDAA2152986Listed by: NEXT STEP REALTY, LLC. - Open Sun, 2 to 3:30pmNew
 $575,000Active2 beds 2 baths1,175 sq. ft.
764-a Fairview Ave #764 A, ANNAPOLIS, MD 21403
MLS# MDAA2152026Listed by: NEXT STEP REALTY, LLC. - Coming SoonOpen Sat, 11am to 1pm
 $484,900Coming Soon2 beds 2 baths
2729 Yeomans Lantern Ct, ANNAPOLIS, MD 21401
MLS# MDAA2152088Listed by: ACADEMY REALTY INC. - Open Sat, 11am to 1pmNew
 $899,000Active2 beds 1 baths696 sq. ft.
120-a Edge Hill, ANNAPOLIS, MD 21405
MLS# MDAA2152618Listed by: DOUGLAS REALTY LLC - Open Sun, 1:30 to 3:30pmNew
 $575,000Active3 beds 4 baths2,283 sq. ft.
1151 August Dr, ANNAPOLIS, MD 21403
MLS# MDAA2153000Listed by: EXP REALTY, LLC  $415,000Pending3 beds 2 baths1,335 sq. ft.
1501 Broadneck Pl #402, ANNAPOLIS, MD 21409
MLS# MDAA2152020Listed by: DOUGLAS REALTY LLC- Open Sun, 10am to 12pmNew
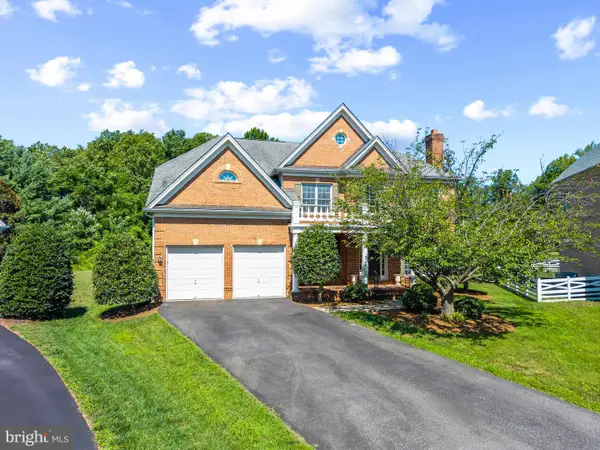 $695,000Active4 beds 4 baths4,368 sq. ft.
716 Pearson Point Pl, ANNAPOLIS, MD 21401
MLS# MDAA2150682Listed by: TTR SOTHEBY'S INTERNATIONAL REALTY - New
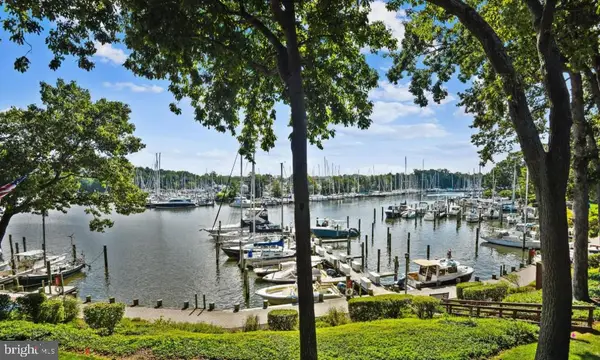 $524,995Active3 beds 2 baths1,295 sq. ft.
755 Fairview Ave #755 D, ANNAPOLIS, MD 21403
MLS# MDAA2152980Listed by: RE/MAX LEADING EDGE - New
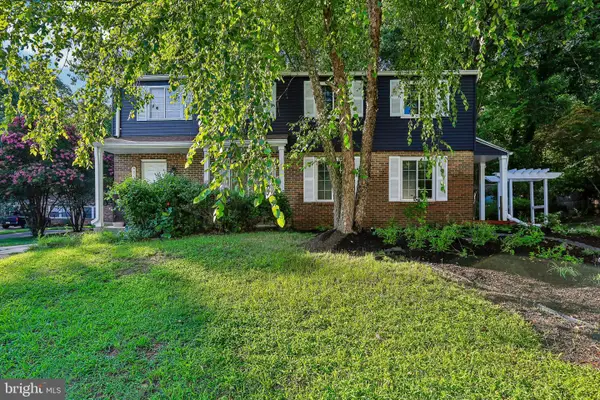 $390,000Active2 beds 2 baths1,456 sq. ft.
422 Blossom Tree Dr, ANNAPOLIS, MD 21409
MLS# MDAA2151890Listed by: SAMSON PROPERTIES


Protect your home and budget from life's surprises with an Assurant Home Warranty, backed by a partner that supports you through every step of homeownership. Explore Plans.
©2026 Century 21 Real Estate LLC. All rights reserved. CENTURY 21®, the CENTURY 21 Logo and C21® are service marks owned by Century 21 Real Estate LLC. Century 21 Real Estate LLC fully supports the principles of the Fair Housing Act and the Equal Opportunity Act. Each office is independently owned and operated. Listing information is deemed reliable but not guaranteed accurate.