
1266 Cape St Claire Rd, Annapolis, MD 21409
Local realty services provided by:CENTURY 21 Alliance
1266 Cape St Claire Rd,Annapolis, MD 21409
$599,000
- 3 Beds
- 4 Baths
- 2,096 sq. ft.
- Single family
- Coming Soon
Upcoming open houses
- Sat, Nov 2101:00 pm - 03:00 pm
Listed by: patricia m bell
Office: coldwell banker realty
MLS#:MDAA2160624
Source:BRIGHTMLS
Price summary
- Price:$599,000
- Price per sq. ft.:$285.78
- Monthly HOA dues:$0.83
About this home
Enjoy the Chesapeake Bay lifestyle in this sought-after water-privileged community featuring 6 beach and waterfront access areas, 3 marinas and 227 boat slips, community parks and recreational amenities. This updated home has 3/4 bedrooms, and 3 1/2 baths! Enjoy the private backyard fully fenced with composite deck, paver patio, hot tub and 12x20 shed/workshop/man cave with electric and lighting. Overlooking the backyard is the recently remodeled eat-in kitchen with dove white cabinets and quartz countertops, Kitchen Aid appliances, wine cooler and beverage drawer and main level Brazilian cherry floors. The great room just off the kitchen has a cozy pellet stove to warm up your fall and winter days! Upstairs has 3 bedrooms and 2 full baths including the primary bath. The basement level has a family room, office/4th bedroom with an adjacent full bath, laundry, storage area, waterproofing and back door walk-up to the back yard. Hot water heater 2025, Trane heat pump 2020. Roof, siding and windows have all been updated. Termite contract.
A large beach with playground and play area is located just 2 blocks away. Broadneck school district, close to Grauls Market, Rt. 50, Annapolis and Eastern Shore. Move-in ready! Enjoy the holidays in your new home!
Directions to closest beach: continue on Cape St. Claire Rd. to River Bay Rd., turn right and beach on left.
6 community beach and waterfront access areas:
1. Main Beach (Persimmon Point)
2. Lake Claire Beach and Pier
3. Little Magothy Park
4. Little Magothy Pier
5. Deep Creek waterfront area
6. Park Circle/Swan area
Cape St. Claire is in a Special Community Benefit District (SCBD) which collects $300/year through property taxes....
Contact an agent
Home facts
- Year built:1989
- Subdivision & Development:CAPE ST CLAIRE
- Listing ID #:MDAA2160624
- Updated:November 17, 2026 at 02:55 PM
Rooms and interior
- Bedrooms:3
- Total bathrooms:4
- Full bathrooms:3
- Half bathrooms:1
- Dining Description:Combination Kitchen/Dining
- Bathrooms Description:Bathroom 3
- Kitchen Description:Built-In Microwave, Dishwasher, Disposal, Microwave, Oven/Range - Electric, Range Hood, Refrigerator, Stainless Steel Appliances, Stove
- Bedroom Description:Primary Bedroom
- Basement:Yes
- Basement Description:Full, Partially Finished, Rear Entrance, Water Proofing System
- Living area:2,096 sq. ft.
Heating and cooling
- Cooling:Heat Pump(s)
- Heating:Electric, Heat Pump(s)
Structure and exterior
- Roof:Asphalt
- Year built:1989
- Building area:2,096 sq. ft.
- Lot area:0.24 Acres
- Lot Features:Front Yard, Rear Yard
- Architectural Style:Colonial
- Construction Materials:Aluminum Siding
- Exterior Features:Deck(s), Extensive Hardscape, Exterior Lighting, Patio(s), Private Beach, Stone Retaining Walls
- Foundation Description:Block
- Levels:3 Story
Schools
- High school:BROADNECK
- Middle school:MAGOTHY RIVER
- Elementary school:CAPE ST. CLAIRE
Utilities
- Water:Well
- Sewer:Public Sewer
Finances and disclosures
- Price:$599,000
- Price per sq. ft.:$285.78
- Tax amount:$5,123 (2026)
Features and amenities
- Laundry features:Dryer - Front Loading, Washer - Front Loading
- Amenities:Double Pane Windows
Parking
- Parking description:Off Street, Paved Driveway
New listings near 1266 Cape St Claire Rd
- Coming Soon
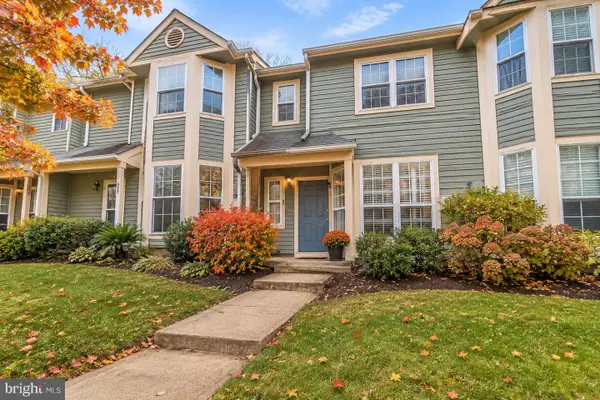 $389,900Coming Soon2 beds 3 baths1,373 sq. ft.
979 Breakwater Dr, ANNAPOLIS, MD 21403
MLS# MDAA2161294Listed by: RE/MAX LEADING EDGE - Coming SoonOpen Sat, 12 to 2pm
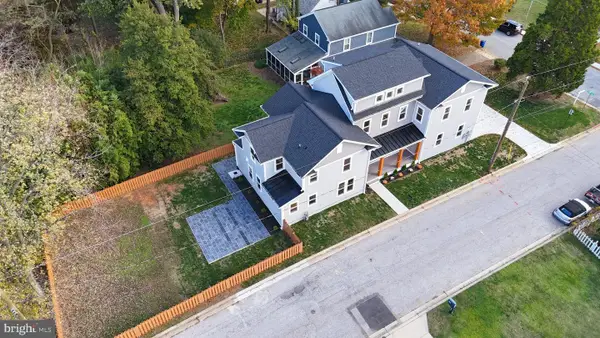 $1,950,000Coming Soon6 beds 5 baths4,085 sq. ft.
914 Van Buren St, ANNAPOLIS, MD 21403
MLS# MDAA2159884Listed by: KELLER WILLIAMS LEGACY - Coming Soon
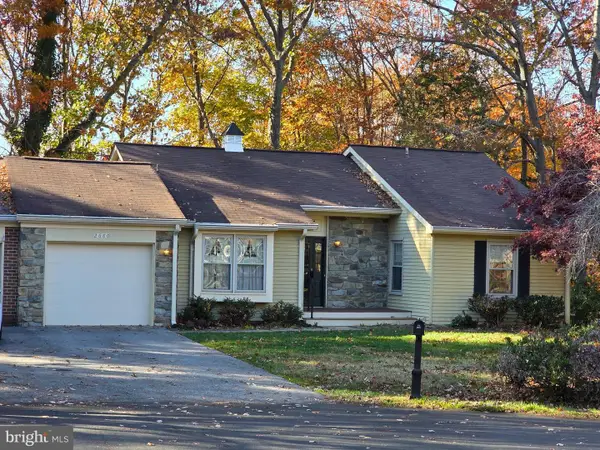 $524,900Coming Soon2 beds 2 baths1,461 sq. ft.
2680 Cunningham Hole Rd, ANNAPOLIS, MD 21401
MLS# MDAA2161422Listed by: ACADEMY REALTY INC. - Coming SoonOpen Sat, 10am to 12pm
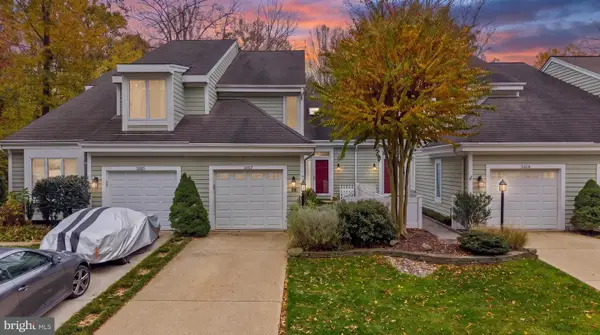 $499,000Coming Soon2 beds 3 baths2,080 sq. ft.
2827 Mockingbird Ct, ANNAPOLIS, MD 21401
MLS# MDAA2161426Listed by: REAL BROKER, LLC - Coming SoonOpen Sat, 12 to 2pm
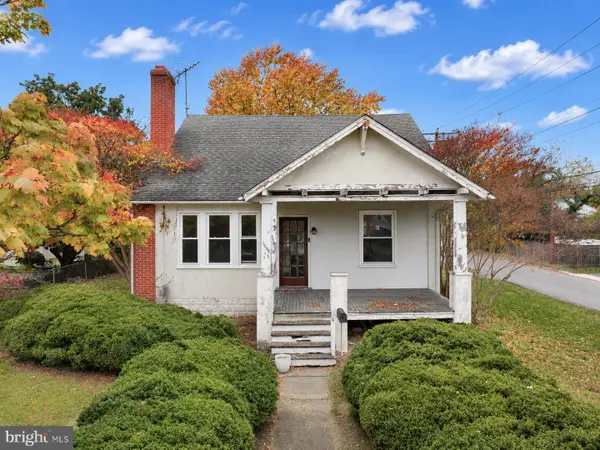 $599,900Coming Soon3 beds -- baths1,494 sq. ft.
1000 Bay Ridge Ave, ANNAPOLIS, MD 21403
MLS# MDAA2161144Listed by: LONG & FOSTER REAL ESTATE, INC. - Coming Soon
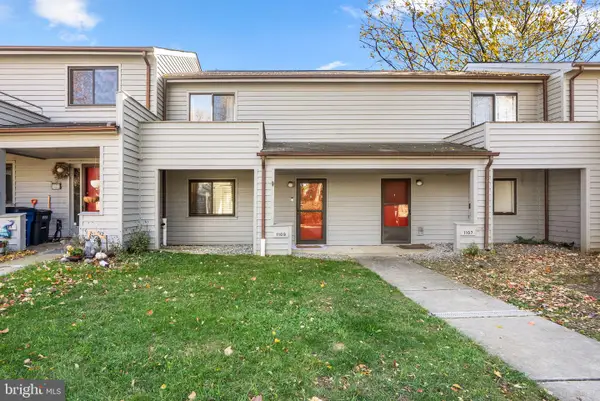 $360,000Coming Soon3 beds 3 baths1,320 sq. ft.
1109 Cedar Ridge Ct, ANNAPOLIS, MD 21403
MLS# MDAA2161336Listed by: SAMSON PROPERTIES - Coming Soon
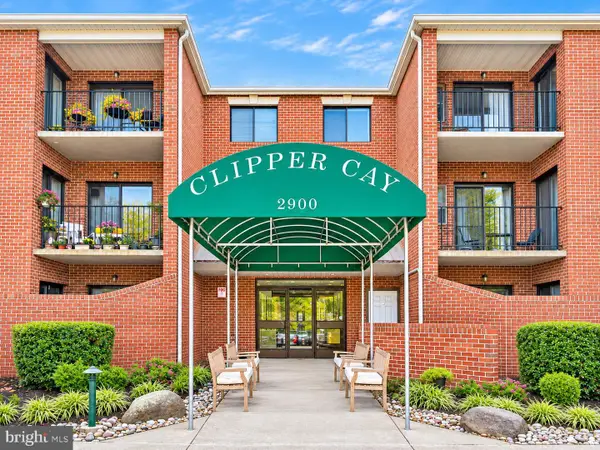 $355,000Coming Soon2 beds 2 baths1,048 sq. ft.
2900 Shipmaster Way #108, ANNAPOLIS, MD 21401
MLS# MDAA2161070Listed by: RE/MAX ALLEGIANCE - Coming Soon
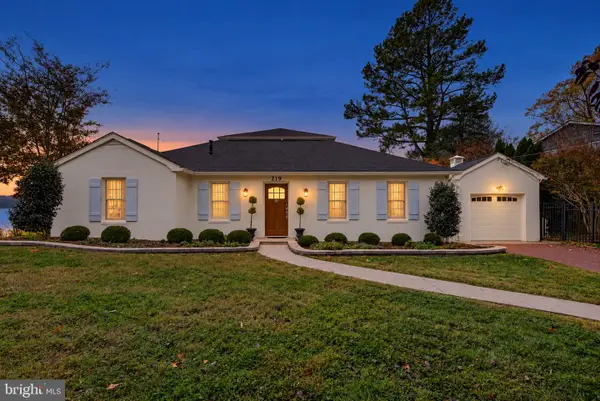 $1,795,000Coming Soon3 beds 3 baths2,140 sq. ft.
219 Riverside Dr, ANNAPOLIS, MD 21409
MLS# MDAA2161016Listed by: RE/MAX LEADING EDGE - Coming Soon
 $925,000Coming Soon4 beds 3 baths2,525 sq. ft.
300 Forest Beach Rd, ANNAPOLIS, MD 21409
MLS# MDAA2160984Listed by: BERKSHIRE HATHAWAY HOMESERVICES HOMESALE REALTY


Protect your home and budget from life's surprises with an Assurant Home Warranty, backed by a partner that supports you through every step of homeownership. Explore Plans.
©2026 Century 21 Real Estate LLC. All rights reserved. CENTURY 21®, the CENTURY 21 Logo and C21® are service marks owned by Century 21 Real Estate LLC. Century 21 Real Estate LLC fully supports the principles of the Fair Housing Act and the Equal Opportunity Act. Each office is independently owned and operated. Listing information is deemed reliable but not guaranteed accurate.