
1292 Swan Dr, Annapolis, MD 21409
Local realty services provided by:CENTURY 21 Home Team Realty
1292 Swan Dr,Annapolis, MD 21409
$795,000
- 4 Beds
- 3 Baths
- 2,240 sq. ft.
- Single family
- Pending
Listed by: angela c demattia
Office: berkshire hathaway homeservices penfed realty
MLS#:MDAA2158078
Source:BRIGHTMLS
Price summary
- Price:$795,000
- Price per sq. ft.:$354.91
- Monthly HOA dues:$0.83
About this home
Welcome to an exquisite blend of coastal elegance, timeless sophistication, and modern luxury in the sought-after, water-privileged community of Cape St. Claire! Beautifully renovated, this stunning 4-bedroom, 2.5-bath Colonial showcases designer-inspired finishes, inviting living spaces, and the effortless charm of a Pottery Barn-inspired retreat. Framed by protected woodlands with seasonal glimpses of the Magothy River, the setting feels wonderfully private yet connected to the waterfront lifestyle.
Step inside to discover rich hardwood flooring, fresh paint, elegant crown molding, and a striking staircase with contrasting dark wood accents. Sun-filled interiors and a flowing floor plan create an atmosphere of understated luxury, equally suited to entertaining and everyday living.
The crowning jewel is the spectacular gourmet kitchen, completely reimagined in 2025! Crisp white upper cabinetry beautifully complements rich navy lower cabinets, while luxurious countertops, an expansive statement island with seating and storage, designer pendant lighting, stylish tile backsplash, and refined hardware elevate every detail. A farmhouse-style apron-front sink, statement range hood, and upgraded stainless steel appliances make this chef-inspired space as functional as it is beautiful.
The gourmet kitchen overlooks an inviting dining area, where a cozy gas fireplace provides a warm focal point. The adjoining family room enjoys views of the fireplace, while each space retains its own distinct character. Rich flooring, recessed lighting, and natural light create a cohesive, sophisticated aesthetic. An additional living room provides generous space to gather, while a versatile main-level room is perfect for a home office, playroom, or private retreat. A convenient laundry room with cabinetry adds everyday practicality.
Upstairs, four inviting bedrooms offer comfort and flexibility. The serene owner's suite features a spacious walk-in closet and an updated ensuite bath with an oversized walk-in shower and elegant dual-sink vanity. Three additional bedrooms share a beautifully updated hall bath with dual vanities. Fresh paint, updated flooring, contemporary fixtures, and thoughtful improvements throughout reinforce the home's refined yet welcoming character.
Outside, an enchanting backyard unfolds beneath mature trees and alongside protected woodlands. The expansive deck and screened porch invite alfresco dining, morning coffee, and peaceful evenings immersed in nature. A level lawn offers room to unwind and play, while a dedicated fire pit area sets the scene for memorable gatherings under the stars. A private path beginning near the backyard shed leads toward the community beach amenities, bringing the waterfront experience close to home. A two-car garage provides added convenience.
Cape St. Claire is cherished for its water-privileged lifestyle, with community beaches, a marina, boat ramp, kayak launch, pier, waterfront pavilion, and boat slips, subject to community rules and availability. Enjoy days on the Magothy River and relaxed afternoons by the water. Conveniently located near downtown Annapolis, shopping, dining, recreation, and Anne Arundel Community College, with easy access to major commuter routes, Baltimore, Washington, D.C., and Fort Meade.
An exceptional opportunity to enjoy a lavish 2025 gourmet kitchen, beautifully updated interiors, wooded privacy, and coveted coastal amenities. Sophisticated yet inviting, luxurious yet effortlessly livable—Cape St. Claire living at its finest! ***MULTIPLE OFFERS RECEIVED. FINAL AND BEST DEADLINE BY 10/15/26 @10AM.***...
Contact an agent
Home facts
- Year built:1989
- Subdivision & Development:CAPE ST CLAIRE
- Listing ID #:MDAA2158078
- Added:13 day(s) ago
- Updated:October 24, 2026 at 09:14 AM
Rooms and interior
- Bedrooms:4
- Total bathrooms:3
- Full bathrooms:2
- Half bathrooms:1
- Rooms Total:14
- Flooring:Carpet, Ceramic Tile, Hardwood, Wood
- Dining Description:Dining Area, Formal/Separate Dining Room
- Kitchen Description:Breakfast Area, Built-Ins, Carpet, Dishwasher, Exhaust Fan, Kitchen - Eat-In, Kitchen - Gourmet, Kitchen - Island, Kitchen - Table Space, Oven/Range - Electric, Pantry, Range Hood, Recessed Lighting, Refrigerator, Stainless Steel Appliances, Upgraded Countertops, Water Heater
- Bedroom Description:Carpet, Walk In Closet(s)
- Living area:2,240 sq. ft.
Heating and cooling
- Cooling:Ceiling Fan(s), Central A/C
- Heating:Electric, Heat Pump(s)
Structure and exterior
- Roof:Architectural Shingle, Asphalt
- Year built:1989
- Building area:2,240 sq. ft.
- Lot area:0.21 Acres
- Lot Features:Backs to Trees, Front Yard, Landscaping, Premium, Private, Rear Yard, SideYard(s)
- Architectural Style:Colonial, Contemporary
- Construction Materials:Vinyl Siding
- Exterior Features:Bump-outs, Deck(s), Extensive Hardscape, Exterior Lighting, Outbuilding(s), Porch(es), Screened, Secure Storage, Sidewalks
- Foundation Description:Crawl Space
- Levels:2 Stories
Schools
- High school:BROADNECK
- Middle school:MAGOTHY RIVER
- Elementary school:CAPE ST. CLAIRE
Utilities
- Water:Well
- Sewer:Public Sewer
Finances and disclosures
- Price:$795,000
- Price per sq. ft.:$354.91
- Tax amount:$6,339 (2026)
Features and amenities
- Laundry features:Dryer, Dryer In Unit, Has Laundry, Hookup, Washer, Washer In Unit
- Amenities:200+ Amp Service, Built-Ins, Carpet, Ceiling Fan(s), Double Pane Windows, Recessed Lighting, Water Treat System, Window Treatments
Parking
- Parking description:Additional Storage Area, Attached Garage, Circular Driveway, Garage - Front Entry, Garage Door Opener, Inside Access, Off Street, Oversized
- Garage:Yes
- Garage spaces:2
New listings near 1292 Swan Dr
- Coming Soon
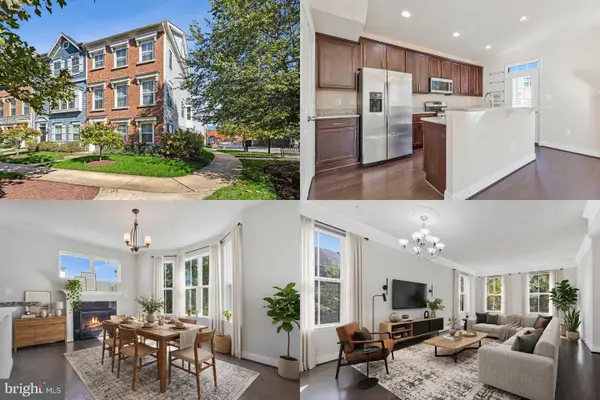 $575,000Coming Soon4 beds 5 baths2,540 sq. ft.
100 Vanguard Ln, ANNAPOLIS, MD 21401
MLS# MDAA2156570Listed by: KELLER WILLIAMS REALTY - Coming Soon
 $625,000Coming Soon5 beds 4 baths1,816 sq. ft.
7 Landings Ct, ANNAPOLIS, MD 21403
MLS# MDAA2159514Listed by: ALBERTI REALTY, LLC - Coming Soon
 $544,000Coming Soon4 beds 2 baths2,036 sq. ft.
584 Wayward Ct, ANNAPOLIS, MD 21401
MLS# MDAA2159396Listed by: EXECUTIVE CHOICE REALTY - Coming Soon
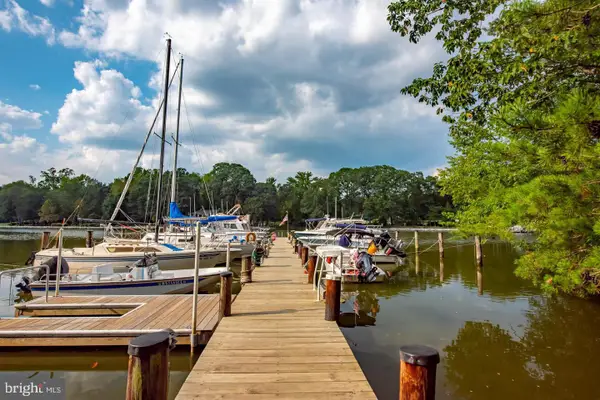 $799,900Coming Soon4 beds 3 baths2,072 sq. ft.
700 N Holly Dr, ANNAPOLIS, MD 21409
MLS# MDAA2158970Listed by: WINNING EDGE - Coming Soon
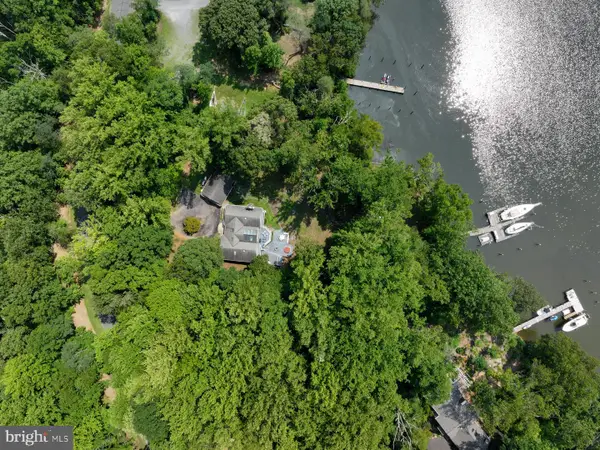 $1,750,000Coming Soon3 beds 3 baths3,502 sq. ft.
314 Kingsberry Dr, ANNAPOLIS, MD 21409
MLS# MDAA2158510Listed by: RE/MAX ONE - Coming Soon
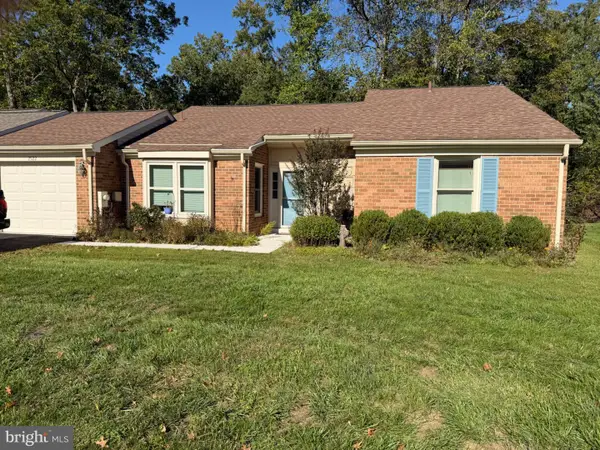 $500,000Coming Soon2 beds 2 baths1,461 sq. ft.
2522 N Haven Cv, ANNAPOLIS, MD 21401
MLS# MDAA2157404Listed by: TAYLOR PROPERTIES - Coming Soon
 $1,895,000Coming Soon6 beds 5 baths4,064 sq. ft.
914 Van Buren St, ANNAPOLIS, MD 21403
MLS# MDAA2149696Listed by: REALTY ONE GROUP CAPITAL - New
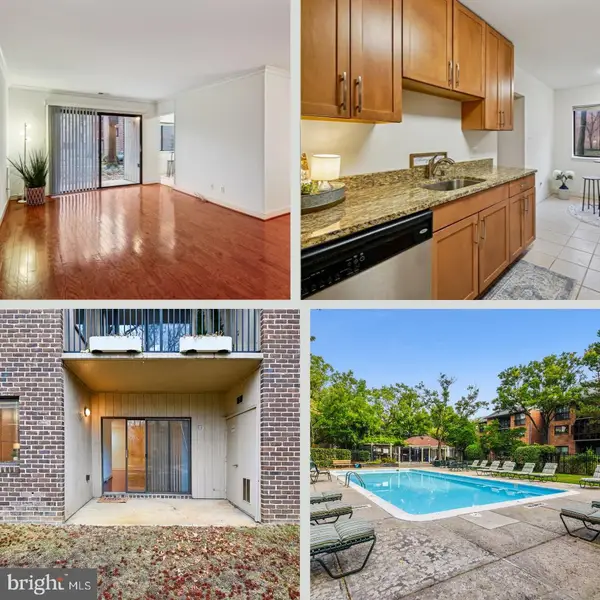 $274,900Active2 beds 2 baths1,078 sq. ft.
300 Hilltop Ln #300b, ANNAPOLIS, MD 21403
MLS# MDAA2160016Listed by: TAYLOR PROPERTIES - Open Sat, 11am to 1pmNew
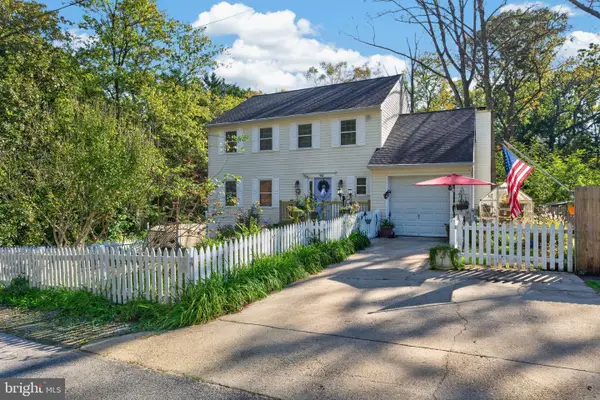 $749,999Active5 beds 5 baths2,048 sq. ft.
962 Woodland Cir, ANNAPOLIS, MD 21409
MLS# MDAA2159968Listed by: ROSENDALE REALTY - New
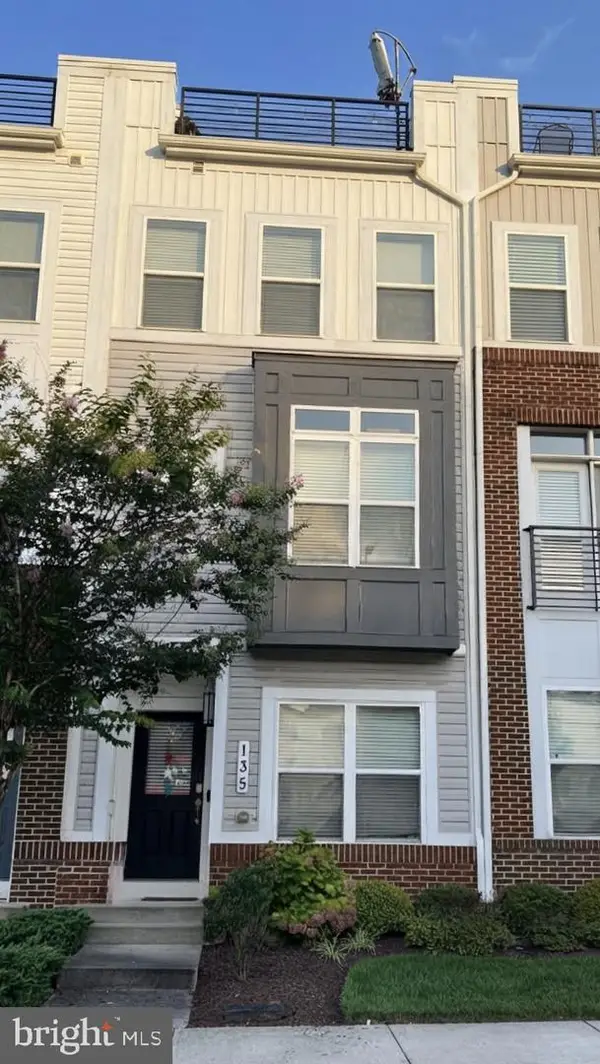 $609,990Active3 beds 5 baths2,516 sq. ft.
135 Lejeune Way, ANNAPOLIS, MD 21401
MLS# MDAA2158652Listed by: WILLOW OAKS REALTY, LLC.


Protect your home and budget from life's surprises with an Assurant Home Warranty, backed by a partner that supports you through every step of homeownership. Explore Plans.
©2026 Century 21 Real Estate LLC. All rights reserved. CENTURY 21®, the CENTURY 21 Logo and C21® are service marks owned by Century 21 Real Estate LLC. Century 21 Real Estate LLC fully supports the principles of the Fair Housing Act and the Equal Opportunity Act. Each office is independently owned and operated. Listing information is deemed reliable but not guaranteed accurate.