
1469 Pleasant Lake Rd, Annapolis, MD 21409
Local realty services provided by:CENTURY 21 Reilly Realtors
1469 Pleasant Lake Rd,Annapolis, MD 21409
$875,000
- 4 Beds
- 3 Baths
- - sq. ft.
- Single family
- Sold
Listed by: kevin w stodd
Office: exp realty, llc.
MLS#:MDAA2145978
Source:BRIGHTMLS
Sorry, we are unable to map this address
Price summary
- Price:$875,000
- Monthly HOA dues:$20.83
About this home
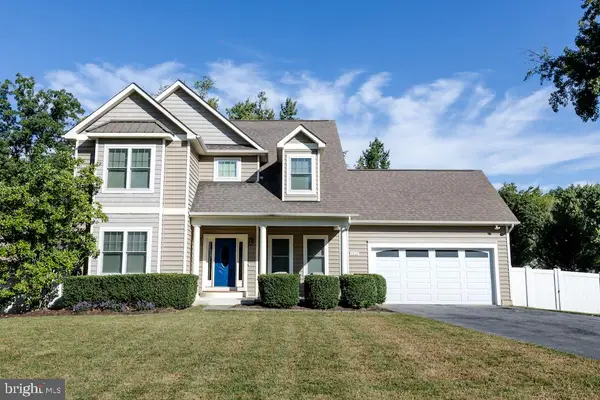
Rarely does a home offer this combination of privacy, space, water access, and convenience. Set on more than half an acre in the desirable Pleasant Plains community, this exceptional property features neighborhood beach access, a heated and cooled three-car garage, and highly sought-after Broadneck schools—all just minutes from downtown Annapolis and the Chesapeake Bay.
Arrive home along scenic, conservation-protected farmland before entering the peaceful Pleasant Plains neighborhood. Inside, a welcoming foyer opens to bright, thoughtfully updated living spaces filled with natural light. The recently renovated kitchen flows seamlessly into the dining area, creating an inviting space for everyday living and entertaining.
Just beyond the main living area, the spacious family room provides plenty of room to gather, watch the big game, or simply relax. Double sliding doors lead to an expansive deck overlooking the fully fenced, 0.5+ acre backyard, where open lawn and mature trees create a private outdoor retreat. There is plenty of space for summer barbecues, outdoor games, a swing set, pets, or quiet evenings enjoying the surrounding nature.
Upstairs, four generously sized bedrooms, two full bathrooms, and a convenient second-floor laundry room provide an ideal layout for everyday living. The impressive primary suite features vaulted ceilings, a large walk-in closet, and a beautifully appointed en-suite bath with dual vanities, a soaking tub, and separate walk-in shower.
The lower level offers exceptional storage, including two fully encapsulated crawl spaces with a dehumidification system installed in 2020, providing clean, dry, easily accessible storage year-round.
The heated and cooled, epoxy-finished three-car garage is a standout feature for car enthusiasts, hobbyists, or anyone needing substantial workspace and storage.
The outdoor setting is equally impressive. A picturesque sod farm directly across the street provides an open, peaceful backdrop, while quiet neighborhood roads invite walking and biking. Just a short stroll away, neighborhood beach access offers the opportunity to launch a kayak, watch sailboats glide across the Chesapeake, or enjoy spectacular Bay sunsets.
A rare opportunity to enjoy privacy, modern updates, exceptional garage space, neighborhood beach access, and an unbeatable Annapolis location—all in one remarkable property.
Recent Improvements Include:
New roof (2020)
Kitchen appliances (2020)
Two encapsulated crawl spaces with dehumidification system (2020)
Sidewalk and driveway leveling (2021)
Ductless mini-split HVAC system (2022)
Fresh interior paint (2026)
Refinished hardwood floors (2026)...
Contact an agent
Home facts
- Year built:1994
- Subdivision & Development:PLEASANT PLAINS
- Listing ID #:MDAA2145978
- Added:127 day(s) ago
- Updated:October 06, 2026 at 10:36 AM
Rooms and interior
- Bedrooms:4
- Total bathrooms:3
- Full bathrooms:2
- Half bathrooms:1
- Flooring:Hardwood
- Dining Description:Combination Dining/Living, Combination Kitchen/Dining, Dining Area
- Kitchen Description:Breakfast Area, Carpet, Combination Kitchen/Living, Dishwasher, Kitchen - Eat-In, Microwave, Range Hood, Refrigerator
- Bedroom Description:Carpet, Primary Bedroom, Walk In Closet(s)
- Basement:Yes
- Basement Description:Connecting Stairway, Interior Access, Outside Entrance, Side Entrance
Heating and cooling
- Cooling:Central A/C, Ductless/Mini-Split
- Heating:Electric, Heat Pump(s)
Structure and exterior
- Roof:Architectural Shingle
- Year built:1994
- Architectural Style:Colonial
- Construction Materials:Aluminum Siding
- Foundation Description:Block
- Levels:3 Story
Schools
- High school:BROADNECK
- Middle school:SEVERN RIVER
- Elementary school:WINDSOR FARM
Utilities
- Water:Private, Well
- Sewer:Private Septic Tank, Private Sewer
Finances and disclosures
- Price:$875,000
- Tax amount:$7,601 (2025)
Features and amenities
- Laundry features:Dryer, Washer
- Amenities:Attic, Carpet, Ceiling Fan(s)
Parking
- Parking description:Attached Garage, Concrete Driveway, Covered Parking, Garage - Front Entry, Garage Door Opener, Inside Access, Oversized
- Garage:Yes
- Garage spaces:3
New listings near 1469 Pleasant Lake Rd
- Coming Soon
 $420,000Coming Soon2 beds 2 baths1,354 sq. ft.
907 Windwhisper Ln, ANNAPOLIS, MD 21403
MLS# MDAA2158330Listed by: EXP REALTY, LLC - Coming SoonOpen Sat, 1 to 3pm
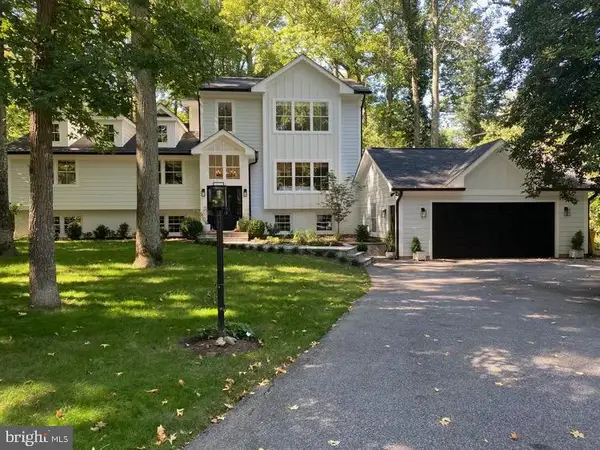 $1,775,000Coming Soon5 beds 4 baths3,328 sq. ft.
3124 Starboard Dr, ANNAPOLIS, MD 21403
MLS# MDAA2158448Listed by: COLDWELL BANKER REALTY - Coming SoonOpen Sat, 12 to 2pm
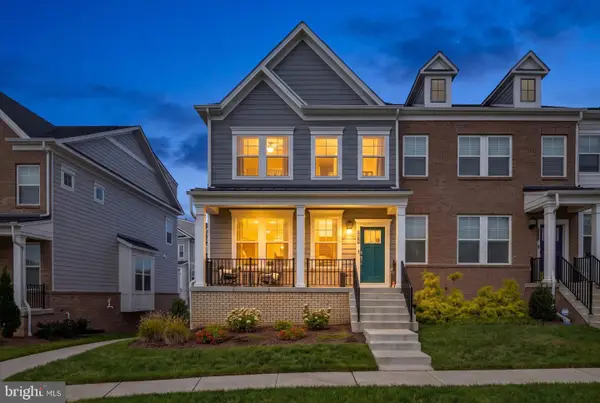 $745,000Coming Soon4 beds 5 baths2,856 sq. ft.
208 Anasta Ter, ANNAPOLIS, MD 21403
MLS# MDAA2158302Listed by: LONG & FOSTER REAL ESTATE, INC. - Coming Soon
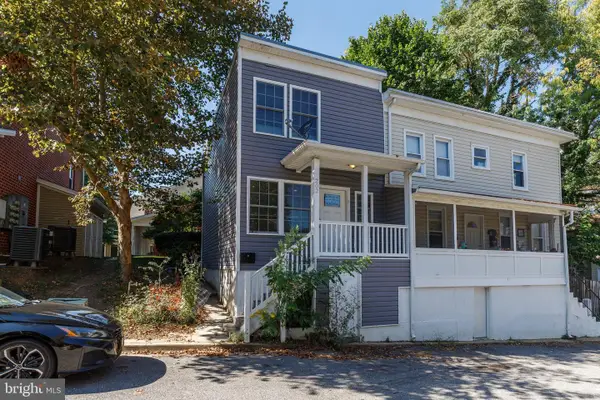 $670,000Coming Soon4 beds 2 baths1,436 sq. ft.
202 Bertina A Nick Way, ANNAPOLIS, MD 21401
MLS# MDAA2158332Listed by: EXP REALTY, LLC - Coming Soon
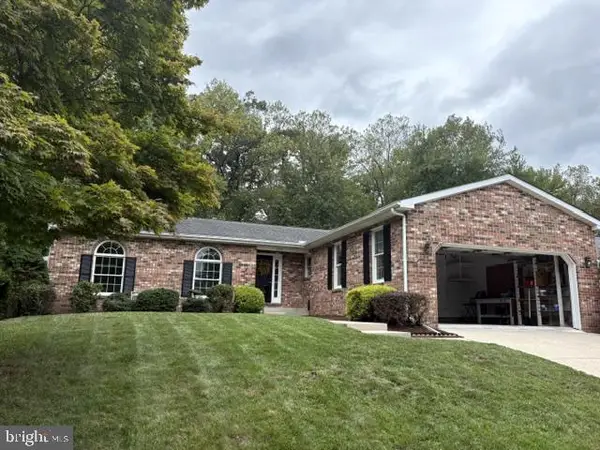 $750,000Coming Soon3 beds 2 baths1,795 sq. ft.
2548 Mission Hills Ct, ANNAPOLIS, MD 21401
MLS# MDAA2158096Listed by: NEXT STEP REALTY, LLC. - Coming Soon
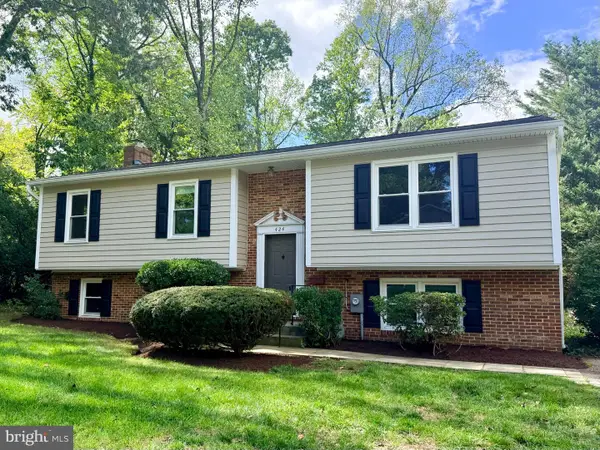 $725,000Coming Soon4 beds 3 baths2,171 sq. ft.
424 Halsey Rd, ANNAPOLIS, MD 21401
MLS# MDAA2157836Listed by: TTR SOTHEBY'S INTERNATIONAL REALTY - Coming SoonOpen Sat, 12 to 2pm
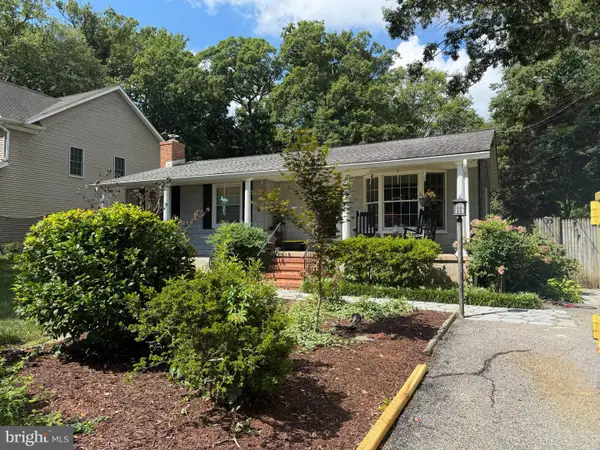 $600,000Coming Soon3 beds 3 baths2,514 sq. ft.
416 Walnut Dr, ANNAPOLIS, MD 21403
MLS# MDAA2157998Listed by: KELLER WILLIAMS FLAGSHIP - Coming Soon
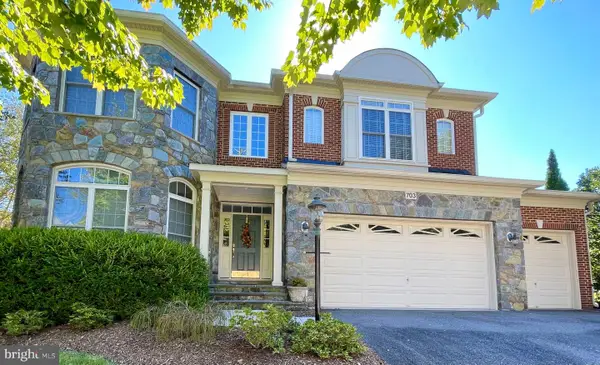 $1,125,000Coming Soon5 beds 5 baths6,734 sq. ft.
703 Fantail Ct, ANNAPOLIS, MD 21401
MLS# MDAA2158038Listed by: RE/MAX EXECUTIVE - Coming Soon
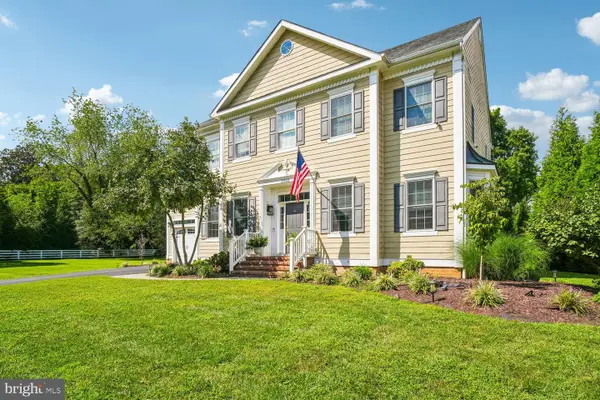 $1,400,000Coming Soon5 beds 6 baths4,906 sq. ft.
2902 Good Luck Ln, ANNAPOLIS, MD 21401
MLS# MDAA2156502Listed by: RE/MAX EXECUTIVE - Coming Soon
 $975,000Coming Soon4 beds 4 baths2,568 sq. ft.
1326 Harbor Rd, ANNAPOLIS, MD 21403
MLS# MDAA2157478Listed by: LONG & FOSTER REAL ESTATE, INC.


Protect your home and budget from life's surprises with an Assurant Home Warranty, backed by a partner that supports you through every step of homeownership. Explore Plans.
©2026 Century 21 Real Estate LLC. All rights reserved. CENTURY 21®, the CENTURY 21 Logo and C21® are service marks owned by Century 21 Real Estate LLC. Century 21 Real Estate LLC fully supports the principles of the Fair Housing Act and the Equal Opportunity Act. Each office is independently owned and operated. Listing information is deemed reliable but not guaranteed accurate.