
1503 Lodge Pole Ct, Annapolis, MD 21409
Local realty services provided by:CENTURY 21 New Millennium
1503 Lodge Pole Ct,Annapolis, MD 21409
$367,000
- 3 Beds
- 2 Baths
- 1,120 sq. ft.
- Townhouse
- Active
Listed by:
 MacKenzie Hoffer(410) 384 - 9000CENTURY 21 New Millennium
Office: century 21 new millennium
MLS#:MDAA2146804
Source:BRIGHTMLS
Price summary
- Price:$367,000
- Price per sq. ft.:$327.68
- Monthly HOA dues:$28.92
About this home
Rarely available end-unit townhome in sought-after Whispering Woods! Brand New 50 yr architectural roof! This move-in ready 3 bedroom, 1.5 bath home offers privacy and charm surrounded by mature trees. Enjoy spacious living areas, and a fenced rear yard perfect for relaxing or entertaining. Private shed provides additional storage. Conveniently located near shopping, restaurants, parks, and major commuter routes with easy access to Downtown Annapolis, Route 50, and I-97.
Contact an agent
Home facts
- Year built:1985
- Listing ID #:MDAA2146804
- Added:49 day(s) ago
- Updated:July 16, 2026 at 02:02 PM
Rooms and interior
- Bedrooms:3
- Total bathrooms:2
- Full bathrooms:1
- Half bathrooms:1
- Flooring:Carpet, Laminated
- Dining Description:Combination Kitchen/Dining
- Kitchen Description:Carpet, Dishwasher, Oven/Range - Electric, Refrigerator
- Bedroom Description:Carpet
- Living area:1,120 sq. ft.
Heating and cooling
- Cooling:Central A/C
- Heating:Electric, Heat Pump(s)
Structure and exterior
- Year built:1985
- Building area:1,120 sq. ft.
- Lot area:0.09 Acres
- Architectural Style:Colonial
- Construction Materials:Vinyl Siding
- Exterior Features:Secure Storage
- Foundation Description:Slab
- Levels:2 Stories
Utilities
- Water:Public
- Sewer:Public Sewer
Finances and disclosures
- Price:$367,000
- Price per sq. ft.:$327.68
- Tax amount:$3,614 (2025)
Features and amenities
- Laundry features:Dryer, Washer
- Amenities:Carpet
Parking
- Parking description:Assigned, On Street
New listings near 1503 Lodge Pole Ct
- New
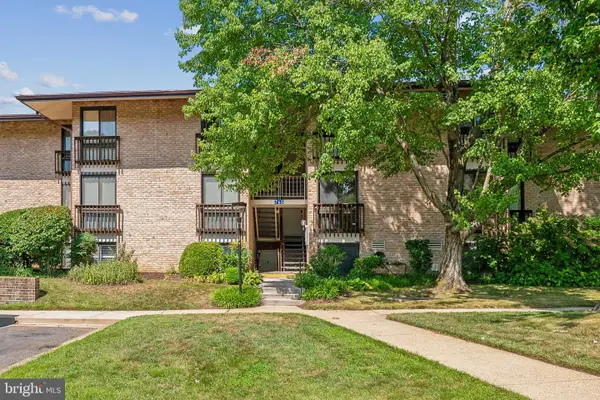 $395,000Active2 beds 2 baths1,058 sq. ft.
765-d Fairview Ave #765 D, ANNAPOLIS, MD 21403
MLS# MDAA2150442Listed by: HARTMAN REALTY, LLC. - Coming Soon
 $499,900Coming Soon4 beds 2 baths
1099 Linden Tree Dr, ANNAPOLIS, MD 21409
MLS# MDAA2150772Listed by: SAMSON PROPERTIES - Coming Soon
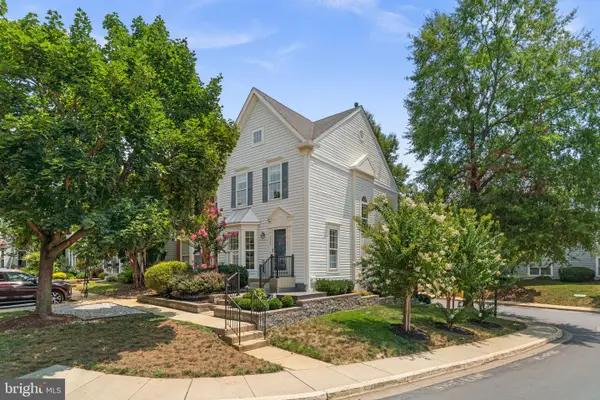 $500,000Coming Soon3 beds 4 baths
2023 Compton Ct, ANNAPOLIS, MD 21401
MLS# MDAA2151430Listed by: BERKSHIRE HATHAWAY HOMESERVICES PENFED REALTY - New
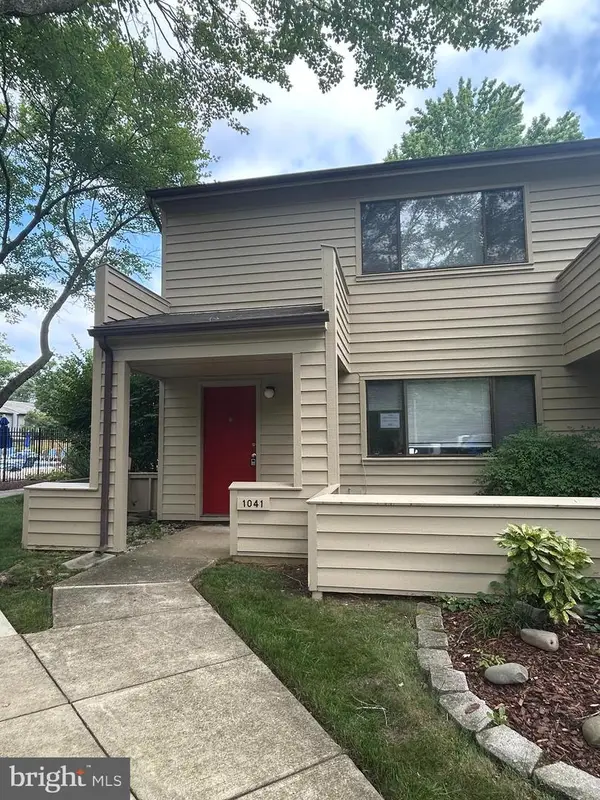 $373,000Active3 beds 3 baths1,320 sq. ft.
1041 Cedar Ridge Ct, ANNAPOLIS, MD 21403
MLS# MDAA2151100Listed by: MARYLAND REALTY CONNECTION - Coming Soon
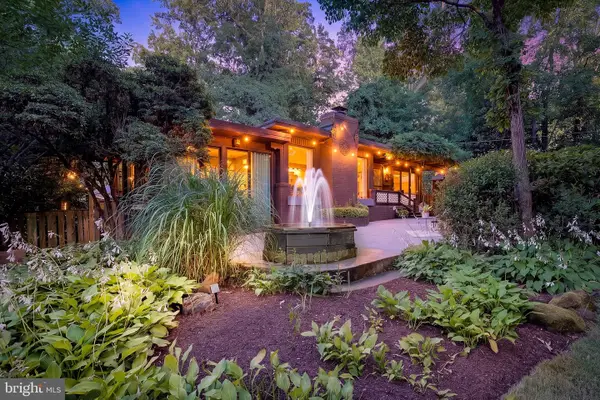 $899,900Coming Soon4 beds 2 baths
1169 Latrobe Dr, ANNAPOLIS, MD 21409
MLS# MDAA2151326Listed by: SAMSON PROPERTIES - New
 $610,000Active4 beds 3 baths1,420 sq. ft.
994 Hillendale Dr, ANNAPOLIS, MD 21409
MLS# MDAA2151396Listed by: LPT REALTY, LLC - Coming SoonOpen Fri, 4 to 7pm
 $1,795,000Coming Soon3 beds 3 baths
526 Sixth St, ANNAPOLIS, MD 21403
MLS# MDAA2151240Listed by: ENGEL & VOLKERS ANNAPOLIS - Open Sat, 11am to 3pmNew
 $975,000Active4 beds 3 baths2,856 sq. ft.
1286 Ketch Ct, ANNAPOLIS, MD 21403
MLS# MDAA2151352Listed by: EXP REALTY, LLC - Coming SoonOpen Sat, 11am to 1pm
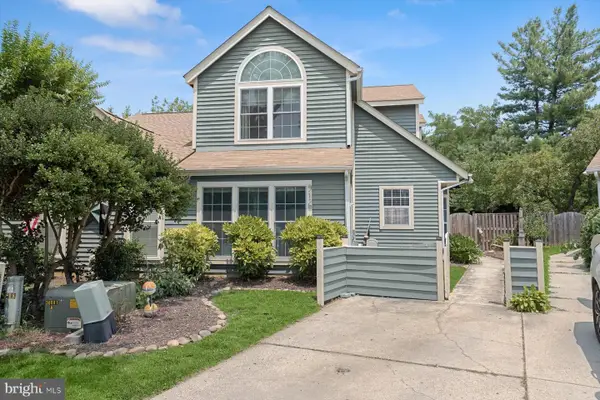 $455,000Coming Soon2 beds 2 baths
916 Yachtsman Way, ANNAPOLIS, MD 21403
MLS# MDAA2151348Listed by: REDFIN CORP - New
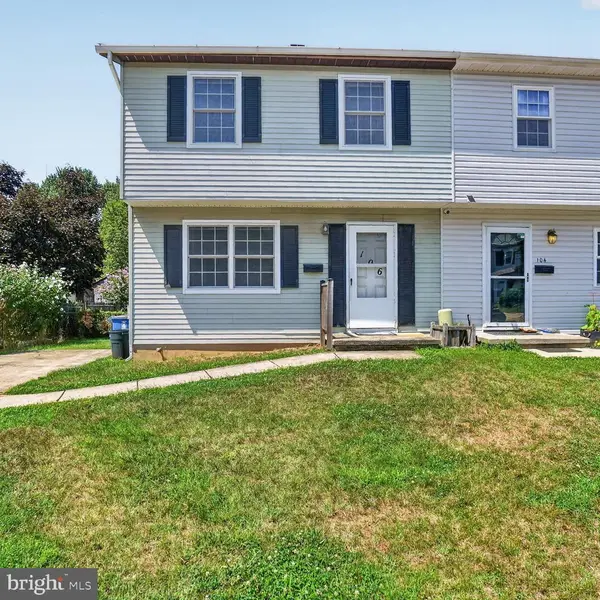 $275,000Active3 beds 2 baths1,280 sq. ft.
106 Conley Dr, ANNAPOLIS, MD 21403
MLS# MDAA2151082Listed by: RE/MAX EXECUTIVE


Protect your home and budget from life's surprises with an Assurant Home Warranty, backed by a partner that supports you through every step of homeownership. Explore Plans.
©2026 Century 21 Real Estate LLC. All rights reserved. CENTURY 21®, the CENTURY 21 Logo and C21® are service marks owned by Century 21 Real Estate LLC. Century 21 Real Estate LLC fully supports the principles of the Fair Housing Act and the Equal Opportunity Act. Each office is independently owned and operated. Listing information is deemed reliable but not guaranteed accurate.