
1711 Ritchie Hwy, Annapolis, MD 21409
Local realty services provided by:CENTURY 21 Dale Realty Co.
1711 Ritchie Hwy,Annapolis, MD 21409
$1,149,500
- 5 Beds
- 5 Baths
- 5,086 sq. ft.
- Single family
- Active
Upcoming open houses
- Sat, Sep 1901:00 pm - 04:00 pm
Listed by: karen millett
Office: taylor properties
MLS#:MDAA2154932
Source:BRIGHTMLS
Price summary
- Price:$1,149,500
- Price per sq. ft.:$226.01
About this home
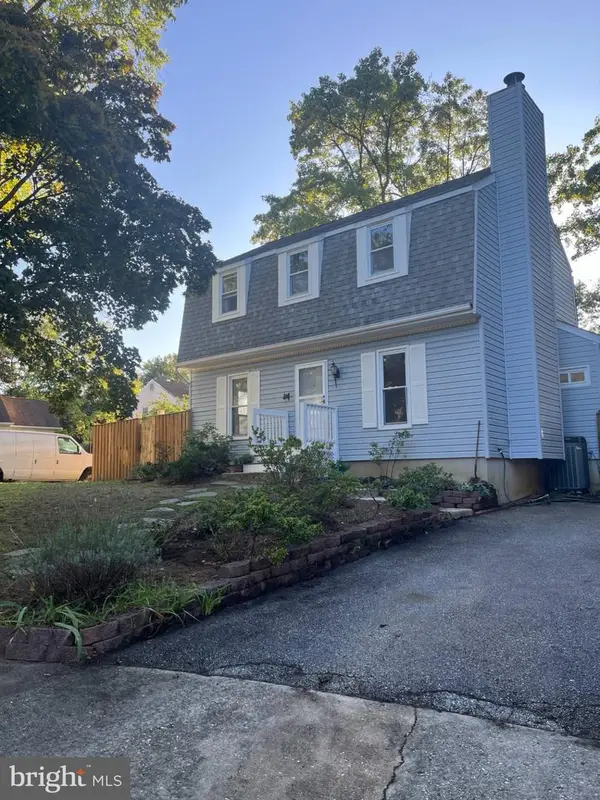
Beautiful colonial home in the perfect Annapolis location. Nestled on over an acre of private, tree-lined grounds, this charming property offers a peaceful retreat while remaining conveniently close to everything Annapolis has to offer. Enjoy easy access to Route 50 and just minutes from the U.S. Naval Academy, downtown Annapolis, dining, shopping, and more. This beautifully maintained residence features 5 spacious bedrooms and 5 bathrooms (3 full and 2 partial), offering comfort, flexibility, and room to entertain. The home boasts a newly updated kitchen, new carpet in the bedrooms, and a new 75 gallon water heater. Step outside to a large back deck - perfect for entertaining guests or unwinding in a peaceful, private setting. The partially finished basement provides excellent versatility, featuring two bonus rooms, a walk-out entrance, and ample storage space. Gym equipment conveys, providing a ready-to-use home fitness area. A standout feature is the expansive two-level in-law suite with its own private entrance. This flexible space can be configured as a one- or two-bedroom apartment and includes a full kitchen, laundry, living area, and enclosed dining space that can also function as a home office - perfect for extended family, guests, or potential rental income. Additional highlights include: - 240 V Electric vehicle charger in the two-car garage - Roof, HVAC, and water heater are less than 3 years old. - Ample parking for an RV, boat, and multiple vehicles. The land offers privacy and natural beauty surrounded by protected woodland - Ability to build an Accessory Dwelling Unit (ADU) on property. Conveniently located near Route 50, this property offers the perfect balance of tranquility and convenience within the sound of colors at the Naval Academy. Agent-owner....
Contact an agent
Home facts
- Year built:1994
- Subdivision & Development:MANRESA OVERLOOK
- Listing ID #:MDAA2154932
- Added:20 day(s) ago
- Updated:September 15, 2026 at 01:46 PM
Rooms and interior
- Bedrooms:5
- Total bathrooms:5
- Full bathrooms:3
- Half bathrooms:2
- Flooring:Carpet, Ceramic Tile, Hardwood, Vinyl
- Kitchen Description:2nd Kitchen, Breakfast Area, Built-In Microwave, Carpet, Cooktop, Dishwasher, ENERGY STAR Dishwasher, Kitchen - Eat-In, Kitchen - Island, Kitchen - Table Space, Oven - Double, Oven/Range - Gas, Refrigerator
- Bedroom Description:Carpet
- Basement:Yes
- Basement Description:Heated, Partially Finished, Side Entrance, Space For Rooms, Sump Pump, Windows, Workshop
- Living area:5,086 sq. ft.
Heating and cooling
- Cooling:Ceiling Fan(s), Central A/C, Multi Units
- Heating:90% Forced Air, Natural Gas
Structure and exterior
- Roof:Asphalt
- Year built:1994
- Building area:5,086 sq. ft.
- Lot area:1.5 Acres
- Architectural Style:Colonial
- Construction Materials:Aluminum Siding, Brick
- Foundation Description:Concrete Perimeter, Crawl Space
- Levels:3 Story
Schools
- High school:BROADNECK
- Middle school:SEVERN RIVER
- Elementary school:ARNOLD
Utilities
- Water:Public
- Sewer:On Site Septic
Finances and disclosures
- Price:$1,149,500
- Price per sq. ft.:$226.01
- Tax amount:$11,667 (2026)
Features and amenities
- Amenities:Carpet, Electric Available, Natural Gas Available
Parking
- Parking description:Additional Storage Area, Attached Garage, Garage - Side Entry, Garage Door Opener
- Garage:Yes
- Garage spaces:2
New listings near 1711 Ritchie Hwy
- Coming Soon
 $699,000Coming Soon2 beds 2 baths1,723 sq. ft.
78 Old Mill Bottom Rd N #311, ANNAPOLIS, MD 21409
MLS# MDAA2156936Listed by: SAMSON PROPERTIES - Coming Soon
 $2,499,500Coming Soon6 beds 6 baths5,065 sq. ft.
4 Ridge Rd, ANNAPOLIS, MD 21401
MLS# MDAA2156370Listed by: CUMMINGS & CO REALTORS - Coming SoonOpen Sat, 11am to 1pm
 $775,000Coming Soon2 beds 2 baths1,259 sq. ft.
7026 Channel Village Ct #t2, ANNAPOLIS, MD 21403
MLS# MDAA2154988Listed by: TTR SOTHEBY'S INTERNATIONAL REALTY - Coming Soon
 $534,000Coming Soon4 beds 2 baths1,272 sq. ft.
1017 Hyde Park Dr, ANNAPOLIS, MD 21403
MLS# MDAA2152942Listed by: EXP REALTY, LLC - Coming Soon
 $989,000Coming Soon3 beds 2 baths1,278 sq. ft.
23 Hull Ave, ANNAPOLIS, MD 21403
MLS# MDAA2153962Listed by: LONG & FOSTER REAL ESTATE, INC. - Coming Soon
 $335,900Coming Soon4 beds 4 baths1,960 sq. ft.
57 Gentry Ct, ANNAPOLIS, MD 21403
MLS# MDAA2156308Listed by: REDFIN CORP - Coming SoonOpen Fri, 5 to 7pm
 $745,000Coming Soon3 beds 2 baths1,523 sq. ft.
228 Dewey Dr, ANNAPOLIS, MD 21401
MLS# MDAA2156310Listed by: LONG & FOSTER REAL ESTATE, INC. - Coming Soon
 $425,000Coming Soon3 beds 1 baths1,312 sq. ft.
293 Cedar Ln, ANNAPOLIS, MD 21403
MLS# MDAA2154980Listed by: LONG & FOSTER REAL ESTATE, INC. - Coming Soon
 $564,999Coming Soon3 beds 2 baths1,392 sq. ft.
1197 Carrs Rd, ANNAPOLIS, MD 21409
MLS# MDAA2155324Listed by: KELLER WILLIAMS FLAGSHIP - Coming Soon
 $1,250,000Coming Soon5 beds 5 baths6,244 sq. ft.
912 Plattner Ct, ANNAPOLIS, MD 21401
MLS# MDAA2155286Listed by: LONG & FOSTER REAL ESTATE, INC.


Protect your home and budget from life's surprises with an Assurant Home Warranty, backed by a partner that supports you through every step of homeownership. Explore Plans.
©2026 Century 21 Real Estate LLC. All rights reserved. CENTURY 21®, the CENTURY 21 Logo and C21® are service marks owned by Century 21 Real Estate LLC. Century 21 Real Estate LLC fully supports the principles of the Fair Housing Act and the Equal Opportunity Act. Each office is independently owned and operated. Listing information is deemed reliable but not guaranteed accurate.