
1760 Birdbrook Trl, Annapolis, MD 21401
Local realty services provided by:CENTURY 21 Ryon Real Estate
Listed by: christine l bishop
Office: berkshire hathaway homeservices penfed realty
MLS#:MDAA2160156
Source:BRIGHTMLS
Price summary
- Price:$995,000
- Price per sq. ft.:$373.08
About this home
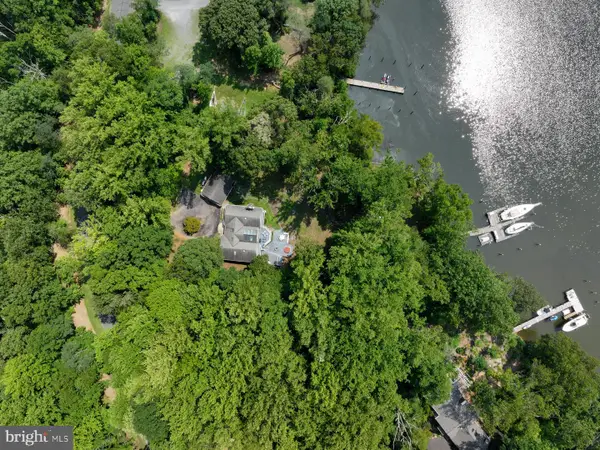
Epic Home in the Waterfront Community of Epping Forest! Post and Beam Tree House with 6 Levels of Interior/Exterior Living Space plus an additional lower level with utility room and bonus storage in basement. The perfect location in one of Annapolis's prime waterfront communities! Contemporary log home design with custom built ins and windows everywhere bringing the surrounding peace of nature inside. Intimate spaces uniquely designed within an open floorplan. Custom cabinetry, soaring pine plank ceilings, walls of Anderson windows, Pine wide plank flooring and over 1,000 square feet of outside multi level deck space. Imagine spending a quiet snowy Saturday in this glorious property curled up with a book in the loft library surrounded by woods and nature. Anderson Windows, 15K Panoramic Forever Sliding Doors to access upper deck in loft and new roof in 2024. Epping Forest is a Gated Waterfront Community on the Severn River with a communal beach, waterfront Clubhouse with restaurant and bar, tennis/pickleball and Marina. Your neighbors will become your best friends and better than family. The very best you can find in Annapolis! Year around activities include 4th of July Fireworks, Oyster & Bull Roast, Boat Club, Summer Volleyball League, Kayaks & summer camps. Come experience the best Chesapeake Bay Maritime Annapolitan Lifestyle around! Showings to start November 5th 2026....
Contact an agent
Home facts
- Year built:1977
- Subdivision & Development:EPPING FOREST
- Listing ID #:MDAA2160156
- Updated:October 29, 2026 at 02:17 PM
Rooms and interior
- Bedrooms:3
- Total bathrooms:2
- Full bathrooms:2
- Rooms Total:11
- Flooring:Hardwood, Solid Hardwood, Wood
- Dining Description:Combination Dining/Living, Dining Area, Dining Room
- Bathrooms Description:Primary Bath(s), Primary Bathroom
- Kitchen Description:Breakfast Area, Built-Ins, Cooktop, Dishwasher, Kitchen - Gourmet, Oven - Double, Oven - Wall, Refrigerator, Upgraded Countertops, Water Heater, Wet/Dry Bar
- Bedroom Description:Entry Level Bedroom, Primary Bedroom
- Basement:Yes
- Basement Description:Heated, Outside Entrance, Partially Finished, Poured Concrete, Side Entrance, Space For Rooms, Unfinished
- Living area:2,667 sq. ft.
Heating and cooling
- Cooling:Ceiling Fan(s), Central A/C, Ductless/Mini-Split, Programmable Thermostat, Zoned
- Heating:Electric, Heat Pump(s), Programmable Thermostat, Zoned
Structure and exterior
- Roof:Architectural Shingle
- Year built:1977
- Building area:2,667 sq. ft.
- Lot area:0.45 Acres
- Lot Features:Backs to Trees, Cul-de-sac, Front Yard, Landscaping, No Thru Street, Partly Wooded, Private, Trees/Wooded, Urban
- Architectural Style:Contemporary, Loft, Loft with Bedrooms, Log Home, Post & Beam
- Construction Materials:Frame, Log, Stick Built, Wood Siding
- Exterior Features:Balconies- Multiple, Deck(s), Extensive Hardscape, Exterior Lighting, Patio(s), Roof, Stone Retaining Walls, Wrap Around
- Foundation Description:Block, Pillar/Post/Pier
Schools
- High school:ANNAPOLIS
- Middle school:BATES
- Elementary school:ROLLING KNOLLS
Utilities
- Water:Well
- Sewer:Private Septic Tank
Finances and disclosures
- Price:$995,000
- Price per sq. ft.:$373.08
- Tax amount:$9,105 (2026)
Features and amenities
- Laundry features:Dryer - Front Loading, Has Laundry, Laundry, Washer - Front Loading, Washer/Dryer Stacked
- Amenities:200+ Amp Service, Bar, Built-Ins, Cable TV Available, Ceiling Fan(s), Insulated Windows, Underground Utilities, Water Treat System, Wet/Dry Bar
Parking
- Parking description:Crushed Stone, Gravel Driveway
New listings near 1760 Birdbrook Trl
- Coming Soon
 $389,000Coming Soon2 beds 2 baths1,594 sq. ft.
605 Admiral Dr #307, ANNAPOLIS, MD 21401
MLS# MDAA2160072Listed by: COLDWELL BANKER REALTY - Coming SoonOpen Sun, 12 to 2pm
 $629,900Coming Soon4 beds 3 baths1,792 sq. ft.
107 Pinecrest Dr, ANNAPOLIS, MD 21403
MLS# MDAA2160232Listed by: ACADEMY REALTY INC. - Coming Soon
 $550,000Coming Soon4 beds 3 baths1,108 sq. ft.
976 Mount Holly Dr, ANNAPOLIS, MD 21409
MLS# MDAA2160272Listed by: DOUGLAS REALTY LLC - Coming SoonOpen Fri, 4 to 6:30pm
 $1,298,000Coming Soon4 beds 4 baths3,160 sq. ft.
1010 Park Ave, ANNAPOLIS, MD 21403
MLS# MDAA2159834Listed by: COMPASS - Coming Soon
 $725,000Coming Soon3 beds 2 baths1,900 sq. ft.
848 Deerwood Ct, ANNAPOLIS, MD 21401
MLS# MDAA2160140Listed by: NORTHROP REALTY - Coming Soon
 $625,000Coming Soon5 beds 4 baths1,816 sq. ft.
7 Landings Ct, ANNAPOLIS, MD 21403
MLS# MDAA2159514Listed by: ALBERTI REALTY, LLC - Coming Soon
 $544,000Coming Soon4 beds 2 baths2,036 sq. ft.
584 Wayward Ct, ANNAPOLIS, MD 21401
MLS# MDAA2159396Listed by: EXECUTIVE CHOICE REALTY - Coming Soon
 $1,750,000Coming Soon3 beds 3 baths3,502 sq. ft.
314 Kingsberry Dr, ANNAPOLIS, MD 21409
MLS# MDAA2158510Listed by: RE/MAX ONE - Coming Soon
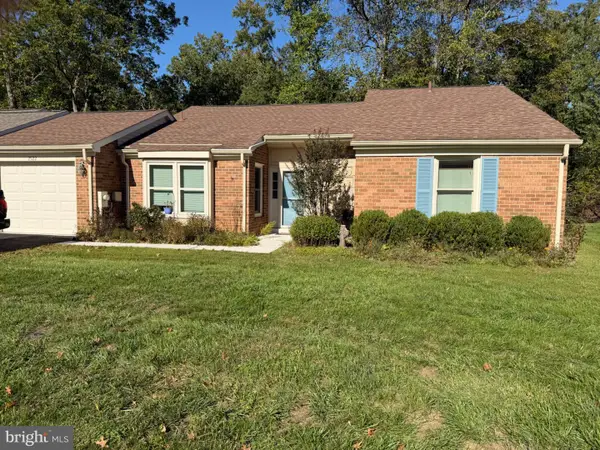 $500,000Coming Soon2 beds 2 baths1,461 sq. ft.
2522 N Haven Cv, ANNAPOLIS, MD 21401
MLS# MDAA2157404Listed by: TAYLOR PROPERTIES


Protect your home and budget from life's surprises with an Assurant Home Warranty, backed by a partner that supports you through every step of homeownership. Explore Plans.
©2026 Century 21 Real Estate LLC. All rights reserved. CENTURY 21®, the CENTURY 21 Logo and C21® are service marks owned by Century 21 Real Estate LLC. Century 21 Real Estate LLC fully supports the principles of the Fair Housing Act and the Equal Opportunity Act. Each office is independently owned and operated. Listing information is deemed reliable but not guaranteed accurate.