
1858 Burley Rd, Annapolis, MD 21409
Local realty services provided by:CENTURY 21 Reilly Realtors
1858 Burley Rd,Annapolis, MD 21409
$1,895,000
- 3 Beds
- 3 Baths
- 3,472 sq. ft.
- Single family
- Pending
Listed by: bradley r kappel
Office: ttr sotheby's international realty
MLS#:MDAA2158646
Source:BRIGHTMLS
Price summary
- Price:$1,895,000
- Price per sq. ft.:$545.79
About this home
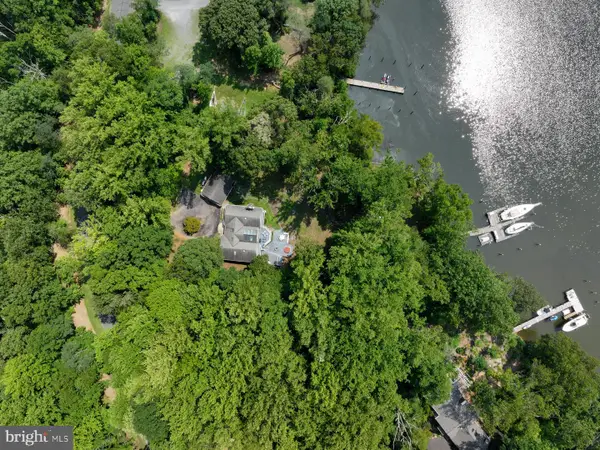
Experience the timeless charm of waterfront living along the protected waters of Burley Creek, where beautifully landscaped grounds, a distinctive boathouse and exceptional boating amenities create an idyllic Chesapeake Bay retreat. Located in the sought-after Beechwood on the Burley community, this captivating Cape Cod combines classic architectural character with thoughtful modern improvements, offering a wonderful balance of everyday comfort and effortless waterfront entertaining.
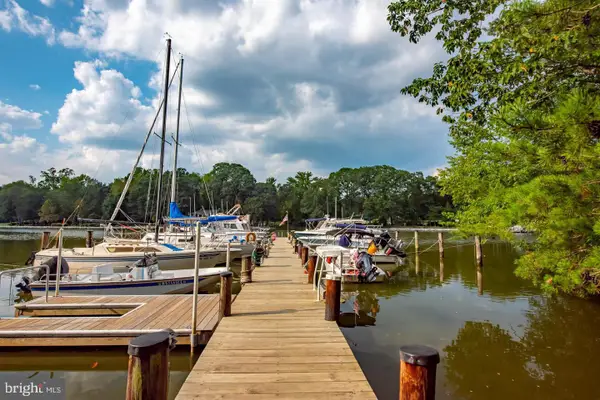
The waterfront is truly the heart of this remarkable property. Approximately 75 feet of shoreline, a private pier, boathouse with upgraded boat lift, and kayak launch invite endless opportunities to embrace life on the water. Exceptional docking accommodations include two deep-water slips capable of accommodating vessels up to 70 and 50 feet, a rare and desirable feature for the avid boating enthusiast. Extensive improvements include a reconfigured pier with new pilings, decking, and electrical service, along with a relocated boat lift beneath the boathouse. Whether setting out for a day on the Chesapeake Bay, enjoying a peaceful morning paddle, or gathering with friends along the shoreline, every day offers an extraordinary connection to the water.
Inside, inviting living spaces blend traditional craftsmanship with modern conveniences. Rich hardwood flooring, architectural details, and impressive stone fireplaces create warmth and character throughout. The spacious family room opens to a screened porch, extending the living space outdoors, while the distinctive dining room and family room features vaulted ceilings, exposed beams, wet bar and a charming reading nook. The beautifully appointed kitchen offers granite countertops, and updated appliances.
The main-level primary suite provides comfort and convenience with custom built-in cabinetry and an updated ensuite bath. Upstairs, two additional bedrooms, full bath and a bonus room feature vaulted ceilings and dormer windows offer welcoming accommodations for family and guests. The finished lower level features a second stone fireplace in the great room and multi-purpose room, creating another inviting destination for entertaining and relaxation.
Outdoor living continues with a beautiful new stone patio, landscaped grounds, and multiple spaces to appreciate the peaceful waterfront setting. Additional improvements include updated HVAC systems, water treatment, fencing, and expanded parking. A detached two-car garage adds convenience.
Residents of Beechwood on the Burley have access through the voluntary community association to a waterfront park, community pier, playground, and kayak storage. Located in the Blue-Ribbon Broadneck School district and just 5 miles to downtown Annapolis and Severna Park. Convenient to Baltimore, BWI, Ft. Meade/NSA and Washington, DC., the location provides the very best this region has to offer in a 30-mile radius. Welcome Home!...
Contact an agent
Home facts
- Year built:1956
- Subdivision & Development:BEECHWOOD ON THE BURLEY
- Listing ID #:MDAA2158646
- Added:9 day(s) ago
- Updated:October 25, 2026 at 08:16 AM
Rooms and interior
- Bedrooms:3
- Total bathrooms:3
- Full bathrooms:2
- Half bathrooms:1
- Flooring:Carpet, Ceramic Tile, Hardwood
- Dining Description:Combination Dining/Living, Dining Area
- Bathrooms Description:Primary Bath(s)
- Kitchen Description:Breakfast Area, Built-In Microwave, Built-Ins, Carpet, Crown Moldings, Dishwasher, Exhaust Fan, Extra Refrigerator/Freezer, Kitchen - Eat-In, Kitchen - Gourmet, Oven/Range - Electric, Recessed Lighting, Refrigerator, Stainless Steel Appliances, Upgraded Countertops, Water Heater, Wet/Dry Bar, Wine Storage
- Bedroom Description:Carpet, Entry Level Bedroom
- Basement:Yes
- Basement Description:Connecting Stairway, Front Entrance, Full, Fully Finished, Heated, Improved, Interior Access, Outside Entrance, Sump Pump, Walkout Stairs
- Living area:3,472 sq. ft.
Heating and cooling
- Cooling:Ceiling Fan(s), Central A/C, Ductless/Mini-Split, Programmable Thermostat, Zoned
- Heating:Baseboard - Hot Water, Oil, Programmable Thermostat, Zoned
Structure and exterior
- Year built:1956
- Building area:3,472 sq. ft.
- Lot area:0.38 Acres
- Lot Features:Front Yard, Level, No Thru Street, Partly Wooded, Private, Sloping, Stream/Creek
- Architectural Style:Cape Cod
- Construction Materials:Stone, Wood Siding
- Exterior Features:Enclosed, Extensive Hardscape, Exterior Lighting, Patio(s), Porch(es), Screened
- Levels:3 Story
Schools
- High school:BROADNECK
- Middle school:SEVERN RIVER
- Elementary school:WINDSOR FARM
Utilities
- Water:Well
- Sewer:On Site Septic, Private Septic Tank
Finances and disclosures
- Price:$1,895,000
- Price per sq. ft.:$545.79
- Tax amount:$16,551 (2026)
Features and amenities
- Laundry features:Dryer, Hookup, Washer
- Amenities:Attic, Built-Ins, Carpet, Ceiling Fan(s), Crown Moldings, Exposed Beams, Recessed Lighting, Security System, Smoke Detector, Water Treat System, Wet/Dry Bar, Window Treatments
Parking
- Parking description:Additional Storage Area, Detached Garage, Garage - Side Entry, Garage Door Opener, On Street
- Garage:Yes
- Garage spaces:2
New listings near 1858 Burley Rd
- Coming Soon
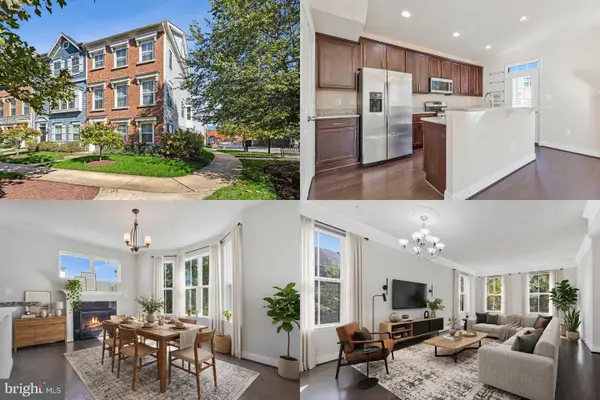 $575,000Coming Soon4 beds 5 baths2,540 sq. ft.
100 Vanguard Ln, ANNAPOLIS, MD 21401
MLS# MDAA2156570Listed by: KELLER WILLIAMS REALTY - Coming Soon
 $625,000Coming Soon5 beds 4 baths1,816 sq. ft.
7 Landings Ct, ANNAPOLIS, MD 21403
MLS# MDAA2159514Listed by: ALBERTI REALTY, LLC - Coming Soon
 $544,000Coming Soon4 beds 2 baths2,036 sq. ft.
584 Wayward Ct, ANNAPOLIS, MD 21401
MLS# MDAA2159396Listed by: EXECUTIVE CHOICE REALTY - Coming Soon
 $650,000Coming Soon4 beds 3 baths2,100 sq. ft.
130 Great Lake Dr, ANNAPOLIS, MD 21403
MLS# MDAA2159016Listed by: COLDWELL BANKER REALTY - Coming Soon
 $799,900Coming Soon4 beds 3 baths2,072 sq. ft.
700 N Holly Dr, ANNAPOLIS, MD 21409
MLS# MDAA2158970Listed by: WINNING EDGE - Coming Soon
 $1,750,000Coming Soon3 beds 3 baths3,502 sq. ft.
314 Kingsberry Dr, ANNAPOLIS, MD 21409
MLS# MDAA2158510Listed by: RE/MAX ONE - Coming Soon
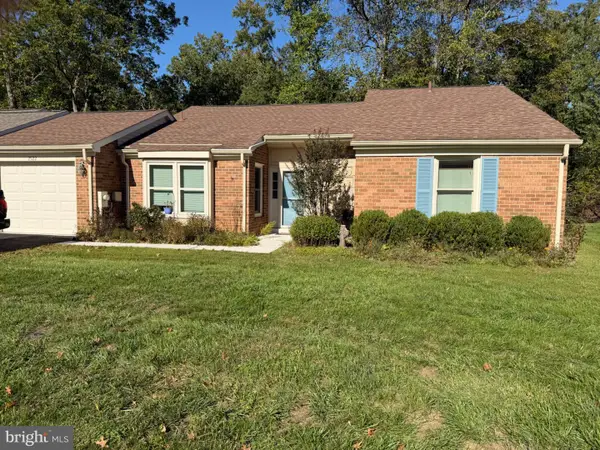 $500,000Coming Soon2 beds 2 baths1,461 sq. ft.
2522 N Haven Cv, ANNAPOLIS, MD 21401
MLS# MDAA2157404Listed by: TAYLOR PROPERTIES - Coming Soon
 $1,895,000Coming Soon6 beds 5 baths4,064 sq. ft.
914 Van Buren St, ANNAPOLIS, MD 21403
MLS# MDAA2149696Listed by: REALTY ONE GROUP CAPITAL - New
 $239,900Active2 beds 2 baths987 sq. ft.
209 Victor Pkwy #209b, ANNAPOLIS, MD 21403
MLS# MDAA2160060Listed by: EXECUHOME REALTY - New
 $709,900Active3 beds 2 baths1,440 sq. ft.
127 Porter Dr, ANNAPOLIS, MD 21401
MLS# MDAA2159916Listed by: RE/MAX LEADING EDGE


Protect your home and budget from life's surprises with an Assurant Home Warranty, backed by a partner that supports you through every step of homeownership. Explore Plans.
©2026 Century 21 Real Estate LLC. All rights reserved. CENTURY 21®, the CENTURY 21 Logo and C21® are service marks owned by Century 21 Real Estate LLC. Century 21 Real Estate LLC fully supports the principles of the Fair Housing Act and the Equal Opportunity Act. Each office is independently owned and operated. Listing information is deemed reliable but not guaranteed accurate.