
2 Juliana Cir W, Annapolis, MD 21401
Local realty services provided by:CENTURY 21 A Better Way
2 Juliana Cir W,Annapolis, MD 21401
$299,000
- 3 Beds
- 4 Baths
- 1,809 sq. ft.
- Townhouse
- Coming Soon
Listed by: maria de las n escobar
Office: fairfax realty premier
MLS#:MDAA2160084
Source:BRIGHTMLS
Price summary
- Price:$299,000
- Price per sq. ft.:$165.28
- Monthly HOA dues:$80
About this home
This townhome is located in a quiet, established neighborhood and offers a versatile, spacious layout across three levels. The entry level features a family room, a half bathroom, and a converted garage that provides additional living space. This flexible room can serve as a second family room, a home office, or a potential fourth bedroom. Step outside onto the deck overlooking a beautiful wooded area, the perfect setting for relaxing or enjoying summer barbecues.
The second level offers a comfortable living room, a half bathroom, and a spacious kitchen with a large island that can also be used as a dining area, making it ideal for everyday living and entertaining.
The third level features two generously sized bedrooms, a full bathroom, and a spacious primary suite complete with a private bathroom and walk-in closet. The laundry area is conveniently located on this level for added comfort and convenience.
Additional features include driveway parking and unassigned visitor parking available in the lot across from the townhome....
Contact an agent
Home facts
- Year built:1998
- Subdivision & Development:RIDERS GLEN
- Listing ID #:MDAA2160084
- Updated:October 26, 2026 at 01:39 PM
Rooms and interior
- Bedrooms:3
- Total bathrooms:4
- Full bathrooms:2
- Half bathrooms:2
- Dining Description:Dining Area
- Kitchen Description:Kitchen - Island, Microwave, Pantry, Refrigerator, Stove
- Living area:1,809 sq. ft.
Heating and cooling
- Cooling:Ceiling Fan(s), Central A/C
- Heating:Forced Air, Natural Gas
Structure and exterior
- Year built:1998
- Building area:1,809 sq. ft.
- Lot area:0.04 Acres
- Architectural Style:Colonial
- Construction Materials:Vinyl Siding
- Levels:3 Story
Utilities
- Water:Public
- Sewer:Public Sewer
Finances and disclosures
- Price:$299,000
- Price per sq. ft.:$165.28
- Tax amount:$3,398 (2026)
Features and amenities
- Laundry features:Dryer, Washer
- Amenities:Ceiling Fan(s)
Parking
- Parking description:Unassigned
New listings near 2 Juliana Cir W
- Coming Soon
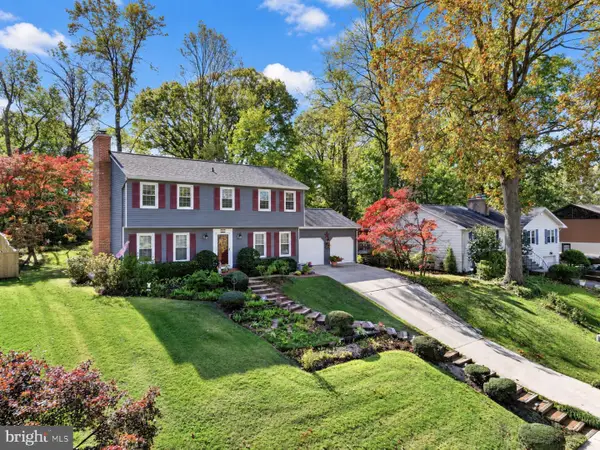 $795,000Coming Soon3 beds 3 baths1,900 sq. ft.
405 Halsey Rd, ANNAPOLIS, MD 21401
MLS# MDAA2160040Listed by: EXP REALTY, LLC - Coming Soon
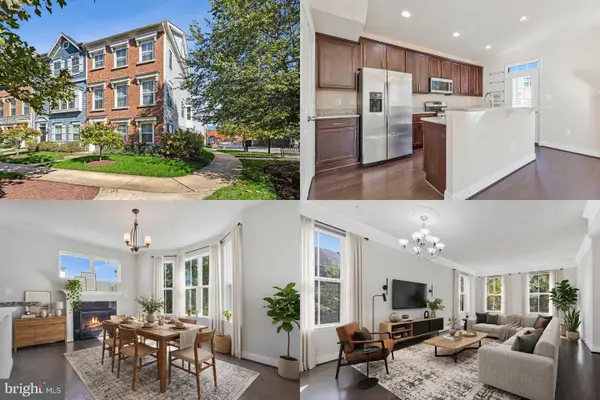 $575,000Coming Soon4 beds 5 baths2,540 sq. ft.
100 Vanguard Ln, ANNAPOLIS, MD 21401
MLS# MDAA2156570Listed by: KELLER WILLIAMS REALTY - Coming Soon
 $625,000Coming Soon5 beds 4 baths1,816 sq. ft.
7 Landings Ct, ANNAPOLIS, MD 21403
MLS# MDAA2159514Listed by: ALBERTI REALTY, LLC - Coming Soon
 $544,000Coming Soon4 beds 2 baths2,036 sq. ft.
584 Wayward Ct, ANNAPOLIS, MD 21401
MLS# MDAA2159396Listed by: EXECUTIVE CHOICE REALTY - Coming Soon
 $650,000Coming Soon4 beds 3 baths2,100 sq. ft.
130 Great Lake Dr, ANNAPOLIS, MD 21403
MLS# MDAA2159016Listed by: COLDWELL BANKER REALTY - Coming Soon
 $799,900Coming Soon4 beds 3 baths2,072 sq. ft.
700 N Holly Dr, ANNAPOLIS, MD 21409
MLS# MDAA2158970Listed by: WINNING EDGE - Coming Soon
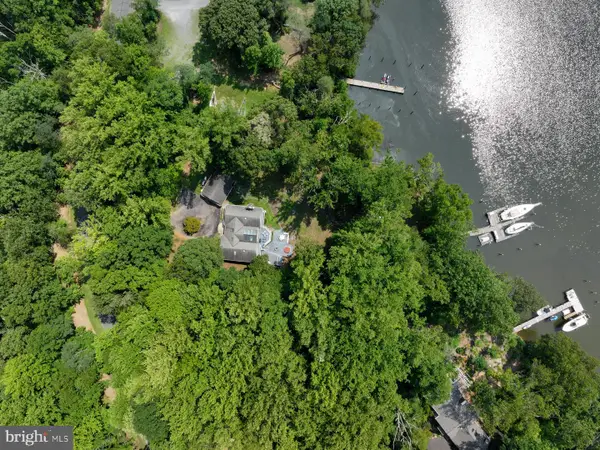 $1,750,000Coming Soon3 beds 3 baths3,502 sq. ft.
314 Kingsberry Dr, ANNAPOLIS, MD 21409
MLS# MDAA2158510Listed by: RE/MAX ONE - Coming Soon
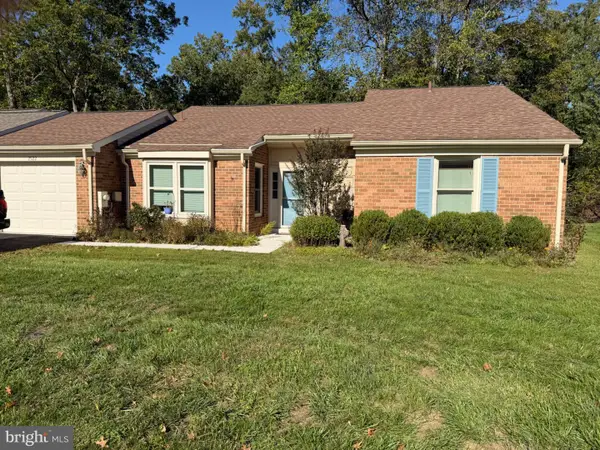 $500,000Coming Soon2 beds 2 baths1,461 sq. ft.
2522 N Haven Cv, ANNAPOLIS, MD 21401
MLS# MDAA2157404Listed by: TAYLOR PROPERTIES - Coming Soon
 $1,895,000Coming Soon6 beds 5 baths4,064 sq. ft.
914 Van Buren St, ANNAPOLIS, MD 21403
MLS# MDAA2149696Listed by: REALTY ONE GROUP CAPITAL


Protect your home and budget from life's surprises with an Assurant Home Warranty, backed by a partner that supports you through every step of homeownership. Explore Plans.
©2026 Century 21 Real Estate LLC. All rights reserved. CENTURY 21®, the CENTURY 21 Logo and C21® are service marks owned by Century 21 Real Estate LLC. Century 21 Real Estate LLC fully supports the principles of the Fair Housing Act and the Equal Opportunity Act. Each office is independently owned and operated. Listing information is deemed reliable but not guaranteed accurate.