
2011 Tundra Ct, Annapolis, MD 21401
Local realty services provided by:CENTURY 21 Mertz & Associates
2011 Tundra Ct,Annapolis, MD 21401
$625,000
- 4 Beds
- 3 Baths
- - sq. ft.
- Single family
- Sold
Listed by: beverly a langley
Office: coldwell banker realty
MLS#:MDAA2146600
Source:BRIGHTMLS
Sorry, we are unable to map this address
Price summary
- Price:$625,000
- Monthly HOA dues:$22.92
About this home
Contemporary 4 bedroom Cedar home on 1.35 acres in a thickly wooded setting**Center hall plan**Open breakfast area adjacent to kitchen and dining room*Den/fourth bedroom on main level*Awesome deck stretches across the entire back of home**4 Skylights in Living room and 2 bathrooms**Dramatic vaulted ceilings** Amazing closets and storage**Upstairs there are 2 spacious bedrooms and a very large owner's suite with super bath which has a walkin shower and a soak tub plus a vanity** 2 car garage **The basement is partially finished with recreation room, oversized den, storage and some unfinished area** Lot is very wooded and private**
Contact an agent
Home facts
- Year built:1983
- Subdivision & Development:NORTH RIVER FOREST
- Listing ID #:MDAA2146600
- Added:68 day(s) ago
- Updated:August 01, 2026 at 04:42 AM
Rooms and interior
- Bedrooms:4
- Total bathrooms:3
- Full bathrooms:3
- Flooring:Carpet, Ceramic Tile
- Bathrooms Description:Primary Bath(s)
- Kitchen Description:Breakfast Area, Built-In Microwave, Carpet, Cooktop, Cooktop - Down Draft, Dishwasher, Exhaust Fan, Icemaker, Kitchen - Eat-In, Kitchen - Island, Kitchen - Table Space, Microwave, Oven - Wall, Pantry, Recessed Lighting, Refrigerator, Stainless Steel Appliances, Water Heater
- Bedroom Description:Carpet, Entry Level Bedroom, Walk In Closet(s)
- Basement:Yes
- Basement Description:Connecting Stairway, Daylight, Drainage System, Full, Heated, Improved, Interior Access, Outside Entrance, Partial, Partially Finished, Rear Entrance, Shelving, Side Entrance, Sump Pump, Unfinished, Walkout Stairs, Water Proofing System, Windows
Heating and cooling
- Cooling:Ceiling Fan(s), Central A/C, Heat Pump(s)
- Heating:Central, Electric, Heat Pump(s)
Structure and exterior
- Roof:Asphalt
- Year built:1983
- Lot Features:Backs to Trees, Cul-de-sac, Landscaping, No Thru Street, Partly Wooded, Rear Yard, SideYard(s), Trees/Wooded
- Architectural Style:Contemporary
- Construction Materials:Batts Insulation, CPVC/PVC, Cedar, Frame, Wood Siding
- Exterior Features:Deck(s), Exterior Lighting, Flood Lights, Outbuilding(s), Sidewalks, Street Lights
- Foundation Description:Block
- Levels:3 Story
Utilities
- Water:Public
- Sewer:Approved System, On Site Septic, Private Septic Tank, Private Sewer, Septic Exists
Finances and disclosures
- Price:$625,000
- Tax amount:$6,580 (2025)
Features and amenities
- Laundry features:Dryer, Dryer - Electric, Dryer - Front Loading, Washer - Front Loading
- Amenities:Attic, Bay/Bow Windows, Cable TV Available, Carpet, Ceiling Fan(s), Electric Available, Phone Available, Recessed Lighting, Skylight(s), Window Treatments
Parking
- Parking description:Asphalt Driveway, Attached Garage, Garage - Front Entry, Garage Door Opener, Inside Access
- Garage:Yes
- Garage spaces:2
New listings near 2011 Tundra Ct
- Coming Soon
 $3,850,000Coming Soon5 beds 5 baths
1100 Magothy Cir, ANNAPOLIS, MD 21409
MLS# MDAA2152558Listed by: TTR SOTHEBY'S INTERNATIONAL REALTY - Coming SoonOpen Sat, 11am to 1pm
 $499,000Coming Soon2 beds 3 baths
19 Dorset Ct, ANNAPOLIS, MD 21403
MLS# MDAA2152986Listed by: NEXT STEP REALTY, LLC. - Open Sun, 2 to 3:30pmNew
 $575,000Active2 beds 2 baths1,175 sq. ft.
764-a Fairview Ave #764 A, ANNAPOLIS, MD 21403
MLS# MDAA2152026Listed by: NEXT STEP REALTY, LLC. - Coming SoonOpen Sat, 11am to 1pm
 $484,900Coming Soon2 beds 2 baths
2729 Yeomans Lantern Ct, ANNAPOLIS, MD 21401
MLS# MDAA2152088Listed by: ACADEMY REALTY INC. - Open Sat, 11am to 1pmNew
 $899,000Active2 beds 1 baths696 sq. ft.
120-a Edge Hill, ANNAPOLIS, MD 21405
MLS# MDAA2152618Listed by: DOUGLAS REALTY LLC - Open Sun, 1:30 to 3:30pmNew
 $575,000Active3 beds 4 baths2,283 sq. ft.
1151 August Dr, ANNAPOLIS, MD 21403
MLS# MDAA2153000Listed by: EXP REALTY, LLC  $415,000Pending3 beds 2 baths1,335 sq. ft.
1501 Broadneck Pl #402, ANNAPOLIS, MD 21409
MLS# MDAA2152020Listed by: DOUGLAS REALTY LLC- Open Sun, 10am to 12pmNew
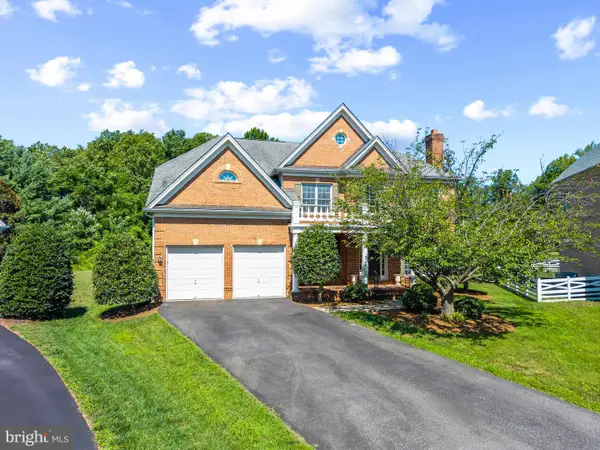 $695,000Active4 beds 4 baths4,368 sq. ft.
716 Pearson Point Pl, ANNAPOLIS, MD 21401
MLS# MDAA2150682Listed by: TTR SOTHEBY'S INTERNATIONAL REALTY - New
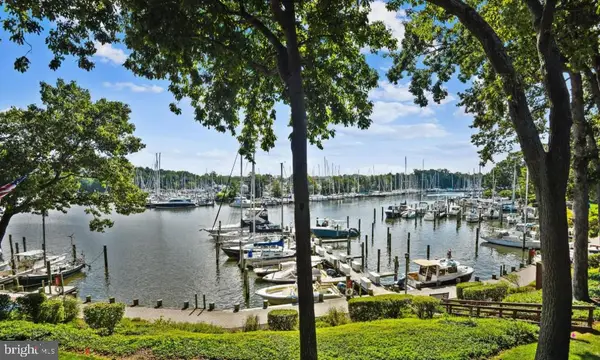 $524,995Active3 beds 2 baths1,295 sq. ft.
755 Fairview Ave #755 D, ANNAPOLIS, MD 21403
MLS# MDAA2152980Listed by: RE/MAX LEADING EDGE - New
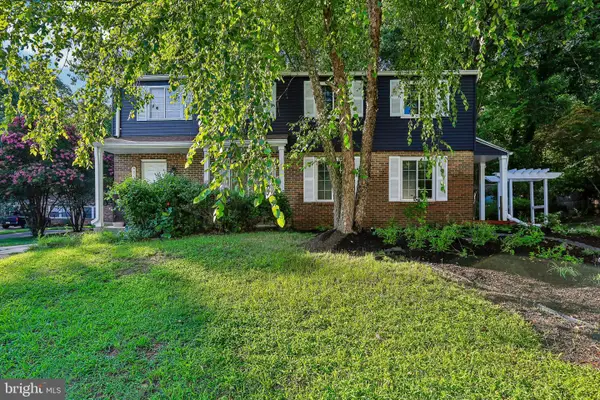 $390,000Active2 beds 2 baths1,456 sq. ft.
422 Blossom Tree Dr, ANNAPOLIS, MD 21409
MLS# MDAA2151890Listed by: SAMSON PROPERTIES


Protect your home and budget from life's surprises with an Assurant Home Warranty, backed by a partner that supports you through every step of homeownership. Explore Plans.
©2026 Century 21 Real Estate LLC. All rights reserved. CENTURY 21®, the CENTURY 21 Logo and C21® are service marks owned by Century 21 Real Estate LLC. Century 21 Real Estate LLC fully supports the principles of the Fair Housing Act and the Equal Opportunity Act. Each office is independently owned and operated. Listing information is deemed reliable but not guaranteed accurate.