
204 S Villa Ave, Annapolis, MD 21401
Local realty services provided by:CENTURY 21 Ryon Real Estate
204 S Villa Ave,Annapolis, MD 21401
$1,395,000
- 4 Beds
- 4 Baths
- 4,698 sq. ft.
- Single family
- Active
Listed by: bradley r kappel
Office: ttr sotheby's international realty
MLS#:MDAA2155956
Source:BRIGHTMLS
Price summary
- Price:$1,395,000
- Price per sq. ft.:$296.93
About this home
Discover an exceptional blend of sophisticated design, resort-inspired living, and everyday convenience in this beautifully appointed Annapolis residence. Tucked along a quiet street yet remarkably close to everything that makes Annapolis so desirable, this distinctive home offers the perfect balance of privacy and accessibility. From the vibrant restaurants, boutiques, and waterfront attractions of Historic Downtown Annapolis to the charm of nearby neighborhoods and marinas, the very best of the Annapolis lifestyle is just moments away.
Designed with both elegant entertaining and comfortable everyday living in mind, the home welcomes you with striking architectural details, beautifully curated finishes, and thoughtfully designed spaces throughout. The main level features gracious formal living and dining areas, complemented by a butler's pantry that makes hosting effortless. At the heart of the home, a beautifully appointed kitchen opens seamlessly to the casual dining area and inviting family room, where accordion glass doors overlook the backyard retreat with serene pool as the focal point
The outdoor living experience is truly exceptional. A stunning private pool serves as the centerpiece of a beautifully designed backyard, framed by lush landscaping and mature greenery that create a wonderful sense of seclusion. An expansive covered patio with comfortable lounging and dining areas, ceiling fans, and a fully equipped outdoor kitchen provides the perfect setting for everything from leisurely summer afternoons to memorable evenings entertaining family and friends. The seamless connection between the interior living spaces and poolside retreat creates an atmosphere reminiscent of a private luxury resort.
Upstairs, an open loft with a bar area provides an additional gathering space, ideal for relaxing or entertaining or can easily be transformed into an additional bedroom and bath. The luxurious primary suite offers a peaceful escape, complete with an expansive walk-in closet and beautifully appointed spa-inspired bath featuring a curbless walk-through shower. A private balcony overlooking the pool adds another inviting place to unwind. Two additional bedrooms share a well-appointed full bath, offering comfortable accommodations for family or guests.
The finished lower level provides remarkable versatility, with a spacious living room, kitchenette, bedroom, and full bath creating an ideal arrangement for extended family, overnight guests, or multigenerational living. A dedicated wine cellar adds a sophisticated touch, while an additional bonus room, currently utilized as a conference room, offers endless possibilities as a private home theater, media lounge, or recreation space.
With its elegant interiors, exceptional outdoor amenities, and peaceful setting just minutes from the energy and excitement of Annapolis, this remarkable residence offers an extraordinary opportunity to experience luxury living without compromising convenience. Welcome Home!...
Contact an agent
Home facts
- Year built:2020
- Subdivision & Development:NONE
- Listing ID #:MDAA2155956
- Added:8 day(s) ago
- Updated:October 23, 2026 at 02:00 PM
Rooms and interior
- Bedrooms:4
- Total bathrooms:4
- Full bathrooms:3
- Half bathrooms:1
- Flooring:Luxury Vinyl Plank
- Dining Description:Combination Dining/Living, Combination Kitchen/Dining, Dining Area
- Bathrooms Description:Primary Bath(s)
- Kitchen Description:2nd Kitchen, Breakfast Area, Built-In Microwave, Butlers Pantry, Combination Kitchen/Living, Dishwasher, Disposal, Exhaust Fan, Extra Refrigerator/Freezer, Kitchen - Eat-In, Kitchen - Gourmet, Kitchen - Island, Kitchen - Table Space, Kitchenette, Oven - Double, Oven - Wall, Oven/Range - Gas, Range Hood, Recessed Lighting, Refrigerator, Six Burner Stove, Stainless Steel Appliances, Upgraded Countertops, Water Heater - Tankless, Wet/Dry Bar, Wine Storage
- Bedroom Description:Walk In Closet(s)
- Basement:Yes
- Basement Description:Connecting Stairway, Full, Fully Finished, Heated, Improved, Interior Access, Outside Entrance, Walkout Stairs
- Living area:4,698 sq. ft.
Heating and cooling
- Cooling:Ceiling Fan(s), Central A/C, Programmable Thermostat, Zoned
- Heating:Forced Air, Natural Gas, Programmable Thermostat, Zoned
Structure and exterior
- Year built:2020
- Building area:4,698 sq. ft.
- Lot area:0.22 Acres
- Lot Features:Backs to Trees, Front Yard, Landscaping, Level, No Thru Street, Poolside, Premium, Private
- Architectural Style:Mediterranean
- Construction Materials:Stucco
- Exterior Features:BBQ Grill, Balconies- Multiple, Balcony, Extensive Hardscape, Exterior Lighting, Patio(s), Screened, Water Falls
- Levels:3 Story
Utilities
- Water:Public
- Sewer:Public Sewer
Finances and disclosures
- Price:$1,395,000
- Price per sq. ft.:$296.93
- Tax amount:$15,447 (2026)
Features and amenities
- Laundry features:Dryer, Washer
- Amenities:Bar, Carbon Monoxide Detector(s), Ceiling Fan(s), Recessed Lighting, Security System, Smoke Detector, Sound System, Sprinkler System, Sprinkler System - Indoor, Wet/Dry Bar
- Pool features:Heated, In Ground, Lap/Exercise, Saltwater
Parking
- Parking description:Attached Garage, Garage - Front Entry, Garage Door Opener, Inside Access
- Garage:Yes
- Garage spaces:1
New listings near 204 S Villa Ave
- Coming Soon
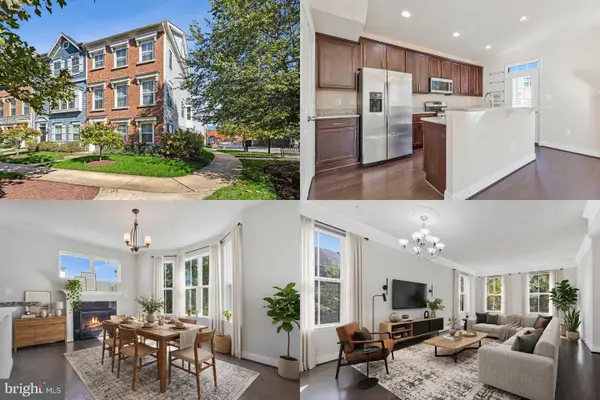 $575,000Coming Soon4 beds 5 baths2,540 sq. ft.
100 Vanguard Ln, ANNAPOLIS, MD 21401
MLS# MDAA2156570Listed by: KELLER WILLIAMS REALTY - Coming Soon
 $625,000Coming Soon5 beds 4 baths1,816 sq. ft.
7 Landings Ct, ANNAPOLIS, MD 21403
MLS# MDAA2159514Listed by: ALBERTI REALTY, LLC - Coming Soon
 $544,000Coming Soon4 beds 2 baths2,036 sq. ft.
584 Wayward Ct, ANNAPOLIS, MD 21401
MLS# MDAA2159396Listed by: EXECUTIVE CHOICE REALTY - Coming Soon
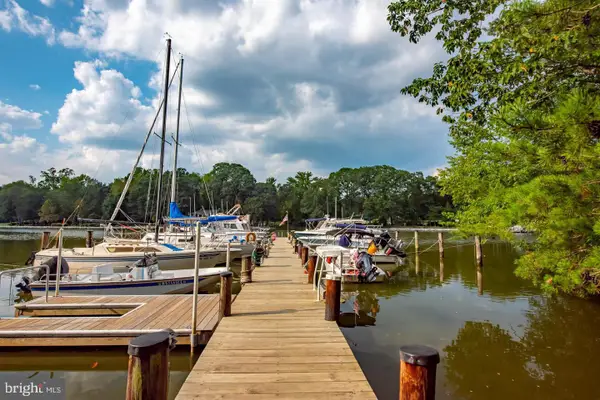 $799,900Coming Soon4 beds 3 baths2,072 sq. ft.
700 N Holly Dr, ANNAPOLIS, MD 21409
MLS# MDAA2158970Listed by: WINNING EDGE - Coming Soon
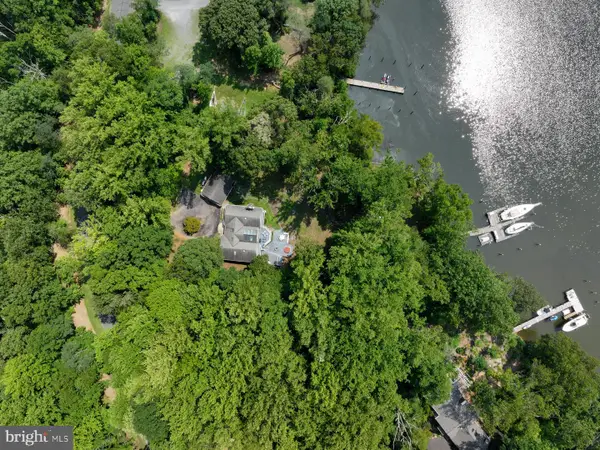 $1,750,000Coming Soon3 beds 3 baths3,502 sq. ft.
314 Kingsberry Dr, ANNAPOLIS, MD 21409
MLS# MDAA2158510Listed by: RE/MAX ONE - Coming Soon
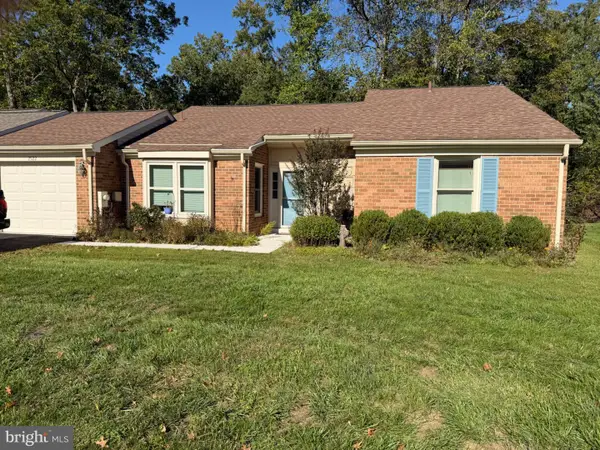 $500,000Coming Soon2 beds 2 baths1,461 sq. ft.
2522 N Haven Cv, ANNAPOLIS, MD 21401
MLS# MDAA2157404Listed by: TAYLOR PROPERTIES - Coming Soon
 $1,895,000Coming Soon6 beds 5 baths4,064 sq. ft.
914 Van Buren St, ANNAPOLIS, MD 21403
MLS# MDAA2149696Listed by: REALTY ONE GROUP CAPITAL - New
 $239,900Active2 beds 2 baths987 sq. ft.
209 Victor Pkwy #209b, ANNAPOLIS, MD 21403
MLS# MDAA2160060Listed by: EXECUHOME REALTY - New
 $709,900Active3 beds 2 baths1,440 sq. ft.
127 Porter Dr, ANNAPOLIS, MD 21401
MLS# MDAA2159916Listed by: RE/MAX LEADING EDGE - New
 $619,000Active4 beds 3 baths1,966 sq. ft.
950 Marconi Ave, ANNAPOLIS, MD 21401
MLS# MDAA2158614Listed by: COLDWELL BANKER REALTY


Protect your home and budget from life's surprises with an Assurant Home Warranty, backed by a partner that supports you through every step of homeownership. Explore Plans.
©2026 Century 21 Real Estate LLC. All rights reserved. CENTURY 21®, the CENTURY 21 Logo and C21® are service marks owned by Century 21 Real Estate LLC. Century 21 Real Estate LLC fully supports the principles of the Fair Housing Act and the Equal Opportunity Act. Each office is independently owned and operated. Listing information is deemed reliable but not guaranteed accurate.