
2648 Ogleton Rd, Annapolis, MD 21403
Local realty services provided by:CENTURY 21 Above and Beyond
2648 Ogleton Rd,Annapolis, MD 21403
$743,000
- 3 Beds
- 3 Baths
- - sq. ft.
- Single family
- Coming Soon
Listed by: gail a carter
Office: maven realty, llc.
MLS#:MDAA2146748
Source:BRIGHTMLS
Price summary
- Price:$743,000
About this home
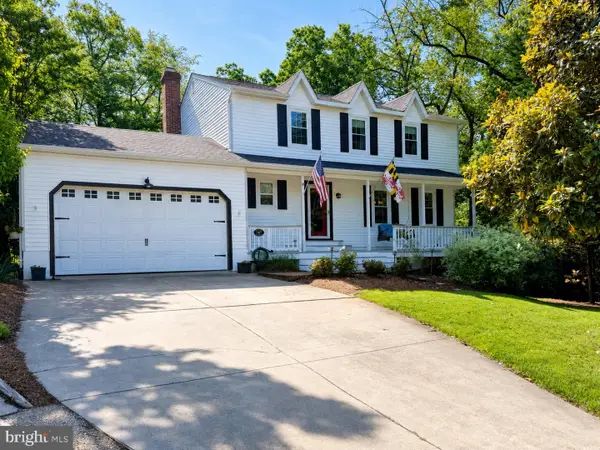
Updated, move-in ready 3BR 2.5BA rancher home, thoughtfully designed and nestled among the trees in a peaceful, park-like setting in the highly desirable Annapolis Roads neighborhood. Located adjacent to Lake Ogleton! Step into the spacious, open living room with recessed lighting, new ceiling fan & large windows offering a full view outside to enjoy the trees & flowers and abundant natural light. Crown molding, custom built-in shelving & newly refinished wood floors - that flow throughout the entire main level - give the room an even more refined & beautiful look. The fireplace makes it an inviting gathering place in the winter months. Foyer closet & an oversized closet, and another big hall closet with lots of shelving bring every day, practical amenities into the space. The elegant yet comfy living room leads into the large formal dining room with plenty of space for a sizeable dining table, perfect for large gatherings. Modern, renovated kitchen features a convenient breakfast nook for causal meals, tons of cabinets for all your storage needs, lots of quartz countertop space for easy food prep, stainless steel appliances including dishwasher & microwave, and tiled backsplash. A unique highlight of the home is the sunken family room. Huge comfortable living space with wood floors, vaulted ceiling, brick wood burning fireplace, ceiling fan, floor to ceiling windows, and sliding glass doors that open to the wood deck & look out onto the expansive green space of the back yard. Spacious primary bedroom has a renovated full bathroom and huge closet with lots of shelving & organizers, and a door that opens to the large screened in-porch for a convenient sitting area to read a book, do some work, or just relax and enjoy the scenery out back with all the trees & greenery. Recently renovated full hall bathroom showcases subway tile shower walls & tile flooring. Two additional bedrooms with large closets offer plenty of space for beds & dressers. Expansive lower level basement provides all the storage you'd ever need with under-stairs storage, endless shelving, workbench, and lots of open, unfinished space. Basement features new finished flex space with half bath, ideal for guest sleeping area, office, kids play area, gym, or bonus hangout spot. Backyard features a big wood deck for entertaining and relaxing, a huge screened-in porch with the feel of an extended, bonus living space, mature trees, and wonderful landscaping with an expansive open grassy yard perfect for kids & pets. Front of the house features beautiful multi-colored azaleas & other beautiful landscaping, brick walkway, driveway with plenty of parking, and a large porch - a great place to sit, relax & enjoy some outside chill time. Recent improvements include new: furnace, water treatment system, fireplace & chimney, and wood fence. The home enjoys access to all the waterfront community amenities including at scenic community beach, pier, kayak rack, playground & picnic area. Even though located in the tranquility of the Annapolis Roads neighborhood, quick drive to downtown Annapolis and easy access to Route 50 & 97 to head to all major areas - Washington DC, Baltimore and the Eastern Shore. Don't miss out on the opportunity to own this beautiful home, tucked away in Mother Nature blocks away from Lake Ogelton in one of Annapolis' most sought-after communities. And at an amazing price - ask your realtor / check comps to confirm the price point being a great value! Open houses on Fri 6/5, Sat 6/6 and Sun 6/7....
Contact an agent
Home facts
- Year built:1965
- Listing ID #:MDAA2146748
- Added:1 day(s) ago
- Updated:May 29, 2026 at 11:50 PM
Rooms and interior
- Bedrooms:3
- Total bathrooms:3
- Full bathrooms:2
- Half bathrooms:1
- Flooring:Wood
- Dining Description:Dining Area, Formal/Separate Dining Room
- Bathrooms Description:Primary Bath(s)
- Kitchen Description:Breakfast Area, Built-Ins, Crown Moldings, Dishwasher, Exhaust Fan, Kitchen - Eat-In, Kitchen - Table Space, Microwave, Oven/Range - Electric, Range Hood, Recessed Lighting, Refrigerator, Upgraded Countertops, Water Heater
- Bedroom Description:Entry Level Bedroom
- Basement:Yes
- Basement Description:Connecting Stairway, Full, Partially Finished, Space For Rooms, Sump Pump, Workshop
Heating and cooling
- Cooling:Ceiling Fan(s), Central A/C
- Heating:Forced Air, Oil
Structure and exterior
- Roof:Asphalt
- Year built:1965
- Architectural Style:Ranch/Rambler
- Construction Materials:Vinyl Siding
- Foundation Description:Slab
- Levels:2 Stories
Schools
- High school:ANNAPOLIS
- Middle school:ANNAPOLIS
- Elementary school:GEORGETOWN EAST
Utilities
- Water:Well
- Sewer:Public Sewer
Finances and disclosures
- Price:$743,000
- Tax amount:$6,318 (2026)
Features and amenities
- Laundry features:Dryer, Washer
- Amenities:Attic, Built-Ins, Ceiling Fan(s), Chair Railings, Crown Moldings, Recessed Lighting
New listings near 2648 Ogleton Rd
- Coming Soon
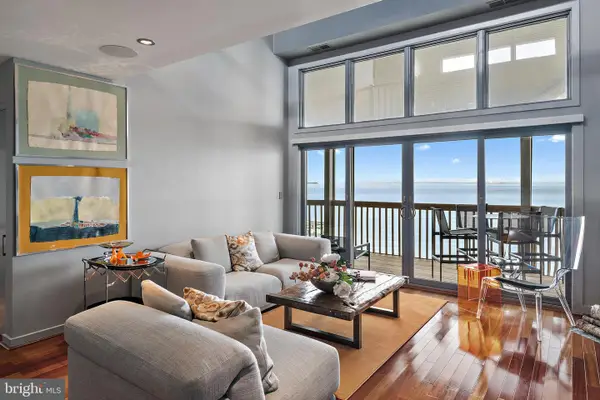 $1,150,000Coming Soon3 beds 3 baths
2127 Beach Village Ct #202, ANNAPOLIS, MD 21403
MLS# MDAA2146926Listed by: TTR SOTHEBY'S INTERNATIONAL REALTY - New
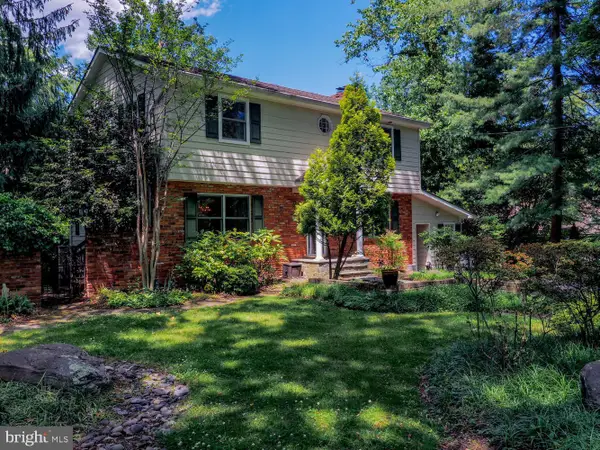 $920,000Active3 beds 4 baths3,000 sq. ft.
2644 Queen Anne Cir, ANNAPOLIS, MD 21403
MLS# MDAA2146714Listed by: LONG & FOSTER REAL ESTATE, INC. - New
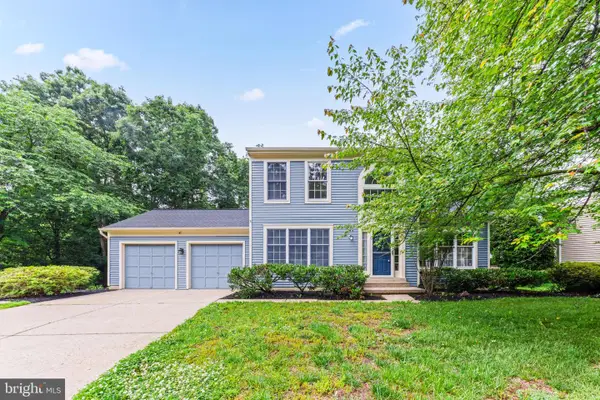 $775,000Active4 beds 4 baths2,736 sq. ft.
403 Riding Ridge Rd, ANNAPOLIS, MD 21403
MLS# MDAA2141480Listed by: HUBBLE BISBEE CHRISTIE'S INTERNATIONAL REAL ESTATE - Open Sat, 1 to 3pmNew
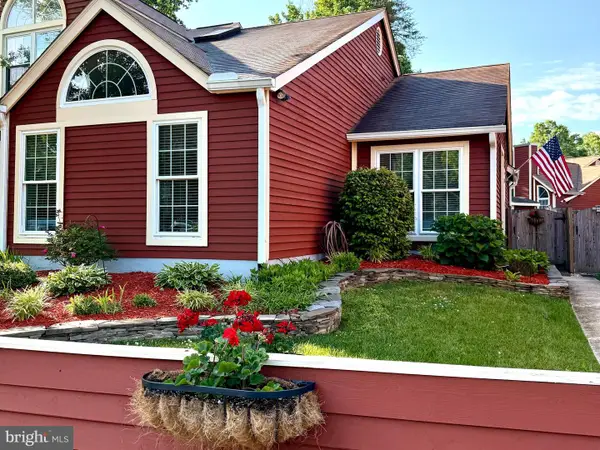 $419,900Active2 beds 2 baths1,174 sq. ft.
953 Windwhisper Ln, ANNAPOLIS, MD 21403
MLS# MDAA2143744Listed by: COLDWELL BANKER REALTY - Coming Soon
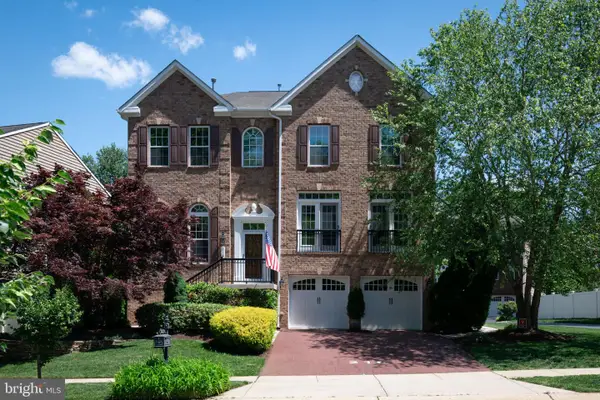 $1,100,000Coming Soon4 beds 5 baths
216 Bowen Ct, ANNAPOLIS, MD 21401
MLS# MDAA2145756Listed by: COLDWELL BANKER REALTY - Coming SoonOpen Sat, 11am to 1pm
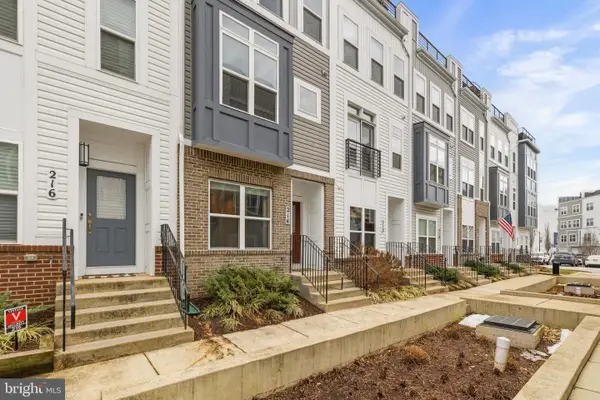 $574,900Coming Soon3 beds 5 baths
214 Wesley Brown Ln, ANNAPOLIS, MD 21401
MLS# MDAA2146876Listed by: SAMSON PROPERTIES - New
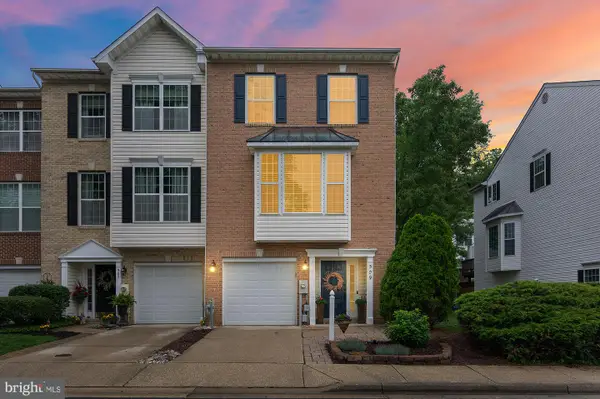 $540,000Active3 beds 4 baths2,062 sq. ft.
509 Captain John Brice Way, ANNAPOLIS, MD 21401
MLS# MDAA2146940Listed by: KELLER WILLIAMS FLAGSHIP - New
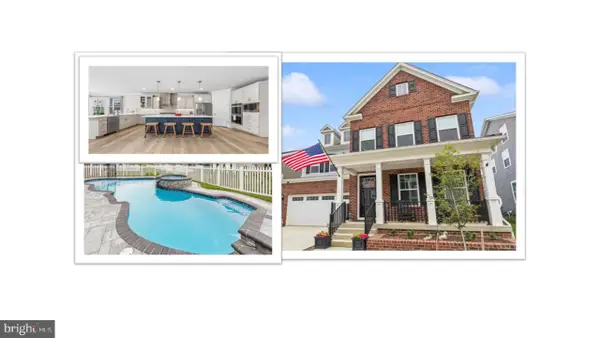 $1,250,000Active5 beds 5 baths4,692 sq. ft.
128 Stilly Way, ANNAPOLIS, MD 21403
MLS# MDAA2147138Listed by: COLDWELL BANKER REALTY - New
 $799,990Active4 beds 4 baths1,964 sq. ft.
1307 Blackwalnut Ct, ANNAPOLIS, MD 21403
MLS# MDAA2146562Listed by: LONG & FOSTER REAL ESTATE, INC.


Protect your home and budget from life's surprises with an Assurant Home Warranty, backed by a partner that supports you through every step of homeownership. Explore Plans.
©2026 Century 21 Real Estate LLC. All rights reserved. CENTURY 21®, the CENTURY 21 Logo and C21® are service marks owned by Century 21 Real Estate LLC. Century 21 Real Estate LLC fully supports the principles of the Fair Housing Act and the Equal Opportunity Act. Each office is independently owned and operated. Listing information is deemed reliable but not guaranteed accurate.