
2734 Gingerview Ln, Annapolis, MD 21401
Local realty services provided by:CENTURY 21 Sylvia Geist Agency
2734 Gingerview Ln,Annapolis, MD 21401
$665,000
- 3 Beds
- 4 Baths
- - sq. ft.
- Townhouse
- Sold
Listed by: sarah greenlee morse
Office: ttr sotheby's international realty
MLS#:MDAA2151180
Source:BRIGHTMLS
Sorry, we are unable to map this address
Price summary
- Price:$665,000
- Monthly HOA dues:$77.5
About this home
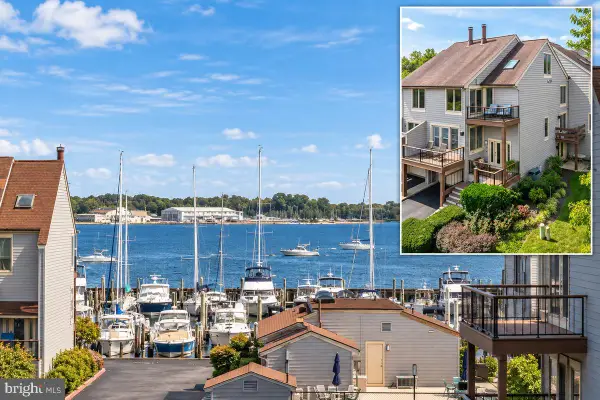
Pristine, freshly painted townhome in the Summer Village section of Riva Trace offers over 2,700 square feet of living space on three finished levels. Ideally positioned on the northeast side of Gingerview Lane, the back of the home opens out to private wooded and winter water views. The living room, screened porch, and primary suite overlook a thick canopy of mature trees leading to the banks of Gingerville Creek.
The open floor plan features three bedrooms, three full baths, one half bath, spacious living and dining areas, and two fireplaces. The kitchen offers granite countertops, all-new stainless steel appliances (2026), attractive new tile flooring (2026), and plenty of cabinet storage. Hardwood floors extend throughout the main and upper levels, while the finished walk-out lower level is carpeted (new carpet 2026).
The vaulted primary suite features a wood-burning fireplace, a separate sitting area, private deck, generous closet space, and an en-suite bath. The versatile walk-out lower level is ideal as a family room, guest suite, fourth bedroom, home office, or fitness room. The lower level also has a wet bar with a mini refrigerator (2026), full bath, laundry, multiple closets, and a large storage room.
Additional improvements include a new HVAC air conditioning system (2025) and an 80 gallon water heater. In 2017, the owner completed extensive exterior and energy-efficiency upgrades including a 40-year roof, replacement skylights and front windows, composite siding and trim, upgraded insulation, and the addition of a thermal break resulting in approximately R-20 wall and R-50 attic insulation. This is an impressively energy-efficient and well-constructed home.
Parking is plentiful with an attached one-car garage (new epoxy floor 2026), driveway, and ample guest parking throughout the community.
Residents of Riva Trace enjoy amenities including a community dock on Gingerville Creek, kayak racks, tennis courts, walking trails, a playground, and beautifully maintained common grounds.
This is an opportunity to own one of the townhomes backing to the woods and creek in this attractive community, just minutes from Historic Annapolis and convenient to Washington, D.C., and Baltimore. Open Houses scheduled for August 8 and 9....
Contact an agent
Home facts
- Year built:1988
- Subdivision & Development:RIVA TRACE/SUMMER PLACE
- Listing ID #:MDAA2151180
- Added:32 day(s) ago
- Updated:August 31, 2026 at 06:01 AM
Rooms and interior
- Bedrooms:3
- Total bathrooms:4
- Full bathrooms:3
- Half bathrooms:1
- Flooring:Carpet, Hardwood, Tile/Brick
- Dining Description:Combination Dining/Living, Dining Room
- Kitchen Description:Built-In Microwave, Built-In Range, Dishwasher, Refrigerator, Stainless Steel Appliances, Upgraded Countertops
- Basement:Yes
- Basement Description:Daylight, Full, Interior Access, Outside Entrance, Partially Finished, Walkout Level
Heating and cooling
- Cooling:Central A/C
- Heating:Heat Pump(s), Natural Gas
Structure and exterior
- Year built:1988
- Architectural Style:Contemporary
- Construction Materials:HardiPlank Type
- Exterior Features:Deck(s), Screened
- Foundation Description:Concrete Perimeter
- Levels:3 Story
Utilities
- Water:Public
- Sewer:Public Sewer
Finances and disclosures
- Price:$665,000
- Tax amount:$6,029 (2025)
Features and amenities
- Laundry features:Dryer - Front Loading, Laundry, Washer - Front Loading
- Amenities:Central Vacuum, Skylight(s)
Parking
- Parking description:Attached Garage, Concrete Driveway, Garage - Front Entry, Off Street
- Garage:Yes
- Garage spaces:1
New listings near 2734 Gingerview Ln
- Coming Soon
 $425,000Coming Soon2 beds 1 baths1,020 sq. ft.
3545 Newport Ave, ANNAPOLIS, MD 21403
MLS# MDAA2154770Listed by: ANNE ARUNDEL PROPERTIES, INC. - Coming Soon
 $425,000Coming Soon3 beds 1 baths1,312 sq. ft.
293 Cedar Ln, ANNAPOLIS, MD 21403
MLS# MDAA2154980Listed by: LONG & FOSTER REAL ESTATE, INC. - Coming Soon
 $599,900Coming Soon3 beds 1 baths1,532 sq. ft.
1311 President St, ANNAPOLIS, MD 21403
MLS# MDAA2155134Listed by: COLDWELL BANKER REALTY - Coming Soon
 $1,525,000Coming Soon3 beds 4 baths2,232 sq. ft.
23 Chesapeake Lndg, ANNAPOLIS, MD 21403
MLS# MDAA2155110Listed by: LONG & FOSTER REAL ESTATE, INC. - Coming Soon
 $210,000Coming Soon1 Acres
11680 Duckettown Rd N, LAUREL, MD 20708
MLS# MDPG2216324Listed by: DOUGLAS REALTY LLC - Coming Soon
 $564,999Coming Soon3 beds 2 baths1,092 sq. ft.
1197 Carrs Rd, ANNAPOLIS, MD 21409
MLS# MDAA2155324Listed by: KELLER WILLIAMS FLAGSHIP - Coming Soon
 $349,900Coming Soon2 beds 2 baths1,115 sq. ft.
2052 Quaker Way #5, ANNAPOLIS, MD 21401
MLS# MDAA2155394Listed by: LONG & FOSTER REAL ESTATE, INC. - Coming Soon
 $540,000Coming Soon4 beds 2 baths1,926 sq. ft.
1164 Latrobe Dr, ANNAPOLIS, MD 21409
MLS# MDAA2155218Listed by: ANNE ARUNDEL PROPERTIES, INC. - Coming Soon
 $1,250,000Coming Soon5 beds 6 baths6,244 sq. ft.
912 Plattner Ct, ANNAPOLIS, MD 21401
MLS# MDAA2155286Listed by: LONG & FOSTER REAL ESTATE, INC. - Coming Soon
 $775,000Coming Soon3 beds 5 baths3,560 sq. ft.
141 Summer Village Dr, ANNAPOLIS, MD 21401
MLS# MDAA2155168Listed by: LONG & FOSTER REAL ESTATE, INC.


Protect your home and budget from life's surprises with an Assurant Home Warranty, backed by a partner that supports you through every step of homeownership. Explore Plans.
©2026 Century 21 Real Estate LLC. All rights reserved. CENTURY 21®, the CENTURY 21 Logo and C21® are service marks owned by Century 21 Real Estate LLC. Century 21 Real Estate LLC fully supports the principles of the Fair Housing Act and the Equal Opportunity Act. Each office is independently owned and operated. Listing information is deemed reliable but not guaranteed accurate.