
413 Mahan Ln, Annapolis, MD 21401
Local realty services provided by:CENTURY 21 Charles Smith Agency, Inc.
Listed by: trish may
Office: jason mitchell group
MLS#:MDAA2159672
Source:BRIGHTMLS
Price summary
- Price:$590,000
- Price per sq. ft.:$226.92
- Monthly HOA dues:$91
About this home
Experience the epitome of contemporary living in this exquisite townhome nestled within the prestigious Admirals Square community. Built in 2018, this stunning residence seamlessly blends modern elegance with high-end functionality, offering an exclusive lifestyle that is both luxurious and inviting. Step inside to discover an expansive open floor plan that effortlessly connects the gourmet kitchen, dining area, and living space, creating an ideal environment for entertaining or relaxing with loved ones. The kitchen is a culinary enthusiast's dream, featuring upgraded countertops, a spacious island, and energy-efficient appliances, including a self-cleaning gas oven and a sleek dishwasher. Recessed lighting and deep-toned flooring lend ambiance and sophistication throughout. Retreat to the master suite, where dual walk-in closets and a spa-like bathroom await. Enjoy the convenience of both a tub shower and a stall shower, designed for ultimate relaxation. Two additional well-appointed bedrooms provide ample space for guests or a home office, ensuring comfort and versatility. The exterior of this remarkable property is equally impressive, highlighted by multiple private balconies and an expansive, one-of-a-kind full-footprint rooftop terrace that creates an exceptional extension of the home's living space. Spanning the entire rooftop level, this impressive outdoor retreat offers a generous canvas for creating distinct areas for lounging, outdoor dining, entertaining, or simply unwinding while taking in the surrounding views. Whether hosting intimate gatherings under the stars, enjoying morning coffee, or watching the sunset beneath the open sky, the terrace offers a rare opportunity to embrace outdoor living with the privacy and spaciousness of a personal rooftop escape. The attached garage with rear entry and concrete driveway provides both convenience and security, while the beautifully maintained common grounds enhance the community's charm.The attached garage with rear entry and concrete driveway provides both convenience and security, while the beautifully maintained common grounds enhance the community's charm. Located in a serene suburban setting, this home offers the perfect balance of tranquility and accessibility. Enjoy the benefits of a well-managed association, allowing you to focus on the finer things in life. With its exceptional features, prime location, and luxurious lifestyle, this townhouse is not just a home; it's a statement. Embrace the opportunity to elevate your living experience in Admirals Square, where every detail has been thoughtfully curated for those who appreciate the art of fine living. Don't miss your chance to make this extraordinary property your own....
Contact an agent
Home facts
- Year built:2018
- Subdivision & Development:ADMIRALS SQUARE
- Listing ID #:MDAA2159672
- Added:1 day(s) ago
- Updated:October 24, 2026 at 10:40 AM
Rooms and interior
- Bedrooms:3
- Total bathrooms:3
- Full bathrooms:2
- Half bathrooms:1
- Rooms Total:9
- Flooring:Carpet, Luxury Vinyl Plank
- Dining Description:Combination Dining/Living, Combination Kitchen/Dining, Dining Area, Dining Room
- Kitchen Description:Combination Kitchen/Living, Dishwasher, Disposal, Energy Efficient Appliances, Exhaust Fan, Kitchen - Gourmet, Kitchen - Island, Microwave, Oven - Self Cleaning, Oven/Range - Gas, Recessed Lighting, Refrigerator, Upgraded Countertops, Water Heater
- Bedroom Description:Walk In Closet(s)
- Living area:2,600 sq. ft.
Heating and cooling
- Cooling:Ceiling Fan(s), Central A/C
- Heating:Forced Air, Natural Gas
Structure and exterior
- Year built:2018
- Building area:2,600 sq. ft.
- Lot area:0.03 Acres
- Lot Features:Suburban
- Architectural Style:Contemporary
- Construction Materials:Brick Veneer, Vinyl Siding
- Exterior Features:Balconies- Multiple, Roof, Terrace
- Foundation Description:Permanent
- Levels:4 Story
Utilities
- Water:Public
- Sewer:Public Sewer
Finances and disclosures
- Price:$590,000
- Price per sq. ft.:$226.92
- Tax amount:$5,625 (2026)
Features and amenities
- Laundry features:Dryer, Laundry, Washer
- Amenities:200+ Amp Service, Double Hung Windows, Double Pane Windows, Natural Gas Available, Recessed Lighting, Sprinkler System
Parking
- Parking description:Attached Garage, Built In, Concrete Driveway, Garage - Rear Entry, Garage Door Opener, Inside Access, Off Street, Parking Lot
- Garage:Yes
- Garage spaces:1
New listings near 413 Mahan Ln
- Coming Soon
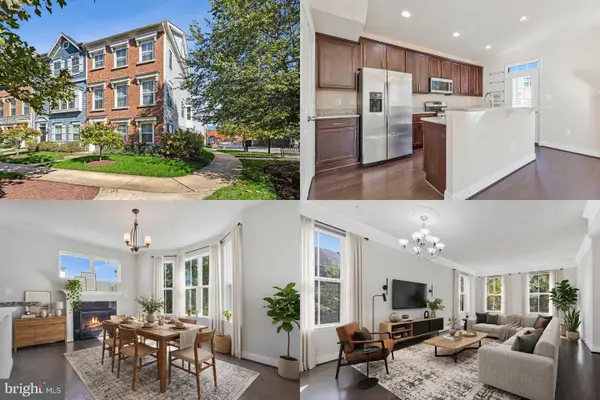 $575,000Coming Soon4 beds 5 baths2,540 sq. ft.
100 Vanguard Ln, ANNAPOLIS, MD 21401
MLS# MDAA2156570Listed by: KELLER WILLIAMS REALTY - Coming Soon
 $625,000Coming Soon5 beds 4 baths1,816 sq. ft.
7 Landings Ct, ANNAPOLIS, MD 21403
MLS# MDAA2159514Listed by: ALBERTI REALTY, LLC - Coming Soon
 $544,000Coming Soon4 beds 2 baths2,036 sq. ft.
584 Wayward Ct, ANNAPOLIS, MD 21401
MLS# MDAA2159396Listed by: EXECUTIVE CHOICE REALTY - Coming Soon
 $799,900Coming Soon4 beds 3 baths2,072 sq. ft.
700 N Holly Dr, ANNAPOLIS, MD 21409
MLS# MDAA2158970Listed by: WINNING EDGE - Coming Soon
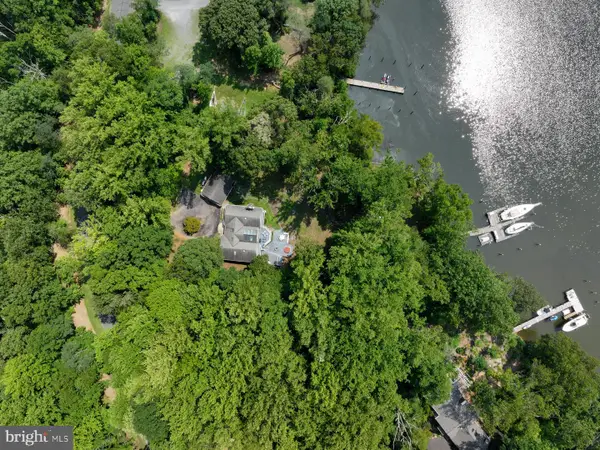 $1,750,000Coming Soon3 beds 3 baths3,502 sq. ft.
314 Kingsberry Dr, ANNAPOLIS, MD 21409
MLS# MDAA2158510Listed by: RE/MAX ONE - Coming Soon
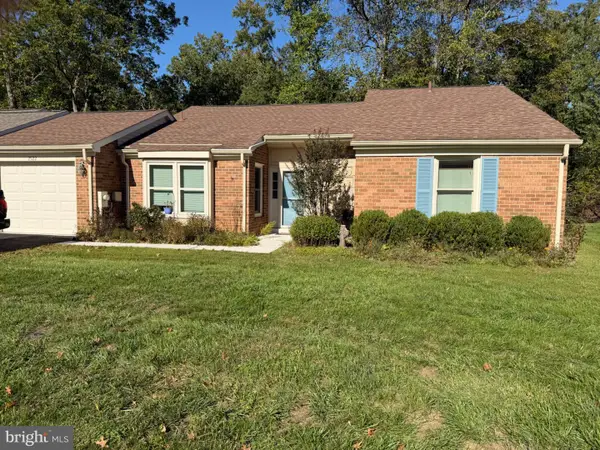 $500,000Coming Soon2 beds 2 baths1,461 sq. ft.
2522 N Haven Cv, ANNAPOLIS, MD 21401
MLS# MDAA2157404Listed by: TAYLOR PROPERTIES - Coming Soon
 $1,895,000Coming Soon6 beds 5 baths4,064 sq. ft.
914 Van Buren St, ANNAPOLIS, MD 21403
MLS# MDAA2149696Listed by: REALTY ONE GROUP CAPITAL - New
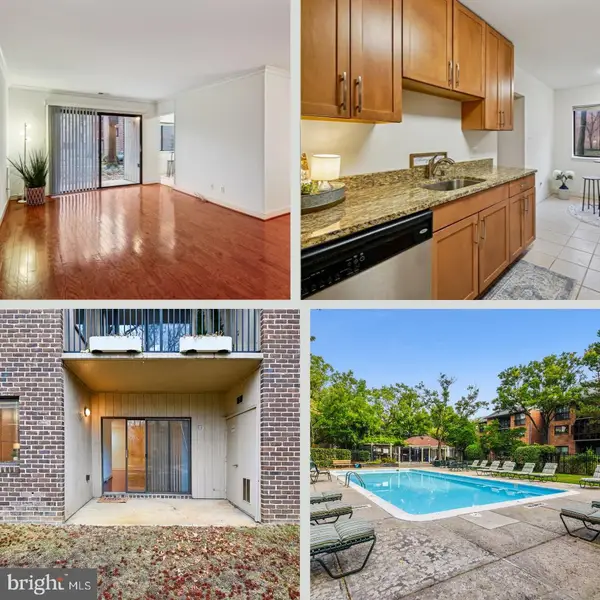 $274,900Active2 beds 2 baths1,078 sq. ft.
300 Hilltop Ln #300b, ANNAPOLIS, MD 21403
MLS# MDAA2160016Listed by: TAYLOR PROPERTIES - Open Sat, 11am to 1pmNew
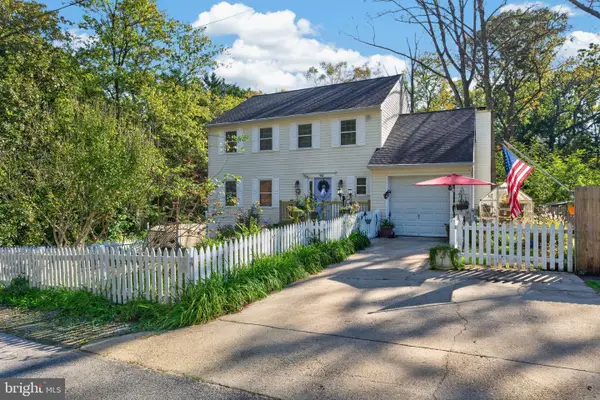 $749,999Active5 beds 5 baths2,048 sq. ft.
962 Woodland Cir, ANNAPOLIS, MD 21409
MLS# MDAA2159968Listed by: ROSENDALE REALTY - New
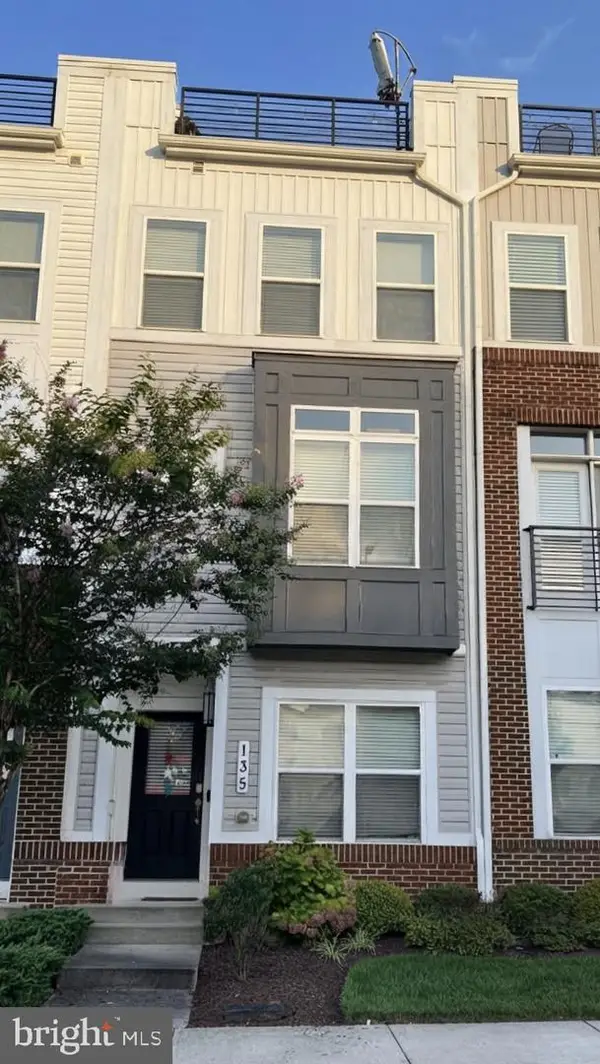 $609,990Active3 beds 5 baths2,516 sq. ft.
135 Lejeune Way, ANNAPOLIS, MD 21401
MLS# MDAA2158652Listed by: WILLOW OAKS REALTY, LLC.


Protect your home and budget from life's surprises with an Assurant Home Warranty, backed by a partner that supports you through every step of homeownership. Explore Plans.
©2026 Century 21 Real Estate LLC. All rights reserved. CENTURY 21®, the CENTURY 21 Logo and C21® are service marks owned by Century 21 Real Estate LLC. Century 21 Real Estate LLC fully supports the principles of the Fair Housing Act and the Equal Opportunity Act. Each office is independently owned and operated. Listing information is deemed reliable but not guaranteed accurate.