556 Herons Nest, Annapolis, MD 21409
Local realty services provided by:CENTURY 21 Downtown
556 Herons Nest,Annapolis, MD 21409
$595,000
- 3 Beds
- 4 Baths
- 2,331 sq. ft.
- Townhouse
- Active
Upcoming open houses
- Sun, Aug 0911:00 am - 02:00 pm
Listed by: tonya keener
Office: iron valley real estate of central pa
MLS#:MDAA2152256
Source:BRIGHTMLS
Price summary
- Price:$595,000
- Price per sq. ft.:$255.26
- Monthly HOA dues:$125
About this home
Welcome to this beautifully maintained home offering generous living space, thoughtful updates, and exceptional features throughout. The bright, open main level showcases a spacious living room with a cozy fireplace and an impressive kitchen with abundant cabinetry, generous counter space, and direct access to a beautiful deck—perfect for enjoying your morning coffee or relaxing outdoors.
The large primary suite is a private retreat featuring an updated ensuite bath with a double-sink vanity and luxurious heated floors. The fully remodeled walk-out lower level expands the home's living space with a beautifully renovated full bath featuring a tiled walk-in shower, a stylish bar area, and access to an expansive lower-level deck. Offering exceptional flexibility, this level is ideal for a private home office, client meeting space (where permitted), recreation room, guest accommodations, fitness area, or other lifestyle needs. Buyers may also explore income-producing opportunities, subject to local regulations and approvals.
Recent improvements provide added peace of mind, including a new roof (2023), new chimney (2026), and new water heater (2026).
Perfectly situated in a picturesque, tree-lined community, you'll enjoy the convenience of nearby grocery stores, restaurants, and endless opportunities to enjoy the outdoors. Walk, jog, or bike along the scenic paved trail leading to Sandy Point State Park, explore wooded walking trails along the Magothy River, or take advantage of the community's tennis and pickleball courts, dog park, and boat trailer storage. Located in the desirable Broadneck area, buyers should verify school assignments with the local school district. This home offers the perfect blend of comfort, convenience, and the Chesapeake Bay lifestyle....
Contact an agent
Home facts
- Year built:1980
- Subdivision & Development:WOODS LANDING
- Listing ID #:MDAA2152256
- Added:1 day(s) ago
- Updated:August 08, 2026 at 11:13 AM
Rooms and interior
- Bedrooms:3
- Total bathrooms:4
- Full bathrooms:3
- Half bathrooms:1
- Flooring:Ceramic Tile, Hardwood
- Dining Description:Combination Kitchen/Dining
- Kitchen Description:Built-In Microwave, Cooktop, Crown Moldings, Dishwasher, Disposal, Recessed Lighting, Refrigerator, Stainless Steel Appliances
- Basement:Yes
- Basement Description:Fully Finished
- Living area:2,331 sq. ft.
Heating and cooling
- Cooling:Central A/C
- Heating:Heat Pump(s), Propane - Leased
Structure and exterior
- Roof:Asphalt
- Year built:1980
- Building area:2,331 sq. ft.
- Lot area:0.08 Acres
- Lot Features:Backs to Trees, Suburban
- Architectural Style:Chalet
- Construction Materials:Frame
- Exterior Features:Boat Storage, Chimney Cap(s), Deck(s), Exterior Lighting, Play Area, Sidewalks, Tennis Court(s)
- Foundation Description:Permanent
- Levels:3 Story
Schools
- High school:BROADNECK
- Middle school:MAGOTHY RIVER
- Elementary school:CAPE ST. CLAIRE
Utilities
- Water:Public
- Sewer:Public Sewer
Finances and disclosures
- Price:$595,000
- Price per sq. ft.:$255.26
- Tax amount:$4,908 (2025)
Features and amenities
- Laundry features:Dryer - Electric, Washer
- Amenities:Bar, Ceiling Fan(s), Crown Moldings, Natural Gas Available, Recessed Lighting, Skylight(s), Smoke Detector
Parking
- Parking description:Assigned, Detached Carport
New listings near 556 Herons Nest
- Coming Soon
 $375,000Coming Soon2 beds 1 baths
2144 Hideaway Ct #29, ANNAPOLIS, MD 21401
MLS# MDAA2153718Listed by: RE/MAX ONE - New
 $394,900Active2 beds 2 baths1,258 sq. ft.
1503 Broadneck Pl #101, ANNAPOLIS, MD 21409
MLS# MDAA2153098Listed by: COLDWELL BANKER REALTY - Coming Soon
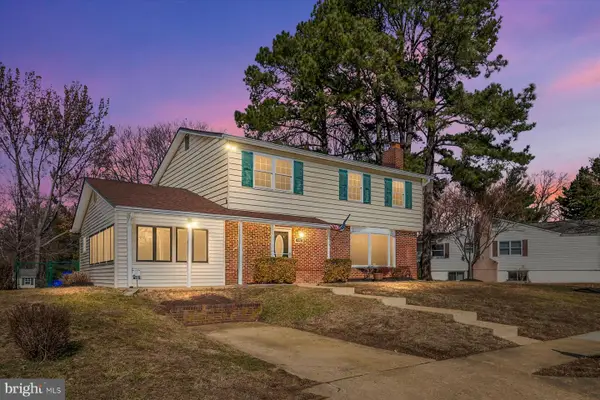 $599,000Coming Soon4 beds 3 baths
402 South Cherry Grove, ANNAPOLIS, MD 21401
MLS# MDAA2153664Listed by: COMPASS - Coming Soon

 $399,900Coming Soon3 beds 2 baths
2016 Gov Thomas Bladen Way #102, ANNAPOLIS, MD 21401
MLS# MDAA2153682Listed by: CENTURY 21 NEW MILLENNIUM - Coming Soon
 $725,000Coming Soon4 beds 3 baths
236 Autumn Dr, ANNAPOLIS, MD 21401
MLS# MDAA2153636Listed by: LONG & FOSTER REAL ESTATE, INC. - Coming SoonOpen Sat, 11am to 12:30pm
 $1,350,000Coming Soon4 beds 4 baths
1072 Little Magothy Vw, ANNAPOLIS, MD 21409
MLS# MDAA2153622Listed by: REAL ESTATE PROFESSIONALS, INC. - Coming SoonOpen Sat, 10am to 12pm
 $550,000Coming Soon4 beds 3 baths
1280 Cape St Claire Rd, ANNAPOLIS, MD 21409
MLS# MDAA2153608Listed by: RE/MAX EXECUTIVE - Coming Soon
 $1,279,000Coming Soon5 beds 3 baths
1112 Little Magothy Vw, ANNAPOLIS, MD 21409
MLS# MDAA2150798Listed by: LONG & FOSTER REAL ESTATE, INC. - Coming Soon
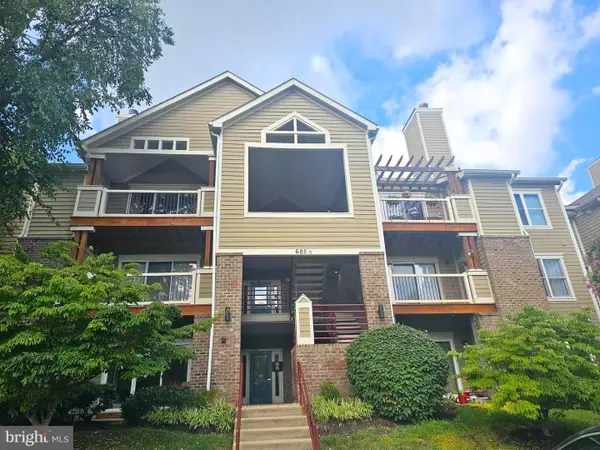 $315,000Coming Soon1 beds 1 baths
605 Admiral Dr #102, ANNAPOLIS, MD 21401
MLS# MDAA2153358Listed by: COLDWELL BANKER REALTY


Protect your home and budget from life's surprises with an Assurant Home Warranty, backed by a partner that supports you through every step of homeownership. Explore Plans.
©2026 Century 21 Real Estate LLC. All rights reserved. CENTURY 21®, the CENTURY 21 Logo and C21® are service marks owned by Century 21 Real Estate LLC. Century 21 Real Estate LLC fully supports the principles of the Fair Housing Act and the Equal Opportunity Act. Each office is independently owned and operated. Listing information is deemed reliable but not guaranteed accurate.