
608 S Cherry Grove Ave, Annapolis, MD 21401
Local realty services provided by:CENTURY 21 Harbor Realty
608 S Cherry Grove Ave,Annapolis, MD 21401
$550,000
- 3 Beds
- 4 Baths
- - sq. ft.
- Townhouse
- Sold
Listed by: michael e schroeder
Office: long & foster real estate, inc.
MLS#:MDAA2140740
Source:BRIGHTMLS
Sorry, we are unable to map this address
Price summary
- Price:$550,000
- Monthly HOA dues:$141.67
About this home
Back on the market. Buyer’s financing fell through at last minute. Now you have a second chance to make this large, move-in ready townhome your own. Super clean! Side windows on this end-of-group beauty give this unit an even better bright and open feel. Three finished levels with beautiful wide hardwoods. Gourmet eat-in kitchen with granite countertops, two tiered island with sink, newer dishwasher, refrigerator and microwave. Primary bedroom suite with large walk-in closet with storage system. Primary bathroom with shower and separate soaking tub. Two car garage! Convenient bedroom level laundry room with newer washer and dryer. Custom plantation shutters throughout. Large composite deck off of kitchen. Wide crown moldings. Architectural details. Recessed lighting. Versatile neutral colors. New garage door opener. Walkable to shopping, restaurants and Annapolis amenities. Convenient to transportation hubs.
Contact an agent
Home facts
- Year built:2013
- Listing ID #:MDAA2140740
- Added:116 day(s) ago
- Updated:July 27, 2026 at 05:59 AM
Rooms and interior
- Bedrooms:3
- Total bathrooms:4
- Full bathrooms:2
- Half bathrooms:2
- Dining Description:Dining Area
- Bathrooms Description:Primary Bath(s)
- Kitchen Description:Breakfast Area, Crown Moldings, Dishwasher, Disposal, Exhaust Fan, Icemaker, Kitchen - Gourmet, Kitchen - Island, Microwave, Oven/Range - Gas, Recessed Lighting, Refrigerator, Water Heater
- Basement:Yes
- Basement Description:Daylight, Front Entrance, Full, Fully Finished, Heated
Heating and cooling
- Cooling:Ceiling Fan(s), Central A/C, Programmable Thermostat
- Heating:90% Forced Air, Natural Gas
Structure and exterior
- Roof:Asphalt
- Year built:2013
- Architectural Style:Craftsman
- Construction Materials:Combination, Stone, Vinyl Siding
- Foundation Description:Slab
- Levels:3 Story
Utilities
- Water:Public
- Sewer:Public Sewer
Finances and disclosures
- Price:$550,000
- Tax amount:$6,913 (2026)
Features and amenities
- Laundry features:Dryer, Washer
- Amenities:Carbon Monoxide Detector(s), Crown Moldings, Double Pane Windows, Electric Alarm, Main Entrance Lock, Recessed Lighting, Window Treatments
Parking
- Parking description:Attached Garage, Garage - Rear Entry, Garage Door Opener
- Garage:Yes
- Garage spaces:2
New listings near 608 S Cherry Grove Ave
- Coming SoonOpen Sat, 11am to 3pm
 $525,000Coming Soon2 beds 3 baths
2802 Mockingbird Ct, ANNAPOLIS, MD 21401
MLS# MDAA2152468Listed by: EXP REALTY, LLC - New
 $265,000Active2 beds 2 baths960 sq. ft.
38 Heritage Ct, ANNAPOLIS, MD 21401
MLS# MDAA2152522Listed by: ALLFIRST REALTY, INC. - Coming Soon
 $399,000Coming Soon2 beds 3 baths
6 Belvedere Ct, ANNAPOLIS, MD 21403
MLS# MDAA2152298Listed by: COLDWELL BANKER REALTY - Coming Soon
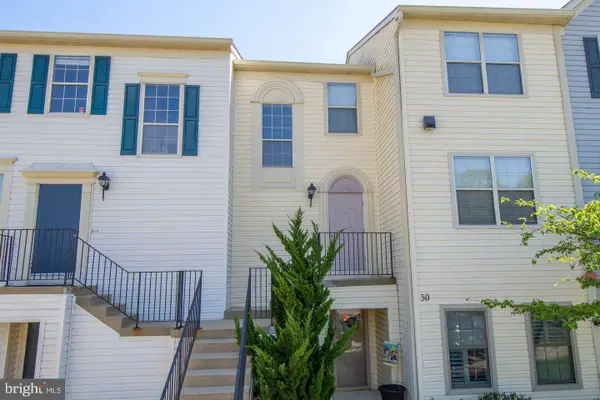 $280,000Coming Soon2 beds 2 baths
50-g Sandstone Ct, ANNAPOLIS, MD 21403
MLS# MDAA2152518Listed by: COLDWELL BANKER REALTY - New
 $630,000Active2 beds 2 baths1,547 sq. ft.
804 Coxswain Way, ANNAPOLIS, MD 21401
MLS# MDAA2152470Listed by: ACADEMY REALTY INC. - Coming Soon
 $685,000Coming Soon3 beds 4 baths
116 Bonny Way, ANNAPOLIS, MD 21403
MLS# MDAA2151804Listed by: CURTIS REAL ESTATE COMPANY - New
 $975,000Active6 beds 5 baths5,011 sq. ft.
605 Lighthouse Landing Ln, ANNAPOLIS, MD 21409
MLS# MDAA2152428Listed by: DOUGLAS REALTY LLC - Coming Soon
 $509,900Coming Soon3 beds 2 baths
282 Cedar Ln, ANNAPOLIS, MD 21403
MLS# MDAA2152448Listed by: RE/MAX LEADING EDGE - New
 $1,650,000Active5 beds 3 baths2,935 sq. ft.
137 Monticello Ave, ANNAPOLIS, MD 21401
MLS# MDAA2148948Listed by: LONG & FOSTER REAL ESTATE, INC. - New
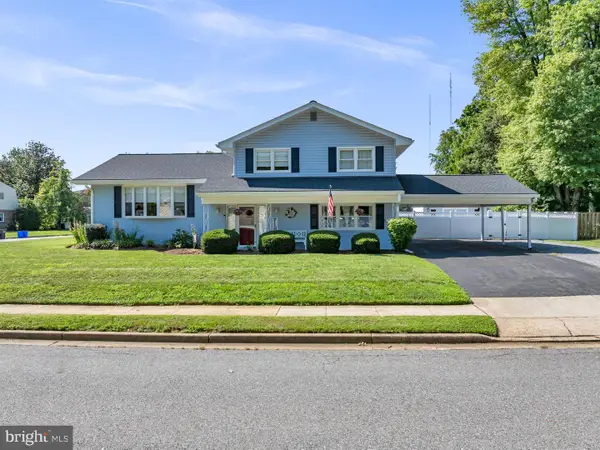 $899,999Active4 beds 3 baths2,625 sq. ft.
1 King Ct, ANNAPOLIS, MD 21401
MLS# MDAA2152266Listed by: LONG & FOSTER REAL ESTATE, INC.


Protect your home and budget from life's surprises with an Assurant Home Warranty, backed by a partner that supports you through every step of homeownership. Explore Plans.
©2026 Century 21 Real Estate LLC. All rights reserved. CENTURY 21®, the CENTURY 21 Logo and C21® are service marks owned by Century 21 Real Estate LLC. Century 21 Real Estate LLC fully supports the principles of the Fair Housing Act and the Equal Opportunity Act. Each office is independently owned and operated. Listing information is deemed reliable but not guaranteed accurate.