
931 Forest Hills Ave, Annapolis, MD 21403
Local realty services provided by:CENTURY 21 Harbor Realty
931 Forest Hills Ave,Annapolis, MD 21403
$440,000
- 3 Beds
- 3 Baths
- 1,796 sq. ft.
- Townhouse
- Coming Soon
Listed by: ryan briggs
Office: anne arundel properties, inc.
MLS#:MDAA2159692
Source:BRIGHTMLS
Price summary
- Price:$440,000
- Price per sq. ft.:$244.99
About this home
Welcome home to 931 Forest Hills Ave! Ideally located in Eastport near Quiet Waters Park, and walking distance to Downtown Annapolis, this spacious end-unit townhome offers 3 bedrooms, 2.5 baths, an attached garage, and a HUGE fenced backyard! Enjoy the extra outdoor space with plenty of room to entertain, play, garden, or simply relax in the shade. A brand-new HVAC system installed in October 2026 adds comfort and peace of mind!
Inside, you'll appreciate the versatile layout, a combination of laminate flooring and carpet, and a kitchen featuring stainless steel appliances and granite countertops. The garage-level bonus room, complete with an egress window, provides valuable additional living space—perfect for a family room, home office, workout area, or guest space. An attached garage with an automatic door opener adds everyday convenience and additional storage options.
The backyard is a standout feature, offering a spacious, fenced outdoor retreat that's hard to find with townhome living! Whether you're hosting a weekend cookout or enjoying a quiet evening outside, there's room to make it your own.
LOVE the location! Enjoy nearby Quiet Waters Park with its scenic trails, kayaking opportunities, dog park, and seasonal ice skating, along with the restaurants and waterfront charm that make Eastport such a special place to call home. Downtown Annapolis is also within easy reach, putting shopping, dining, and waterfront activities close by. Space, versatility, and an excellent Annapolis location—this home checks the boxes!...
Contact an agent
Home facts
- Year built:1992
- Subdivision & Development:THE HILLS
- Listing ID #:MDAA2159692
- Updated:October 23, 2026 at 01:46 AM
Rooms and interior
- Bedrooms:3
- Total bathrooms:3
- Full bathrooms:2
- Half bathrooms:1
- Flooring:Carpet
- Dining Description:Dining Area
- Bathrooms Description:Primary Bath(s)
- Kitchen Description:Dishwasher, Disposal, Exhaust Fan, Kitchen - Table Space, Refrigerator, Stove
- Basement:Yes
- Basement Description:Full, Partially Finished
- Living area:1,796 sq. ft.
Heating and cooling
- Cooling:Central A/C
- Heating:Electric, Heat Pump(s)
Structure and exterior
- Year built:1992
- Building area:1,796 sq. ft.
- Lot area:0.08 Acres
- Architectural Style:Colonial
- Construction Materials:Vinyl Siding
- Foundation Description:Permanent
- Levels:3 Story
Utilities
- Water:Public
- Sewer:Public Sewer
Finances and disclosures
- Price:$440,000
- Price per sq. ft.:$244.99
- Tax amount:$4,995 (2026)
Features and amenities
- Laundry features:Dryer, Washer
Parking
- Parking description:Attached Garage, Garage - Front Entry
- Garage:Yes
- Garage spaces:1
New listings near 931 Forest Hills Ave
- Coming Soon
 $525,000Coming Soon4 beds 4 baths2,395 sq. ft.
514 Francis Nicholson Way, ANNAPOLIS, MD 21401
MLS# MDAA2159888Listed by: COMPASS - Coming Soon
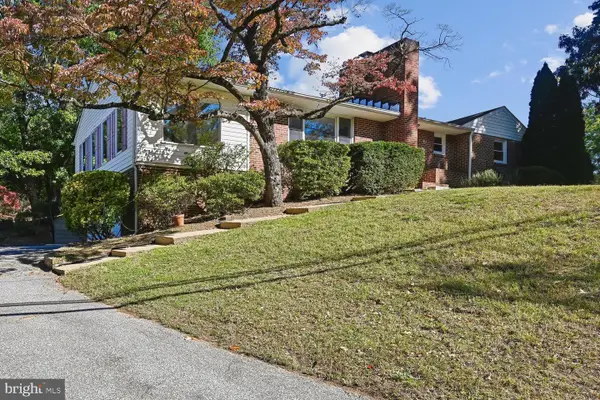 $539,900Coming Soon3 beds 3 baths2,150 sq. ft.
900 Blue Ridge Dr, ANNAPOLIS, MD 21409
MLS# MDAA2159812Listed by: EXP REALTY, LLC - Coming SoonOpen Sat, 1 to 3pm
 $670,000Coming Soon4 beds 3 baths2,004 sq. ft.
3349 Arundel On The Bay Rd, ANNAPOLIS, MD 21403
MLS# MDAA2159438Listed by: ENGEL & VOLKERS ANNAPOLIS - Coming Soon
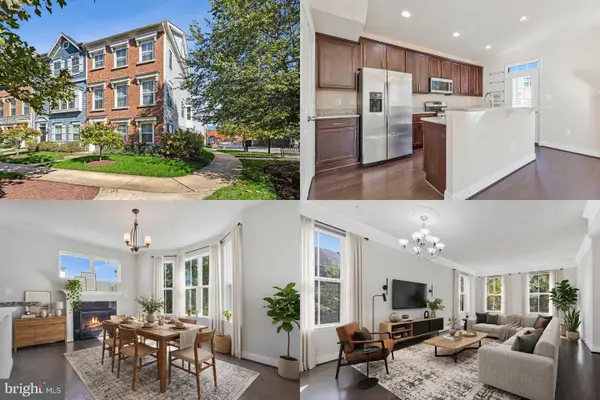 $575,000Coming Soon4 beds 5 baths2,540 sq. ft.
100 Vanguard Ln, ANNAPOLIS, MD 21401
MLS# MDAA2156570Listed by: KELLER WILLIAMS REALTY - Coming Soon
 $315,000Coming Soon3 beds 3 baths1,620 sq. ft.
50-h Hearthstone Ct #h, ANNAPOLIS, MD 21403
MLS# MDAA2159544Listed by: LONG & FOSTER REAL ESTATE, INC. - Coming Soon
 $625,000Coming Soon5 beds 4 baths1,816 sq. ft.
7 Landings Ct, ANNAPOLIS, MD 21403
MLS# MDAA2159514Listed by: ALBERTI REALTY, LLC - Coming Soon
 $544,000Coming Soon4 beds 2 baths2,036 sq. ft.
584 Wayward Ct, ANNAPOLIS, MD 21401
MLS# MDAA2159396Listed by: EXECUTIVE CHOICE REALTY - Coming Soon
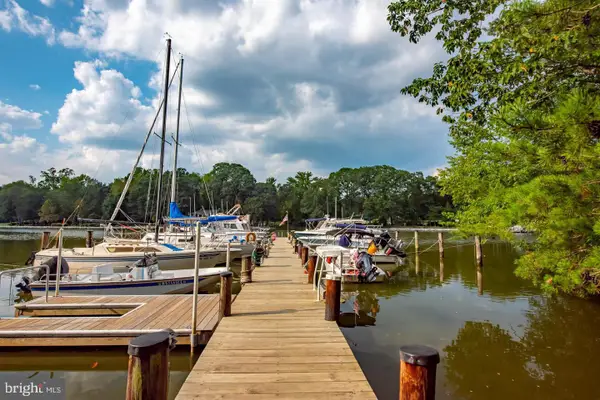 $799,900Coming Soon4 beds 3 baths2,072 sq. ft.
700 N Holly Dr, ANNAPOLIS, MD 21409
MLS# MDAA2158970Listed by: WINNING EDGE - Coming Soon
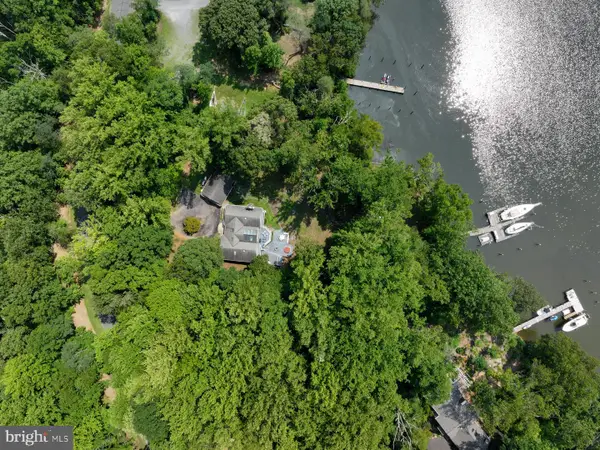 $1,750,000Coming Soon3 beds 3 baths3,502 sq. ft.
314 Kingsberry Dr, ANNAPOLIS, MD 21409
MLS# MDAA2158510Listed by: RE/MAX ONE


Protect your home and budget from life's surprises with an Assurant Home Warranty, backed by a partner that supports you through every step of homeownership. Explore Plans.
©2026 Century 21 Real Estate LLC. All rights reserved. CENTURY 21®, the CENTURY 21 Logo and C21® are service marks owned by Century 21 Real Estate LLC. Century 21 Real Estate LLC fully supports the principles of the Fair Housing Act and the Equal Opportunity Act. Each office is independently owned and operated. Listing information is deemed reliable but not guaranteed accurate.