
994 Hillendale Dr, Annapolis, MD 21409
Local realty services provided by:CENTURY 21 A Better Way
994 Hillendale Dr,Annapolis, MD 21409
$575,000
- 4 Beds
- 3 Baths
- 2,168 sq. ft.
- Single family
- Active
Listed by: elizabeth keyser, daniel hood
Office: lpt realty, llc.
MLS#:MDAA2159310
Source:BRIGHTMLS
Price summary
- Price:$575,000
- Price per sq. ft.:$265.22
- Monthly HOA dues:$0.83
About this home
Updated, inviting, and ready for its new owner! This Cape St. Claire split foyer offers four bedrooms, three full bathrooms, and a modern open layout designed for everyday living and entertaining. The kitchen features upgraded countertops and stainless steel appliances, flowing seamlessly into the living and dining areas with easy access to a brand-new rear deck. The main level includes a primary suite with a private bathroom, an additional bedroom, and a full hall bathroom. Downstairs, enjoy a spacious family room with a brick wood-burning fireplace, two additional bedrooms, and another full bathroom. Situated on a generous corner lot with water views from the front, the property also offers a private driveway and convenient access to the local grocery store, sports fields, and neighborhood amenities. Enjoy the Cape St. Claire lifestyle with community beaches, parks, playgrounds, three community pier facilities, and boating opportunities. Boat slips are subject to availability, fees, and community requirements. Motivated seller welcomes all offers. Schedule your showing and make this your next home!...
Contact an agent
Home facts
- Year built:1975
- Subdivision & Development:CAPE ST CLAIRE
- Listing ID #:MDAA2159310
- Added:9 day(s) ago
- Updated:October 25, 2026 at 04:37 AM
Rooms and interior
- Bedrooms:4
- Total bathrooms:3
- Full bathrooms:3
- Flooring:Luxury Vinyl Plank
- Dining Description:Combination Dining/Living, Combination Kitchen/Dining
- Bathrooms Description:Primary Bath(s)
- Kitchen Description:Combination Kitchen/Living, Kitchen - Island, Stainless Steel Appliances, Upgraded Countertops
- Bedroom Description:Entry Level Bedroom
- Basement:Yes
- Basement Description:Fully Finished
- Living area:2,168 sq. ft.
Heating and cooling
- Cooling:Central A/C
- Heating:Electric, Forced Air
Structure and exterior
- Year built:1975
- Building area:2,168 sq. ft.
- Lot area:0.23 Acres
- Lot Features:Corner
- Architectural Style:Split Foyer
- Construction Materials:Aluminum Siding, Brick Front
- Exterior Features:Deck(s)
- Foundation Description:Block
- Levels:2 Stories
Schools
- High school:BROADNECK
- Middle school:MAGOTHY RIVER
- Elementary school:CAPE ST CLAIRE
Utilities
- Water:Well
- Sewer:Public Sewer
Finances and disclosures
- Price:$575,000
- Price per sq. ft.:$265.22
- Tax amount:$4,772 (2026)
Features and amenities
- Laundry features:Hookup
- Amenities:Ceiling Fan(s)
New listings near 994 Hillendale Dr
- Coming Soon
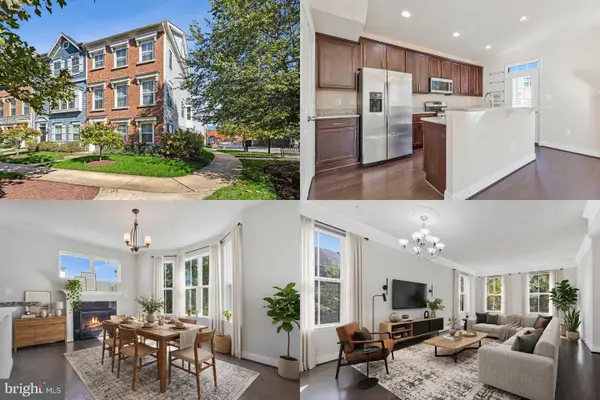 $575,000Coming Soon4 beds 5 baths2,540 sq. ft.
100 Vanguard Ln, ANNAPOLIS, MD 21401
MLS# MDAA2156570Listed by: KELLER WILLIAMS REALTY - Coming Soon
 $625,000Coming Soon5 beds 4 baths1,816 sq. ft.
7 Landings Ct, ANNAPOLIS, MD 21403
MLS# MDAA2159514Listed by: ALBERTI REALTY, LLC - Coming Soon
 $544,000Coming Soon4 beds 2 baths2,036 sq. ft.
584 Wayward Ct, ANNAPOLIS, MD 21401
MLS# MDAA2159396Listed by: EXECUTIVE CHOICE REALTY - Coming Soon
 $799,900Coming Soon4 beds 3 baths2,072 sq. ft.
700 N Holly Dr, ANNAPOLIS, MD 21409
MLS# MDAA2158970Listed by: WINNING EDGE - Coming Soon
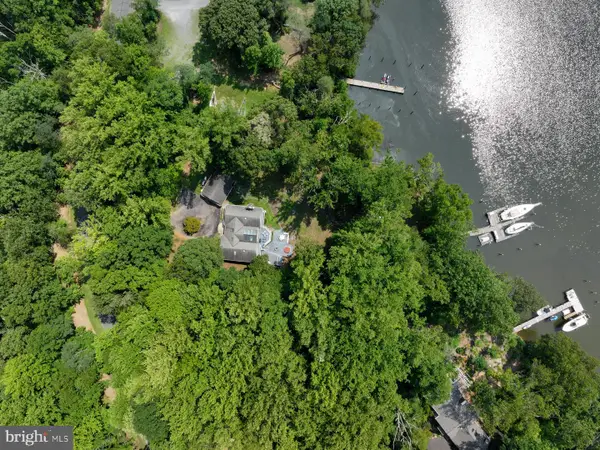 $1,750,000Coming Soon3 beds 3 baths3,502 sq. ft.
314 Kingsberry Dr, ANNAPOLIS, MD 21409
MLS# MDAA2158510Listed by: RE/MAX ONE - Coming Soon
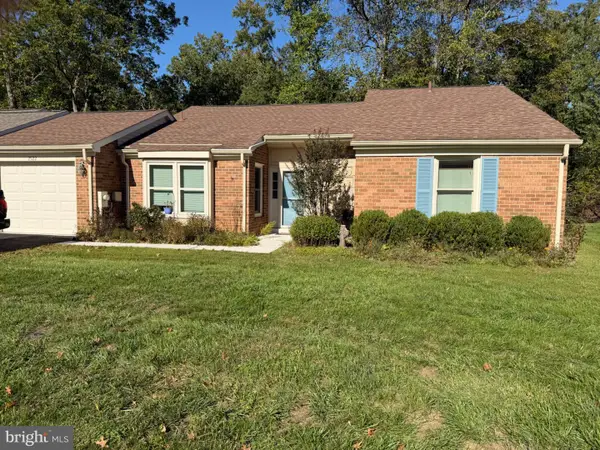 $500,000Coming Soon2 beds 2 baths1,461 sq. ft.
2522 N Haven Cv, ANNAPOLIS, MD 21401
MLS# MDAA2157404Listed by: TAYLOR PROPERTIES - Coming Soon
 $1,895,000Coming Soon6 beds 5 baths4,064 sq. ft.
914 Van Buren St, ANNAPOLIS, MD 21403
MLS# MDAA2149696Listed by: REALTY ONE GROUP CAPITAL - New
 $239,900Active2 beds 2 baths987 sq. ft.
209 Victor Pkwy #209b, ANNAPOLIS, MD 21403
MLS# MDAA2160060Listed by: EXECUHOME REALTY - New
 $709,900Active3 beds 2 baths1,440 sq. ft.
127 Porter Dr, ANNAPOLIS, MD 21401
MLS# MDAA2159916Listed by: RE/MAX LEADING EDGE - New
 $619,000Active4 beds 3 baths1,966 sq. ft.
950 Marconi Ave, ANNAPOLIS, MD 21401
MLS# MDAA2158614Listed by: COLDWELL BANKER REALTY


Protect your home and budget from life's surprises with an Assurant Home Warranty, backed by a partner that supports you through every step of homeownership. Explore Plans.
©2026 Century 21 Real Estate LLC. All rights reserved. CENTURY 21®, the CENTURY 21 Logo and C21® are service marks owned by Century 21 Real Estate LLC. Century 21 Real Estate LLC fully supports the principles of the Fair Housing Act and the Equal Opportunity Act. Each office is independently owned and operated. Listing information is deemed reliable but not guaranteed accurate.