
607 Mission Hills Ct, Ashton, MD 20861
Local realty services provided by:CENTURY 21 Mertz & Associates
607 Mission Hills Ct,Ashton, MD 20861
$1,320,000
- 5 Beds
- 5 Baths
- 6,823 sq. ft.
- Single family
- Active
Upcoming open houses
- Sun, Sep 1302:00 pm - 04:00 pm
Listed by: carmen c fontecilla, margaret m. babbington
Office: compass
MLS#:MDMC2251312
Source:BRIGHTMLS
Price summary
- Price:$1,320,000
- Price per sq. ft.:$193.46
- Monthly HOA dues:$103.33
About this home
Set on a cul-de-sac lot overlooking the 11th hole of the golf course, this spacious home offers an elegant floor plan, five bedrooms, four full baths, one half bath, and a three-car side-loading garage. A rebuilt front porch opens to a dramatic two-story foyer, flanked by a private home office with built-in bookcases, a formal dining room, and an elegant living room. At the heart of the main level, the two-story family room features a fireplace and flows into a sunroom or conservatory. The gourmet kitchen includes a center island, gas range, wall oven, and updated appliances, including a refrigerator replaced in 2024 and a dishwasher and built-in microwave replaced in 2025. An open breakfast area and powder room complete this level.
Upstairs, the expansive primary suite includes a sitting area and an ensuite bath with a rebuilt shower, separate soaking tub, and dual vanities. Three additional bedrooms and two full baths provide ample space for family and guests.
The finished lower level features a large recreation room with recessed lighting and a second fireplace, along with a fifth bedroom, full bath, and walk-out access to the rear yard. Outdoor spaces include a covered rear porch and golf course views. Additional improvements include a new roof installed in 2021, three Trane HVAC systems replaced in 2023 with 10-year warranties, more than 100 feet of underground drainage pipes, and replaced water piping on the lower level.
Hampshire Greens is a golf community located in Montgomery County, Maryland. Built between the 1990's to 2001, this community consists of 286 single family homes set atop large private half an acre or larger lots with state-of-the-art landscaping. Most of the homes are adjacent to the fairways and greens of the Golf Course with the serious golfer in mind. The community also includes amenities such as tennis and pickleball courts, brand-new playgrounds, and picnic areas for its residents. This community has easy access to DC, Baltimore, Virginia, and Frederick with an easy drive to the three main airports in the area....
Contact an agent
Home facts
- Year built:2001
- Subdivision & Development:HAMPSHIRE GREENS
- Listing ID #:MDMC2251312
- Added:1 day(s) ago
- Updated:September 12, 2026 at 10:34 AM
Rooms and interior
- Bedrooms:5
- Total bathrooms:5
- Full bathrooms:4
- Half bathrooms:1
- Flooring:Carpet, Hardwood
- Dining Description:Dining Room, Formal/Separate Dining Room
- Bathrooms Description:Bathroom 2, Full Bath, Half Bath, Primary Bath(s), Primary Bathroom
- Kitchen Description:Built-In Microwave, Built-In Range, Cooktop, Dishwasher, Disposal, Icemaker, Kitchen - Gourmet, Kitchen - Island, Kitchen - Table Space, Oven - Wall, Pantry, Refrigerator, Water Heater
- Bedroom Description:Primary Bedroom, Walk In Closet(s)
- Basement:Yes
- Basement Description:Connecting Stairway, Full, Fully Finished, Heated, Improved, Interior Access, Outside Entrance, Walkout Stairs
- Living area:6,823 sq. ft.
Heating and cooling
- Cooling:Central A/C, Zoned
- Heating:Central, Forced Air, Natural Gas
Structure and exterior
- Roof:Asphalt
- Year built:2001
- Building area:6,823 sq. ft.
- Lot area:0.6 Acres
- Lot Features:Cul-de-sac, Suburban
- Architectural Style:Colonial
- Construction Materials:Brick
- Exterior Features:Porch(es), Sidewalks
- Foundation Description:Slab
- Levels:3 Story
Utilities
- Water:Public
- Sewer:Public Sewer
Finances and disclosures
- Price:$1,320,000
- Price per sq. ft.:$193.46
- Tax amount:$11,487 (2026)
Features and amenities
- Laundry features:Dryer, Laundry, Washer
Parking
- Parking description:Attached Garage, Garage - Side Entry, Garage Door Opener, Inside Access
- Garage:Yes
- Garage spaces:3
New listings near 607 Mission Hills Ct
- Coming Soon
 $550,000Coming Soon3 beds 2 baths1,560 sq. ft.
17804 Striley Dr, ASHTON, MD 20861
MLS# MDMC2255126Listed by: SAMSON PROPERTIES - Coming Soon
 $975,000Coming Soon4 beds 4 baths4,351 sq. ft.
17714 Hidden Garden Ln, ASHTON, MD 20861
MLS# MDMC2252376Listed by: RE/MAX REALTY CENTRE, INC. - Open Sat, 11am to 2pmNew
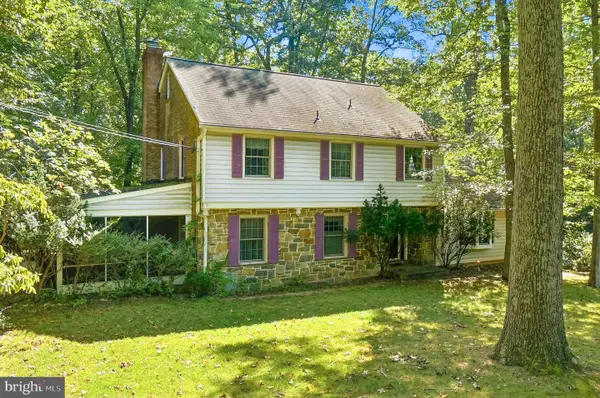 $735,000Active4 beds 3 baths2,462 sq. ft.
17517 Skyline Dr, ASHTON, MD 20861
MLS# MDMC2247772Listed by: WEICHERT, REALTORS - New
 $299,900Active2.65 Acres
18900 Mink Hollow Rd, HIGHLAND, MD 20777
MLS# MDMC2254476Listed by: CHARIS REALTY GROUP - Open Sun, 12 to 2pmNew
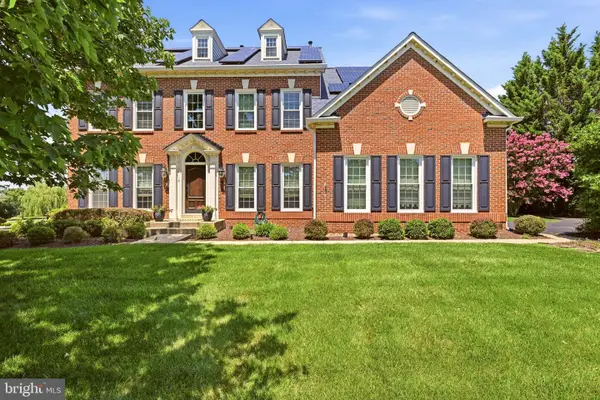 $1,150,000Active5 beds 4 baths4,015 sq. ft.
16522 Harbour Town Dr, ASHTON, MD 20861
MLS# MDMC2248982Listed by: COMPASS - Open Sun, 1 to 5pmNew
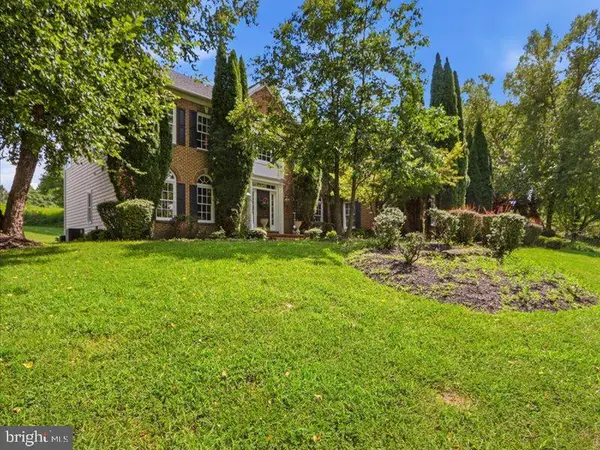 $1,275,000Active4 beds 4 baths4,599 sq. ft.
415 Firestone Dr, ASHTON, MD 20861
MLS# MDMC2254064Listed by: EARP & ASSOCIATES REALTY, INC. 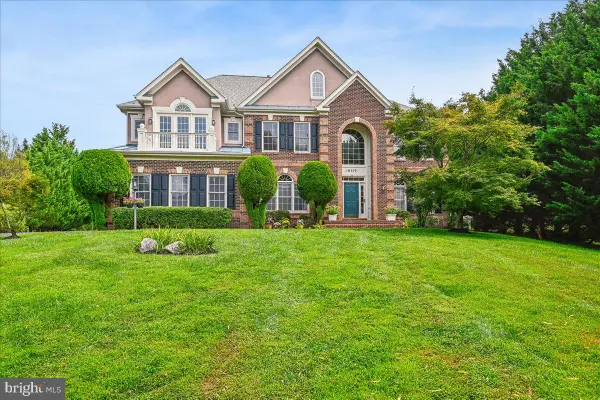 $1,198,000Pending6 beds 6 baths6,685 sq. ft.
16510 Harbour Town Dr, ASHTON, MD 20861
MLS# MDMC2253240Listed by: EXP REALTY, LLC $515,000Active8.08 Acres
129 Ashton Rd, ASHTON, MD 20861
MLS# MDMC2243502Listed by: TTR SOTHEBY'S INTERNATIONAL REALTY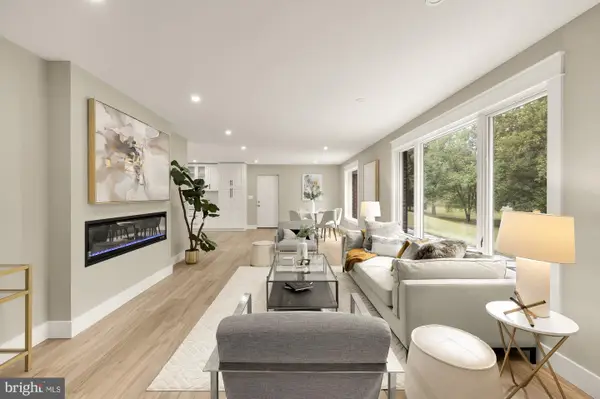 $1,250,000Active5 beds 3 baths4,160 sq. ft.
1325 Patuxent Dr, ASHTON, MD 20861
MLS# MDMC2241324Listed by: SERHANT


Protect your home and budget from life's surprises with an Assurant Home Warranty, backed by a partner that supports you through every step of homeownership. Explore Plans.
©2026 Century 21 Real Estate LLC. All rights reserved. CENTURY 21®, the CENTURY 21 Logo and C21® are service marks owned by Century 21 Real Estate LLC. Century 21 Real Estate LLC fully supports the principles of the Fair Housing Act and the Equal Opportunity Act. Each office is independently owned and operated. Listing information is deemed reliable but not guaranteed accurate.