
1 E Chase St #414, Baltimore, MD 21202
Local realty services provided by:CENTURY 21 Mertz & Associates
1 E Chase St #414,Baltimore, MD 21202
$129,900
- 1 Beds
- 2 Baths
- 748 sq. ft.
- Condominium
- Active
Listed by: taylor franks
Office: compass
MLS#:MDBA2236774
Source:BRIGHTMLS
Price summary
- Price:$129,900
- Price per sq. ft.:$173.66
About this home
Welcome to Unit 414 at The Belvedere: Baltimore’s renowned Beaux-Arts landmark located in the vibrant cultural heart of the city, Mount Vernon. Offering a balance of historic luxury and modern touches, this distinctive 1-bedroom, 1.5-bathroom residence provides a uniquely welcoming, low-maintenance urban retreat. Inside, you’ll find an inviting, light-filled layout defined by soaring 10+ foot ceilings and large windows. The open living and dining area is ideal for entertaining, made even more functional by the inclusion of a dedicated powder room for guests. The private primary suite features a generous walk-in closet and an en-suite bathroom, offering a restful escape at the end of the day. Living at The Belvedere pairs historic prestige with genuine convenience, including a grand architectural lobby and secure attended entry with 24/7 concierge services. Monthly parking spaces are available on-site or in adjacent neighborhood garages. The Neighborhood: Step outside into Mount Vernon’s walkable streets, filled with local cafes, acclaimed dining, premier cultural institutions, as well as University of Baltimore and the Maryland Institute College of Art (MICA). Start your morning at Dooby’s, The Bun Shop, or Dashery Cafe. Spend evenings enjoying drinks and dinner at Sugarvale, Topside for rooftop dining, or the storied Owl Bar conveniently located through the Main Lobby of the building. Enjoy afternoons around Mount Vernon Place, take in city views from the top of the Washington Monument, or visit the nearby Maryland Center for History and Culture. You're only steps away from the art & culture of the Walters Art Museum, the iconic George Peabody Library, the Enoch Pratt Free Library, Baltimore Center Stage, and the Joseph Meyerhoff Symphony Hall. Effortless Transit & Commuting: Only 3 blocks to Baltimore Penn Station, you're directly connected to MARC and Amtrak trains, plus quick access to I-83, the Light Rail, free Charm City Circulator, and dedicated Johns Hopkins Blue Jay Shuttles are all nearby. Come experience the best of city living and own a piece of Baltimore's history!...
Contact an agent
Home facts
- Year built:1903
- Subdivision & Development:MOUNT VERNON PLACE HISTORIC DISTRICT
- Listing ID #:MDBA2236774
- Added:1 day(s) ago
- Updated:November 07, 2026 at 04:40 PM
Rooms and interior
- Bedrooms:1
- Total bathrooms:2
- Full bathrooms:1
- Half bathrooms:1
- Flooring:Ceramic Tile, Luxury Vinyl Plank
- Dining Description:Combination Dining/Living
- Kitchen Description:Built-In Microwave, Crown Moldings, Dishwasher, Disposal, Oven/Range - Electric, Refrigerator, Stainless Steel Appliances
- Living area:748 sq. ft.
Heating and cooling
- Cooling:Central A/C
- Heating:Electric, Forced Air
Structure and exterior
- Year built:1903
- Building area:748 sq. ft.
- Architectural Style:Beaux Arts
- Levels:1 Story
Utilities
- Water:Public
- Sewer:Public Sewer
Finances and disclosures
- Price:$129,900
- Price per sq. ft.:$173.66
- Tax amount:$3,029 (2026)
Features and amenities
- Laundry features:Dryer - Electric, Dryer In Unit, Has Laundry, Washer, Washer In Unit, Washer/Dryer Stacked
- Amenities:24 hour security, Cable TV Available, Crown Moldings, Desk in Lobby, Elevator, Resident Manager
Parking
- Parking description:On Street, Parking Lot
New listings near 1 E Chase St #414
- Coming Soon
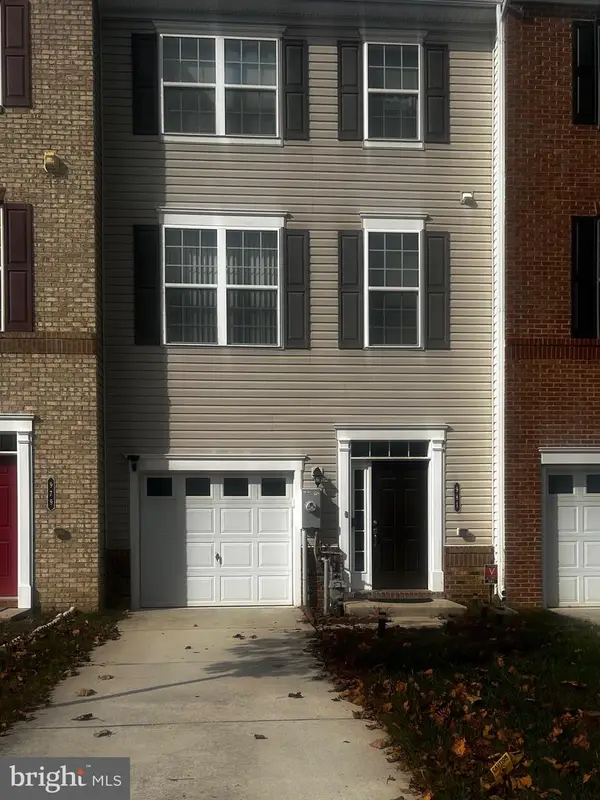 $415,000Coming Soon3 beds 4 baths2,200 sq. ft.
981 Morgan Run Rd, BALTIMORE, MD 21220
MLS# MDBC2180676Listed by: SAMSON PROPERTIES - Coming Soon
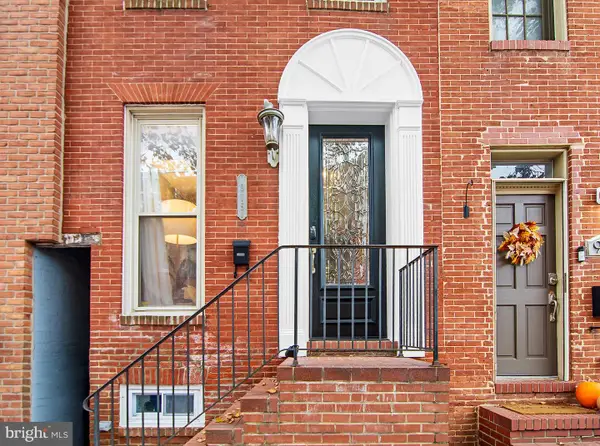 $335,000Coming Soon3 beds 3 baths1,938 sq. ft.
915 S Ellwood Ave, BALTIMORE, MD 21224
MLS# MDBA2233774Listed by: CUMMINGS & CO. REALTORS - Coming SoonOpen Sun, 2 to 3:30pm
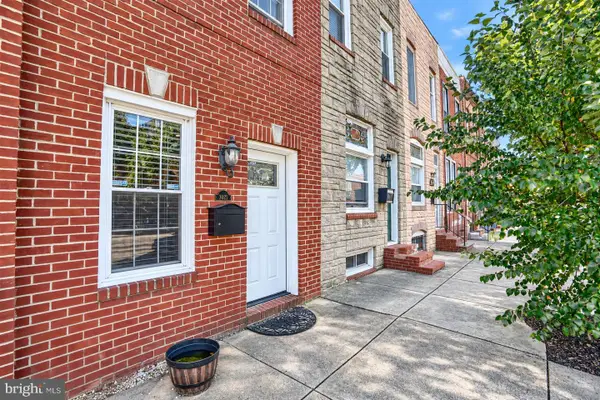 $274,999Coming Soon2 beds 2 baths1,012 sq. ft.
3021 Fait Ave, BALTIMORE, MD 21224
MLS# MDBA2235108Listed by: COMPASS - Coming Soon
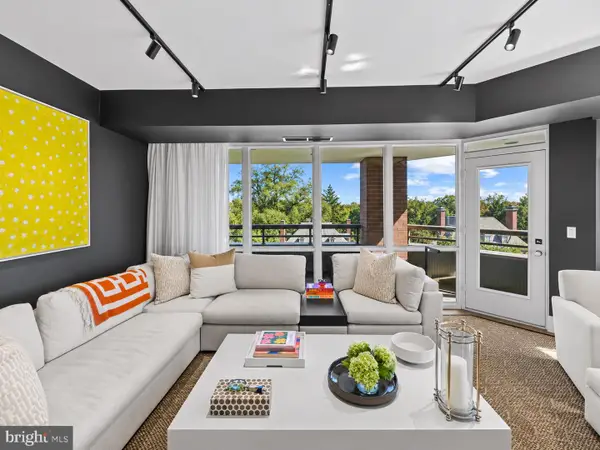 $999,000Coming Soon2 beds 3 baths1,860 sq. ft.
3704 N Charles St N #501, BALTIMORE, MD 21218
MLS# MDBA2237236Listed by: HUBBLE BISBEE CHRISTIE'S INTERNATIONAL REAL ESTATE - Coming Soon
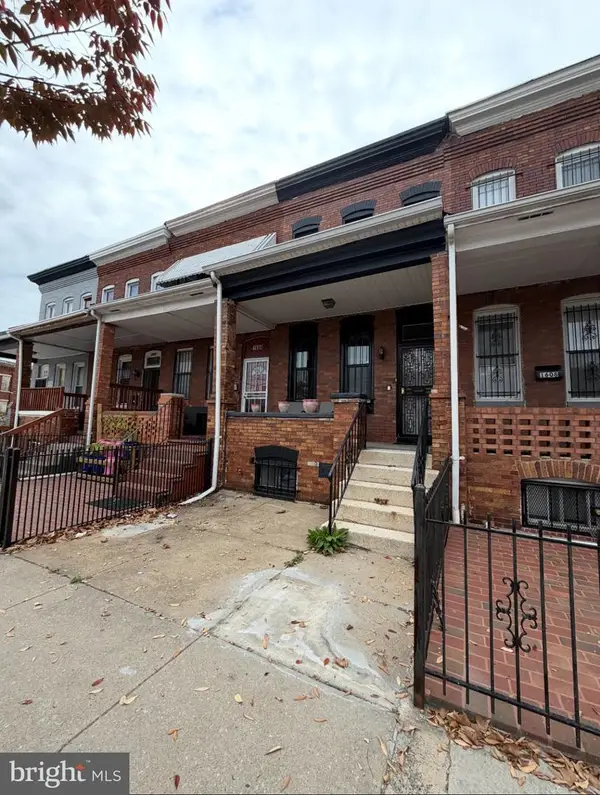 $120,000Coming Soon3 beds 2 baths1,500 sq. ft.
1606 N Milton Ave, BALTIMORE, MD 21213
MLS# MDBA2237292Listed by: DOUGLAS REALTY LLC - Coming Soon
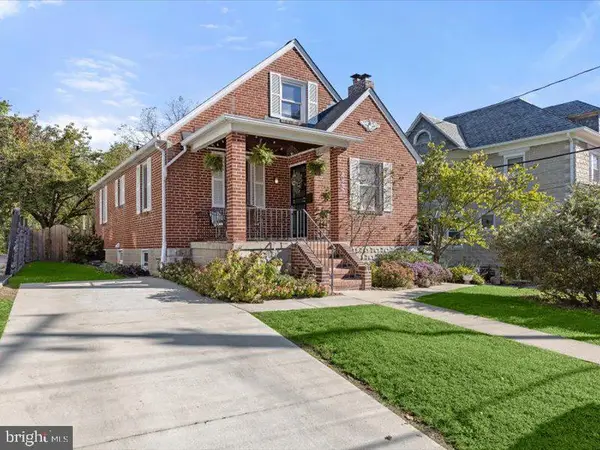 $300,000Coming Soon3 beds 2 baths1,701 sq. ft.
3022 Glenmore Ave, BALTIMORE, MD 21214
MLS# MDBA2220756Listed by: NORTHROP REALTY - Coming Soon
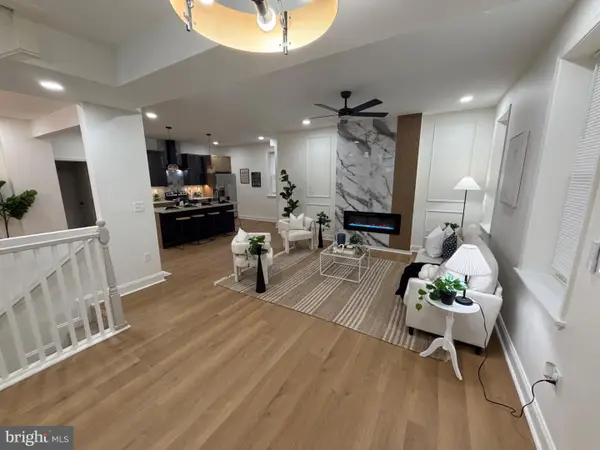 $539,999Coming Soon6 beds 5 baths3,140 sq. ft.
2208 Chelsea Ter, BALTIMORE, MD 21216
MLS# MDBA2237254Listed by: KELLER WILLIAMS LEGACY - Coming Soon
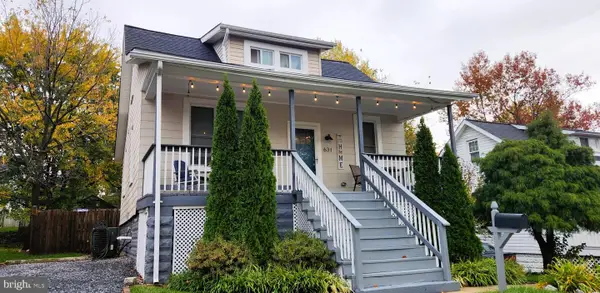 $425,000Coming Soon4 beds 3 baths1,719 sq. ft.
631 N Bend Rd, BALTIMORE, MD 21229
MLS# MDBC2180636Listed by: NORTHROP REALTY - Coming Soon
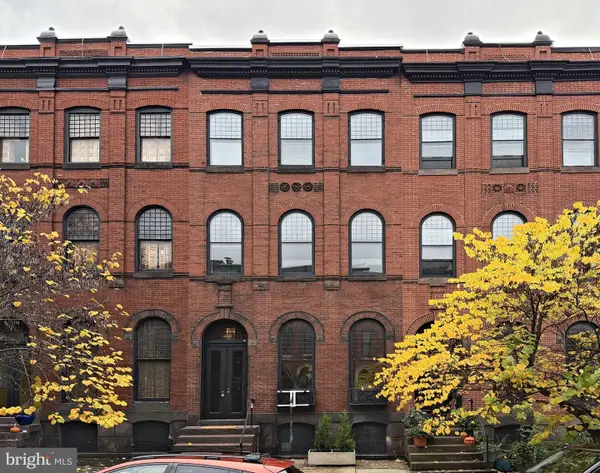 $898,000Coming Soon6 beds 4 baths4,320 sq. ft.
1530 Bolton St, BALTIMORE, MD 21217
MLS# MDBA2236872Listed by: LONG & FOSTER REAL ESTATE, INC. - Coming Soon
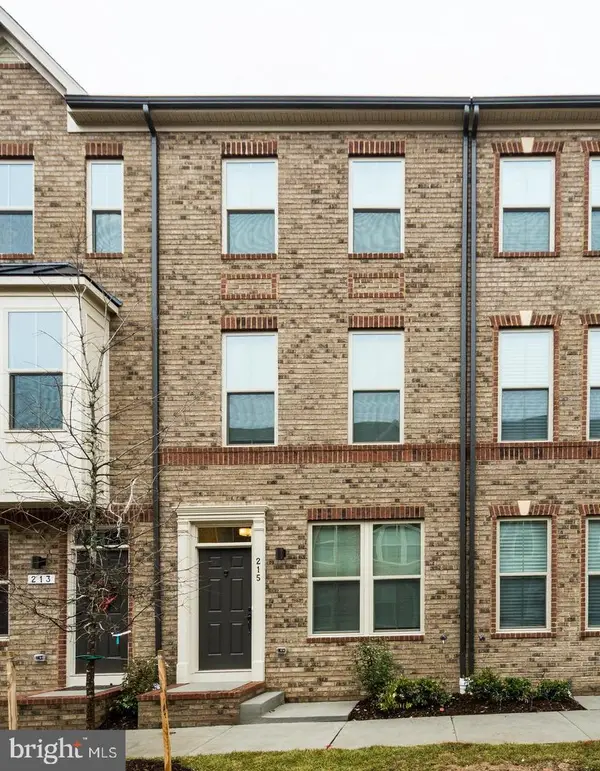 $399,999Coming Soon4 beds 5 baths1,915 sq. ft.
215 S Macon St, BALTIMORE, MD 21224
MLS# MDBA2237154Listed by: ALLFIRST REALTY, INC.


Protect your home and budget from life's surprises with an Assurant Home Warranty, backed by a partner that supports you through every step of homeownership. Explore Plans.
©2026 Century 21 Real Estate LLC. All rights reserved. CENTURY 21®, the CENTURY 21 Logo and C21® are service marks owned by Century 21 Real Estate LLC. Century 21 Real Estate LLC fully supports the principles of the Fair Housing Act and the Equal Opportunity Act. Each office is independently owned and operated. Listing information is deemed reliable but not guaranteed accurate.