
1 Jacobo Ln, Baltimore, MD 21286
Local realty services provided by:CENTURY 21 Rauh & Johns
1 Jacobo Ln,Baltimore, MD 21286
$563,000
- 4 Beds
- 3 Baths
- 2,592 sq. ft.
- Single family
- Active
Listed by: joseph french
Office: realty directions
MLS#:MDBC2178754
Source:BRIGHTMLS
Price summary
- Price:$563,000
- Price per sq. ft.:$217.21
About this home
Tucked away on a beautifully landscaped 0.35-acre lot, this exceptional split-level offers a distinctive architectural design with three bright, spacious levels of living. With 3 bedrooms and 2 full baths on the upper level and a 3rd full bath with 4th Bed/Office on the lower level, there is space to accommodate. Located on a quiet, non-through street shared by only a handful of homes, the property provides a peaceful setting just minutes from Towson’s many conveniences.
A circular driveway and two-car side-load garage create an impressive arrival and provide generous parking. Inside, the spacious ceramic-tile foyer opens to an inviting and versatile floor plan filled with natural light. The formal living room features gleaming hardwood floors, an expansive bay window, and a striking wood-burning fireplace with a raised hearth—creating a warm and welcoming space for relaxing or entertaining.
Generously sized rooms and an adaptable layout offer flexibility for everyday living, working from home, and hosting gatherings. New windows installed in 2024 enhance the home’s abundant natural light while improving comfort and efficiency throughout.
Step outside to a spacious, fully fenced backyard featuring a large deck—ideal for outdoor dining, summer barbecues, entertaining, or simply unwinding amid the peaceful surroundings.
Enjoy convenient access to Towson’s parks, Towson University, premier shopping, diverse dining, entertainment, and major commuter routes. Offering privacy, generous living space, distinctive character, and an outstanding Towson location, this one-of-a-kind home is ready to welcome its next owner. Schedule your private tour today!...
Contact an agent
Home facts
- Year built:1985
- Subdivision & Development:FELLOWSHIP FOREST
- Listing ID #:MDBC2178754
- Added:11 day(s) ago
- Updated:October 26, 2026 at 02:01 PM
Rooms and interior
- Bedrooms:4
- Total bathrooms:3
- Full bathrooms:3
- Flooring:Ceramic Tile, Hardwood, Laminated
- Dining Description:Dining Area
- Bathrooms Description:Primary Bath(s)
- Kitchen Description:Cooktop, Dishwasher, Disposal, Icemaker, Kitchen - Table Space, Oven - Self Cleaning, Oven - Wall, Range Hood, Refrigerator
- Basement:Yes
- Basement Description:Connecting Stairway, Fully Finished, Garage Access, Heated, Space For Rooms, Windows
- Living area:2,592 sq. ft.
Heating and cooling
- Cooling:Central A/C
- Heating:Electric, Heat Pump(s)
Structure and exterior
- Roof:Shingle
- Year built:1985
- Building area:2,592 sq. ft.
- Lot area:0.35 Acres
- Lot Features:Corner, Landscaping, Suburban
- Architectural Style:Split Level
- Construction Materials:Brick
- Exterior Features:Chimney Cap(s), Deck(s), Exterior Lighting, Gutter System
- Foundation Description:Permanent
- Levels:3 Story
Utilities
- Water:Public
- Sewer:Public Sewer
Finances and disclosures
- Price:$563,000
- Price per sq. ft.:$217.21
- Tax amount:$6,551 (2026)
Features and amenities
- Laundry features:Dryer, Washer
- Amenities:Double Pane Windows, Security System, Smoke Detector, Window Treatments
Parking
- Parking description:Attached Garage, Circular Driveway, Garage - Side Entry, Garage Door Opener, Paved Driveway, Private
- Garage:Yes
- Garage spaces:2
New listings near 1 Jacobo Ln
- Coming Soon
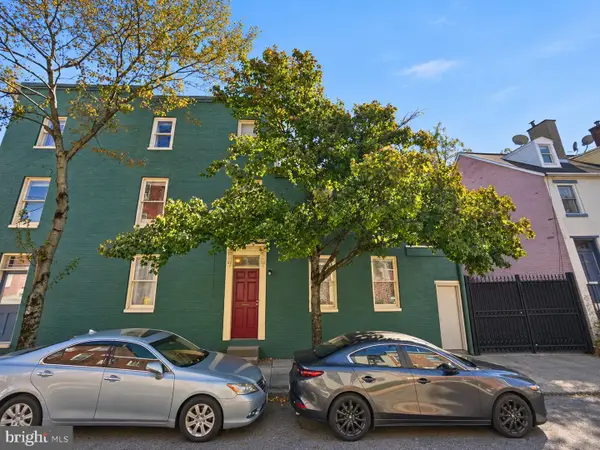 $724,900Coming Soon7 beds -- baths3,348 sq. ft.
312 Emory St, BALTIMORE, MD 21230
MLS# MDBA2235994Listed by: KELLER WILLIAMS CAPITAL PROPERTIES - Coming Soon
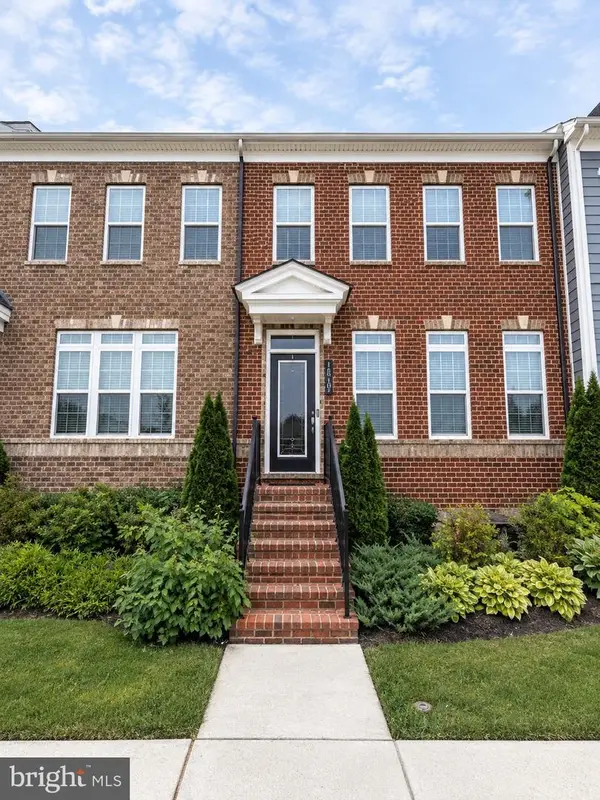 $595,000Coming Soon4 beds 4 baths3,125 sq. ft.
10705 Sundridge St, BALTIMORE, MD 21220
MLS# MDBC2179058Listed by: KELLY AND CO REALTY, LLC - Coming Soon
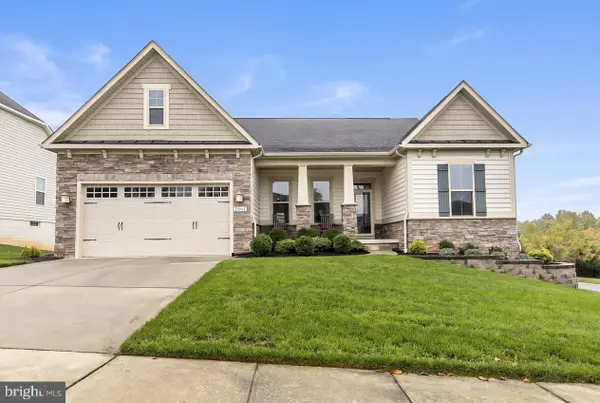 $625,000Coming Soon3 beds 2 baths2,180 sq. ft.
7901 Mcneal Farm Cir, BALTIMORE, MD 21237
MLS# MDBC2178632Listed by: CUMMINGS & CO REALTORS - Coming Soon
 $470,000Coming Soon5 beds 4 baths2,100 sq. ft.
3529 Denison Rd, BALTIMORE, MD 21215
MLS# MDBA2235982Listed by: EXP REALTY, LLC - Coming Soon
 $275,000Coming Soon4 beds 3 baths1,732 sq. ft.
4506 Woodlea Ave, BALTIMORE, MD 21206
MLS# MDBA2235954Listed by: CUMMINGS & CO. REALTORS - Coming Soon
 $749,000Coming Soon4 beds 3 baths2,275 sq. ft.
108 Warren Ave, BALTIMORE, MD 21230
MLS# MDBA2234874Listed by: COMPASS - Coming Soon
 $419,900Coming Soon3 beds 3 baths2,683 sq. ft.
3918 Carlisle Ave, BALTIMORE, MD 21216
MLS# MDBA2233996Listed by: RE/MAX ADVANTAGE REALTY - Coming SoonOpen Sat, 12 to 2pm
 $365,000Coming Soon4 beds 2 baths1,248 sq. ft.
1115 Mcadoo Ave, BALTIMORE, MD 21207
MLS# MDBC2176858Listed by: KELLER WILLIAMS FLAGSHIP - Coming SoonOpen Sat, 12 to 2pm
 $267,000Coming Soon2 beds 1 baths1,246 sq. ft.
3401 Greenway #302, BALTIMORE, MD 21218
MLS# MDBA2235916Listed by: O'CONOR, MOONEY & FITZGERALD - Coming Soon
 $280,000Coming Soon3 beds 3 baths1,920 sq. ft.
7707 Town View Dr, BALTIMORE, MD 21222
MLS# MDBC2179548Listed by: EXP REALTY, LLC


Protect your home and budget from life's surprises with an Assurant Home Warranty, backed by a partner that supports you through every step of homeownership. Explore Plans.
©2026 Century 21 Real Estate LLC. All rights reserved. CENTURY 21®, the CENTURY 21 Logo and C21® are service marks owned by Century 21 Real Estate LLC. Century 21 Real Estate LLC fully supports the principles of the Fair Housing Act and the Equal Opportunity Act. Each office is independently owned and operated. Listing information is deemed reliable but not guaranteed accurate.