
1014 Donington Cir, Baltimore, MD 21204
Local realty services provided by:CENTURY 21 The Real Estate Store
1014 Donington Cir,Baltimore, MD 21204
$309,000
- 3 Beds
- 2 Baths
- 1,896 sq. ft.
- Single family
- Active
Listed by: richard f gans
Office: gans realty
MLS#:MDBC2181384
Source:BRIGHTMLS
Price summary
- Price:$309,000
- Price per sq. ft.:$162.97
About this home
Sold strictly as-is. 1014 Donington Circle is an all-brick rancher in Towson, set behind a mature shade tree with white shutters, a wide picture window, and a private driveway. The home offers a practical single-level layout, a finished lower level, and solid bones ready for its next owner's plans.
The front door opens to a generous living room with hardwood floors and natural light from two sides. Hardwood continues down the hall and through three bedrooms, each with its own closet. The eat-in kitchen keeps its original wood cabinetry and built-in wall oven, with room for a table and a side entrance to the driveway. A full bath with tub and tile surround completes the main level.
Downstairs, a large finished recreation room with recessed lighting spans much of the footprint and is joined by a half bath, closets, and a separate laundry and utility room with washer and dryer. Outside, the level rear yard and storage shed add everyday function.
This property is being sold strictly in as-is condition. Private tours are available by appointment....
Contact an agent
Home facts
- Year built:1959
- Subdivision & Development:ORCHARD HILLS
- Listing ID #:MDBC2181384
- Added:1 day(s) ago
- Updated:November 19, 2026 at 02:46 PM
Rooms and interior
- Bedrooms:3
- Total bathrooms:2
- Full bathrooms:1
- Half bathrooms:1
- Flooring:Solid Hardwood
- Dining Description:Combination Dining/Living
- Bathrooms Description:Bathroom 1, Half Bath
- Kitchen Description:Crown Moldings, Freezer, Oven - Wall, Refrigerator
- Basement:Yes
- Basement Description:Interior Access, Partially Finished
- Living area:1,896 sq. ft.
Heating and cooling
- Cooling:Central A/C
- Heating:Forced Air, Natural Gas
Structure and exterior
- Year built:1959
- Building area:1,896 sq. ft.
- Lot area:0.17 Acres
- Architectural Style:Ranch/Rambler
- Construction Materials:Brick
- Foundation Description:Block
- Levels:1 Story
Schools
- High school:TOWSON HIGH LAW & PUBLIC POLICY
- Middle school:DUMBARTON
- Elementary school:LUTHERVILLE
Utilities
- Water:Public
- Sewer:Public Sewer
Finances and disclosures
- Price:$309,000
- Price per sq. ft.:$162.97
- Tax amount:$3,718 (2026)
Features and amenities
- Laundry features:Dryer, Washer
- Amenities:Ceiling Fan(s), Crown Moldings
New listings near 1014 Donington Cir
- Coming SoonOpen Sat, 11:30am to 1:30pm
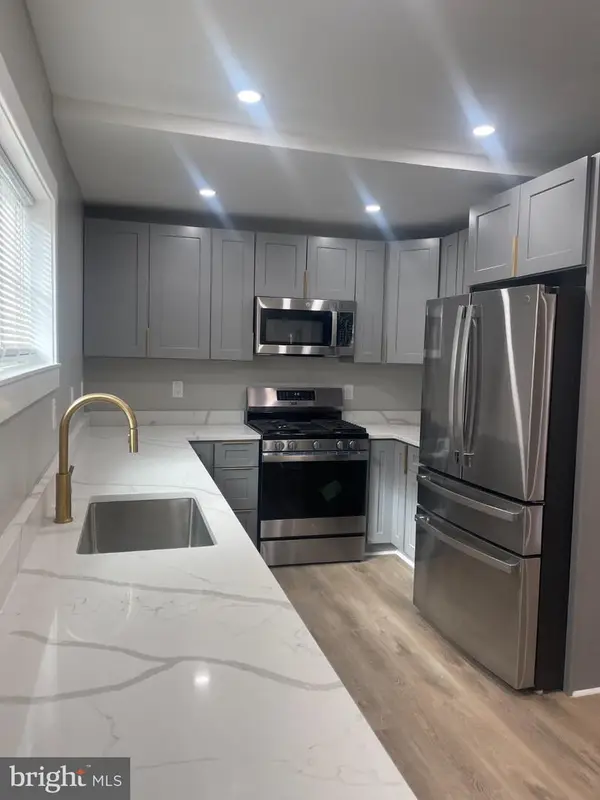 $310,000Coming Soon3 beds 2 baths1,125 sq. ft.
5404 Catalpha Rd, BALTIMORE, MD 21214
MLS# MDBA2238380Listed by: KELLER WILLIAMS PREFERRED PROPERTIES - Coming SoonOpen Sat, 12 to 2pm
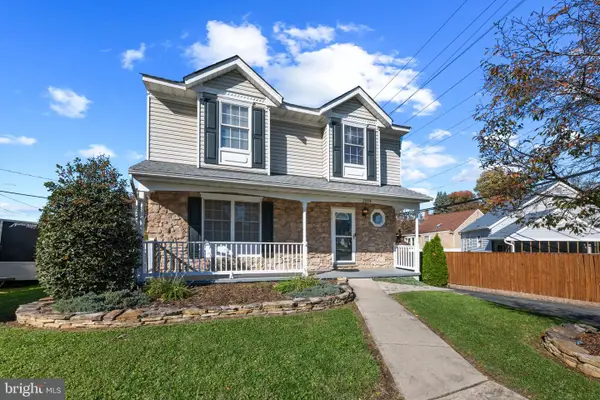 $419,990Coming Soon3 beds 3 baths1,920 sq. ft.
2004 Elaine Ave, BALTIMORE, MD 21227
MLS# MDBC2180582Listed by: CORNER HOUSE REALTY - Coming Soon
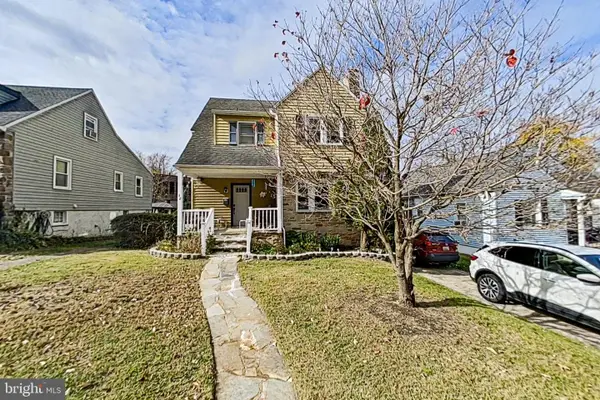 $279,000Coming Soon3 beds 2 baths1,517 sq. ft.
32 Summerfield Rd, BALTIMORE, MD 21207
MLS# MDBC2181614Listed by: LONG & FOSTER REAL ESTATE, INC. - Coming Soon
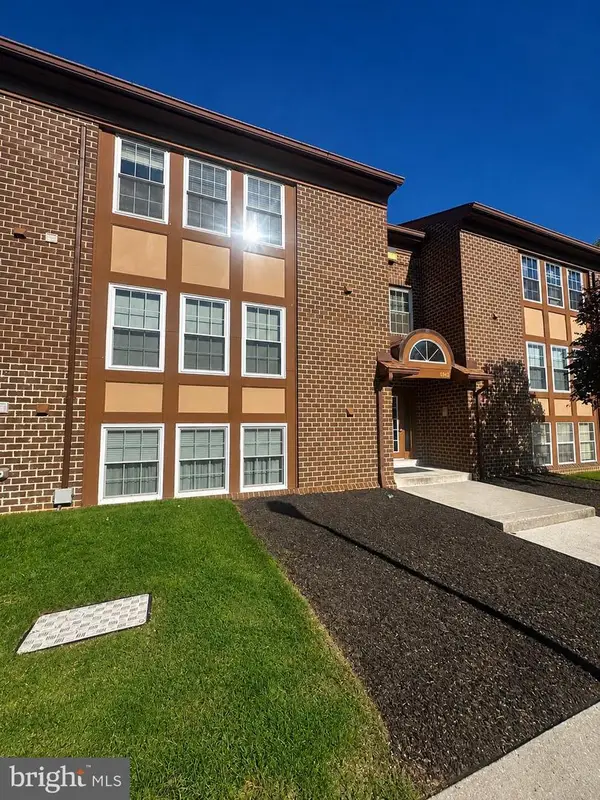 $224,990Coming Soon2 beds 2 baths1,453 sq. ft.
6945 Clearwind Ct #b, BALTIMORE, MD 21209
MLS# MDBC2181142Listed by: EXP REALTY, LLC - Coming SoonOpen Sun, 12 to 2pm
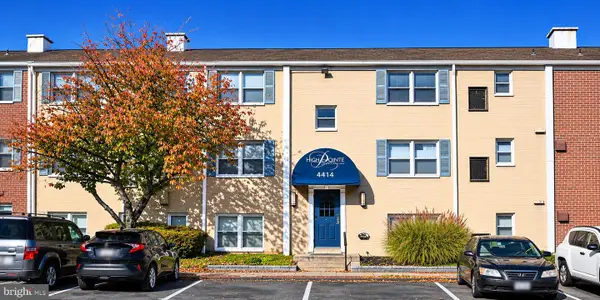 $84,900Coming Soon1 beds 1 baths550 sq. ft.
4414 Falls Bridge Dr #j, BALTIMORE, MD 21211
MLS# MDBA2238104Listed by: COLDWELL BANKER REALTY - Coming Soon
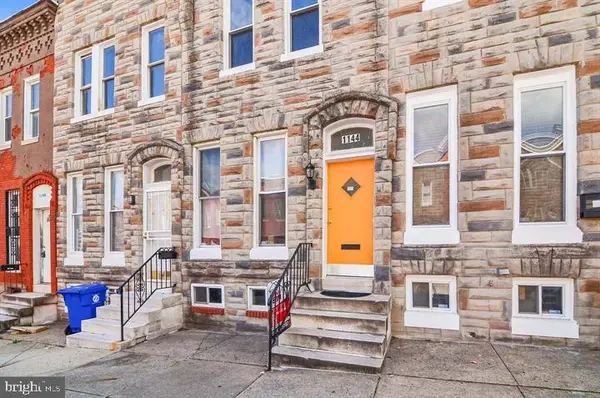 $144,900Coming Soon2 beds 2 baths1,061 sq. ft.
1144 Myrtle Ave, BALTIMORE, MD 21201
MLS# MDBA2235652Listed by: EXP REALTY, LLC - Coming Soon
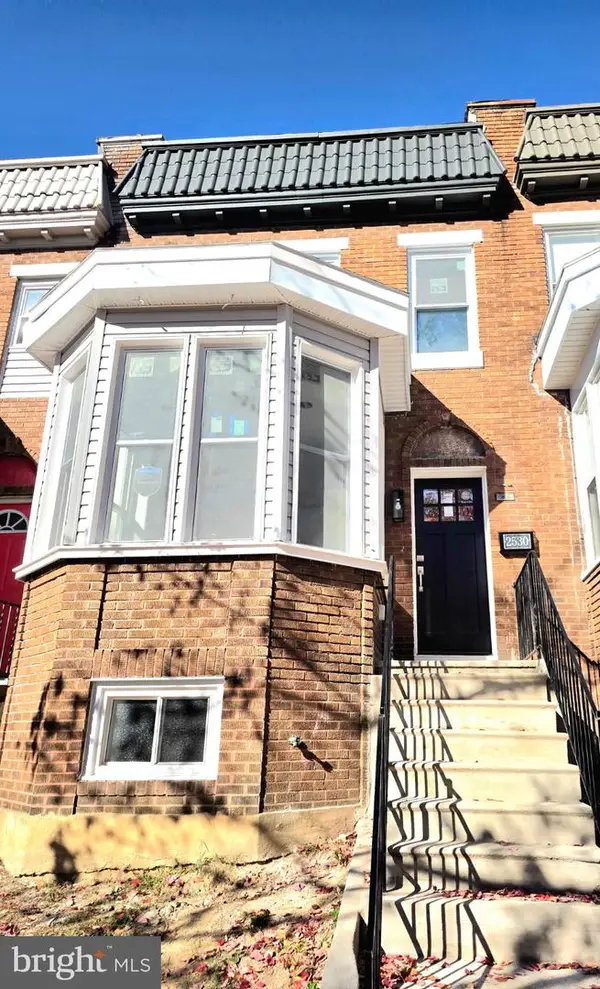 $250,000Coming Soon4 beds 4 baths1,800 sq. ft.
2530 Garrett Ave, BALTIMORE, MD 21218
MLS# MDBA2238254Listed by: DOUGLAS REALTY LLC - Coming Soon
 $249,900Coming Soon4 beds 3 baths2,108 sq. ft.
3925 Rosecrest Ave, BALTIMORE, MD 21215
MLS# MDBA2238238Listed by: THE KW COLLECTIVE - Coming Soon
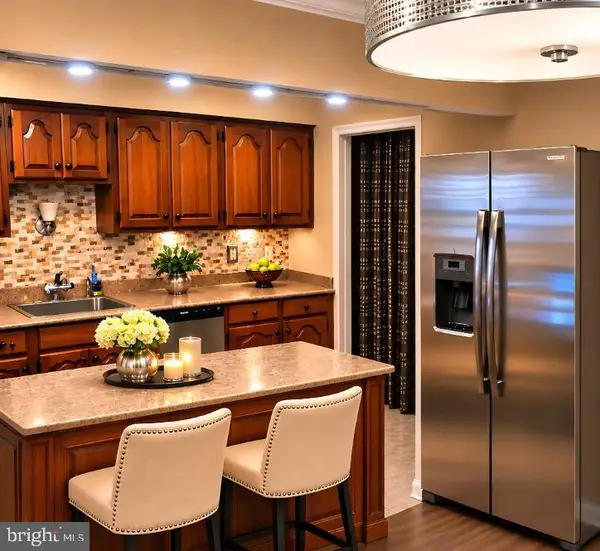 $305,000Coming Soon3 beds 2 baths1,440 sq. ft.
1416 Langford Rd, BALTIMORE, MD 21207
MLS# MDBC2181500Listed by: TURN KEY HOMES LITMITED LIBABILITY - Coming Soon
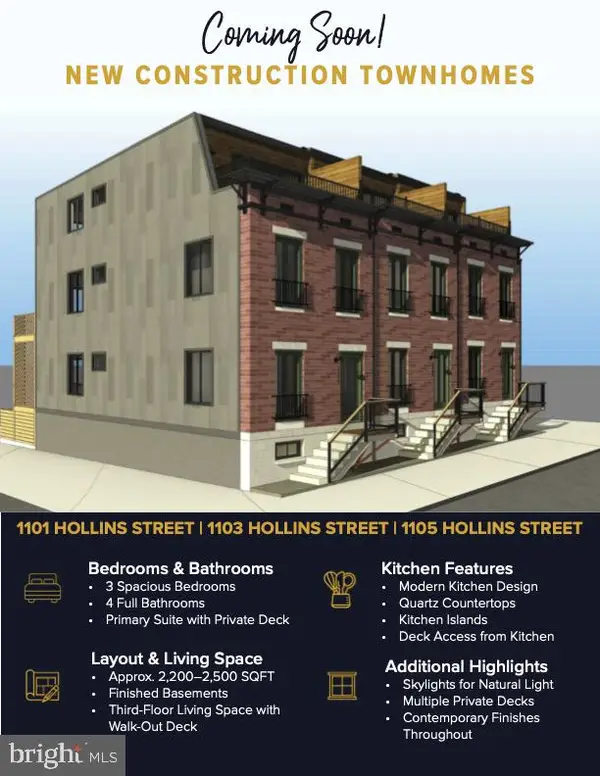 $369,900Coming Soon3 beds 3 baths2,300 sq. ft.
1101 Hollins St, BALTIMORE, MD 21223
MLS# MDBA2237816Listed by: CUMMINGS & CO. REALTORS


Protect your home and budget from life's surprises with an Assurant Home Warranty, backed by a partner that supports you through every step of homeownership. Explore Plans.
©2026 Century 21 Real Estate LLC. All rights reserved. CENTURY 21®, the CENTURY 21 Logo and C21® are service marks owned by Century 21 Real Estate LLC. Century 21 Real Estate LLC fully supports the principles of the Fair Housing Act and the Equal Opportunity Act. Each office is independently owned and operated. Listing information is deemed reliable but not guaranteed accurate.