
1024 Gladway Rd, Baltimore, MD 21220
Local realty services provided by:CENTURY 21 Charles Smith Agency, Inc.
1024 Gladway Rd,Baltimore, MD 21220
$257,000
- 3 Beds
- 2 Baths
- - sq. ft.
- Single family
- Sold
Listed by: bradley d. snouffer
Office: american eagle realty, inc
MLS#:MDBC2170856
Source:BRIGHTMLS
Sorry, we are unable to map this address
Price summary
- Price:$257,000
About this home
Great Opportunity to Build Sweat Equity Quickly! Super Value in Middle River. Detached Brick Rancher giving you 1-Stiry living. Conveniently located within driving distance to all amenities such as Medical Care, Shopping Centers, Employment, and the Interstate. Easy commute to D.C. or PA. Open floor plan with great flow. Formal Living Room, Dining Room, Kitchen, 3 Bedrooms, and 1.5 Bathrooms. Pre-approved short sale. Property sold as is, no repairs. All offers will be responded to within 48 hours. Real estate agent has direct contact with asset manager. Buyer pays all transfer costs. Buyer inspections, if any, are for informational purposes only. CASH OFFERS REQUIRE PROOF OF FUNDS. FINANCED OFFERS REQUIRE PRE-APPROVAL FROM LENDER. MUST BE REHAB FINANCING OR CASH. EMD must be cashiers check. BUYER(S) TO VERIFY GROSS LIVING AREA OF DWELLING AND LOT SIZE. INFORMATION IN LISTING TAKEN FROM PUBLIC RECORD. Equal Housing Opportunity. Buyer(s) acknowledges that the amount of the fee or assessment of deferred water and/or sewer charges for the subject property, if any, MUST BE VERIFIED BY THE BUYER. Buyer(s) also accepts responsibility for any such charges that may exist and further acknowledges that Buyer(s) will be responsible to pay for the same AT OR after closing. After settlement, Seller and Seller's agent SHALL NOT BE liable to Buyer(s) for any amount of any fee or assessment not disclosed. Seller is exempted from MD Seller's Property Condition Disclosure/Disclaimer requirements due to transfer of the property acting as a fiduciary in the course of the administration of a decedent’s estate....
Contact an agent
Home facts
- Year built:1962
- Subdivision & Development:MIDDLE RIVER
- Listing ID #:MDBC2170856
- Added:32 day(s) ago
- Updated:August 27, 2026 at 06:01 AM
Rooms and interior
- Bedrooms:3
- Total bathrooms:2
- Full bathrooms:1
- Half bathrooms:1
- Rooms Total:6
- Flooring:Ceramic Tile, Hardwood, Vinyl
- Dining Description:Combination Kitchen/Dining, Dining Room
- Bathrooms Description:Full Bath, Half Bath
- Basement:Yes
- Basement Description:Full, Interior Access, Rear Entrance, Unfinished
Heating and cooling
- Heating:Baseboard - Hot Water, Oil
Structure and exterior
- Roof:Asphalt
- Year built:1962
- Lot Features:Interior, Level, Partly Wooded, Suburban
- Architectural Style:Ranch/Rambler
- Construction Materials:Aluminum Siding, Brick
- Exterior Features:Exterior Lighting
- Foundation Description:Block
- Levels:1 1/2 Story
Schools
- High school:KENWOOD HIGH IB AND SPORTS SCIENCE
- Middle school:MIDDLE RIVER
- Elementary school:VINCENT FARM
Utilities
- Water:Public
- Sewer:Public Sewer
Finances and disclosures
- Price:$257,000
- Tax amount:$3,184 (2025)
Features and amenities
- Amenities:Attic
Parking
- Parking description:Paved Driveway
New listings near 1024 Gladway Rd
- Coming Soon
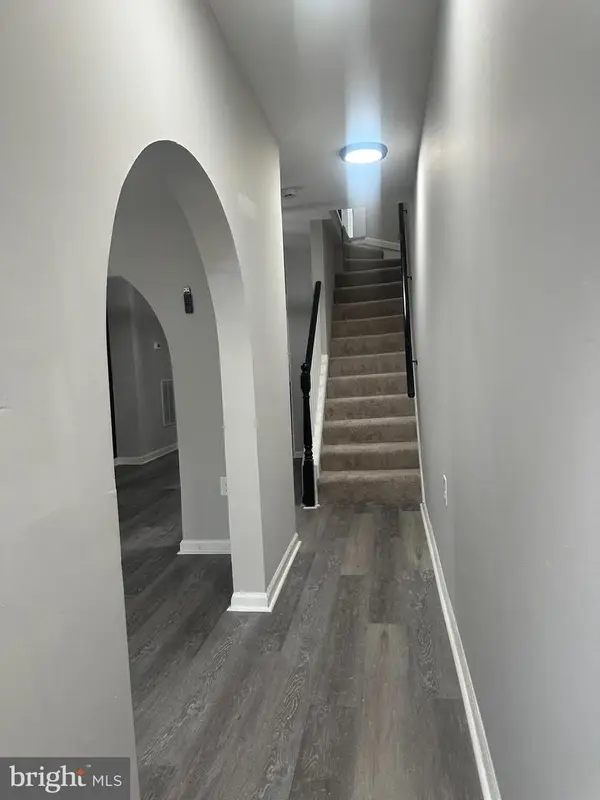 $220,000Coming Soon3 beds 4 baths910 sq. ft.
420 S Smallwood St, BALTIMORE, MD 21223
MLS# MDBA2221744Listed by: SPOTLIGHT REALTY - Coming Soon
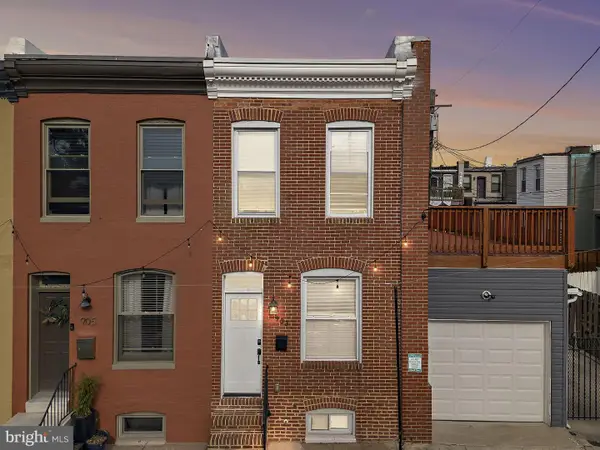 $295,000Coming Soon3 beds 3 baths2,136 sq. ft.
903 N Bradford St, BALTIMORE, MD 21205
MLS# MDBA2226292Listed by: COMPASS - Coming Soon
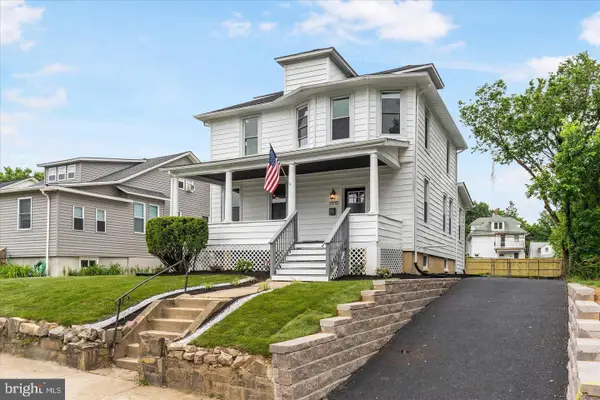 $450,000Coming Soon6 beds 5 baths2,891 sq. ft.
2910 Bayonne Ave, BALTIMORE, MD 21214
MLS# MDBA2229282Listed by: BERKSHIRE HATHAWAY HOMESERVICES HOMESALE REALTY - Coming Soon
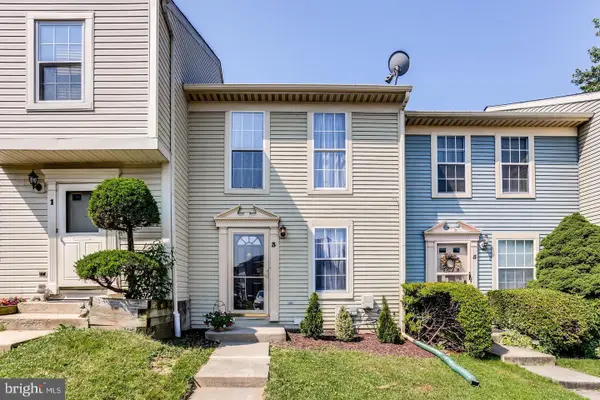 $289,900Coming Soon2 beds 4 baths1,632 sq. ft.
3 Jack Pine Pl, BALTIMORE, MD 21236
MLS# MDBC2174140Listed by: ADVANTAGE REALTY OF MARYLAND - Coming SoonOpen Sat, 1 to 3pm
 $635,900Coming Soon5 beds 2 baths2,198 sq. ft.
4206 Wickford Rd, BALTIMORE, MD 21210
MLS# MDBA2226018Listed by: MONUMENT SOTHEBY'S INTERNATIONAL REALTY - Coming Soon
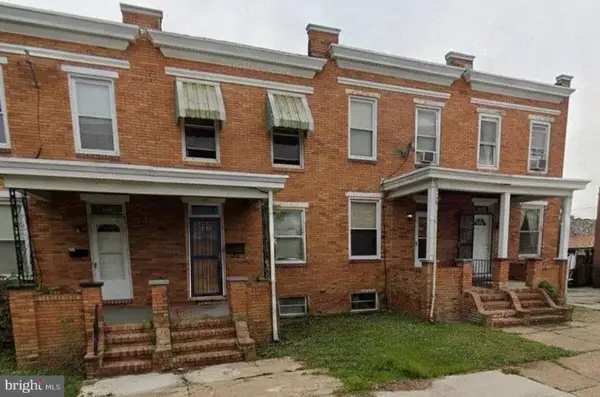 $149,900Coming Soon4 beds 2 baths1,620 sq. ft.
1933 Grinnalds Ave, BALTIMORE, MD 21230
MLS# MDBA2229264Listed by: CUMMINGS & CO. REALTORS - Coming SoonOpen Sat, 10am to 12pm
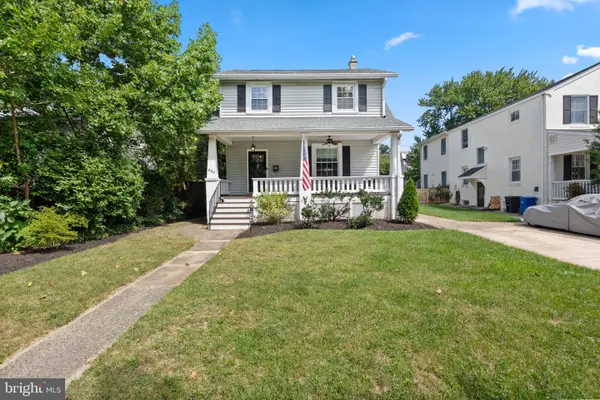 $599,900Coming Soon4 beds 3 baths1,896 sq. ft.
620 Murdock Rd, BALTIMORE, MD 21212
MLS# MDBC2174080Listed by: CUMMINGS & CO REALTORS - Coming Soon
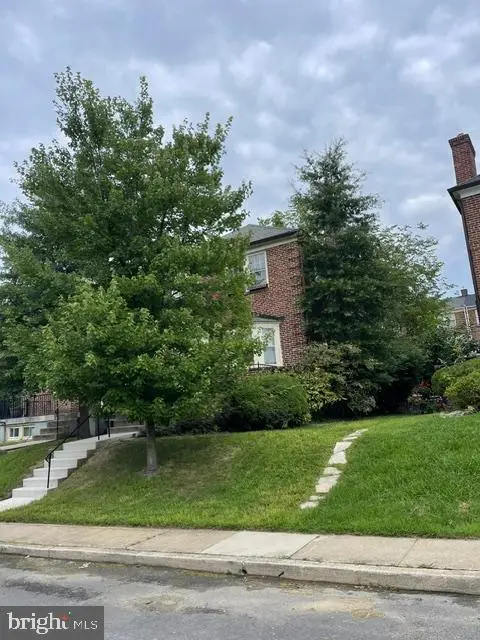 $260,000Coming Soon3 beds 3 baths1,836 sq. ft.
1528 Shadyside Rd, BALTIMORE, MD 21218
MLS# MDBA2229146Listed by: SAMSON PROPERTIES - Coming Soon
 $74,900Coming Soon3 beds 1 baths
1948 Mosher St W, BALTIMORE, MD 21217
MLS# MDBA2226690Listed by: CORNER HOUSE REALTY - New
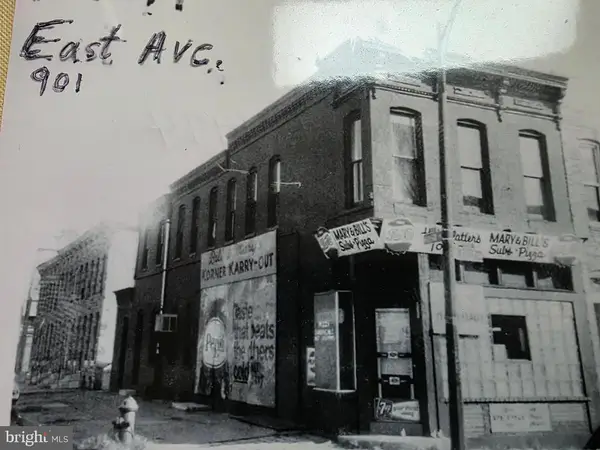 $395,000Active2 beds 4 baths2,256 sq. ft.
901 S East Ave, BALTIMORE, MD 21224
MLS# MDBA2228506Listed by: CUMMINGS & CO. REALTORS


Protect your home and budget from life's surprises with an Assurant Home Warranty, backed by a partner that supports you through every step of homeownership. Explore Plans.
©2026 Century 21 Real Estate LLC. All rights reserved. CENTURY 21®, the CENTURY 21 Logo and C21® are service marks owned by Century 21 Real Estate LLC. Century 21 Real Estate LLC fully supports the principles of the Fair Housing Act and the Equal Opportunity Act. Each office is independently owned and operated. Listing information is deemed reliable but not guaranteed accurate.