
1024 Wedgewood Rd, Baltimore, MD 21229
Local realty services provided by:CENTURY 21 Downtown
Listed by: anthony j. corrao
Office: long & foster real estate, inc.
MLS#:MDBA2214148
Source:BRIGHTMLS
Price summary
- Price:$239,000
- Price per sq. ft.:$156.82
About this home
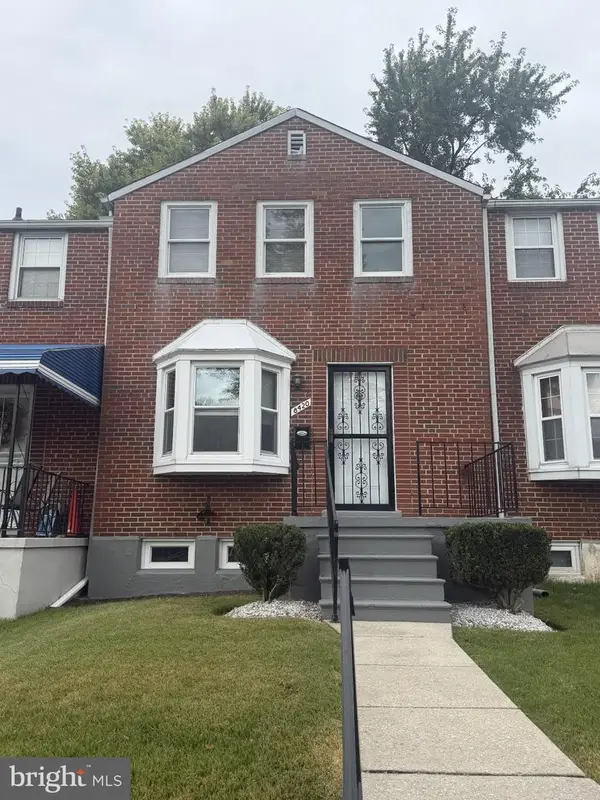
NEW ROOF INSTALLED 8/13/2026 ($4,800). Nestled in the desirable West Hills neighborhood in Baltimore City, this charming Colonial townhouse exudes timeless elegance and modern comfort. Built in 1950, this residence has been meticulously maintained and updated, offering a perfect blend of classic architecture and contemporary amenities. Step inside to discover a spacious interior that boasts 1,024 square feet of thoughtfully designed living space. The open floor plan seamlessly connects the living, dining, and kitchen areas, with beautiful hardwood floors throughout, creating an inviting atmosphere ideal for both entertaining and everyday living. The heart of the home features a well-appointed kitchen equipped with stainless steel appliances, including a built-in microwave, gas 5 burner stove, dishwasher and a convenient granite island for casual dining illuminated with two stylish pendant lights. Ascend to the upper level to find three generously sized bedrooms, each designed with comfort in mind. The primary suite boasts an electric built-in fireplace, ceiling light fan, walk-in closet, providing ample storage space, hardwood floors & crown molding giving the space a sophisticated style. The two additional bedrooms are perfect for family, guests or a home office complete with hardwood flooring and closet space. The fully finished basement offers additional living space with a large carpeted family room, office space with LVP flooring, and a beautifully updated full bath with LVP and walk-in shower, a tucked away laundry area with a top loading washer & front loading dryer, and convenient walk-up stair access to the rear yard. This outdoor oasis features a covered rear deck, perfect for al fresco dining or enjoying a morning coffee and a cement front porch. The exterior of the home is equally impressive, with well-maintained sidewalks and street lights enhancing the neighborhood's charm. Located in an urban setting, this property is just minutes away from local shops, dining, and parks, making it an ideal choice for those seeking a vibrant lifestyle. With its combination of luxurious features, prime location, and a welcoming community, this townhouse is a rare find that promises to meet the needs of discerning buyers. Don’t miss the opportunity to make this exquisite residence your new home....
Contact an agent
Home facts
- Year built:1950
- Subdivision & Development:WEST HILLS
- Listing ID #:MDBA2214148
- Added:126 day(s) ago
- Updated:September 12, 2026 at 01:52 PM
Rooms and interior
- Bedrooms:3
- Total bathrooms:2
- Full bathrooms:2
- Rooms Total:8
- Flooring:Carpet, Hardwood, Luxury Vinyl Plank
- Dining Description:Combination Dining/Living, Combination Kitchen/Dining, Dining Area, Dining Room
- Bathrooms Description:Full Bath
- Kitchen Description:Built-In Microwave, Carpet, Combination Kitchen/Living, Crown Moldings, Dishwasher, Disposal, Exhaust Fan, Icemaker, Kitchen - Eat-In, Kitchen - Island, Microwave, Oven/Range - Gas, Recessed Lighting, Refrigerator, Stainless Steel Appliances, Upgraded Countertops
- Bedroom Description:Carpet, Primary Bedroom, Walk In Closet(s)
- Basement:Yes
- Basement Description:Connecting Stairway, Fully Finished, Heated, Improved, Interior Access, Outside Entrance, Rear Entrance, Walkout Stairs
- Living area:1,524 sq. ft.
Heating and cooling
- Cooling:Ceiling Fan(s), Central A/C, Heat Pump(s), Programmable Thermostat
- Heating:Electric, Forced Air, Heat Pump(s), Natural Gas
Structure and exterior
- Roof:Shingle
- Year built:1950
- Building area:1,524 sq. ft.
- Lot Features:Rear Yard, Urban
- Architectural Style:Colonial
- Construction Materials:Brick
- Exterior Features:Brick, Deck(s), Gutter System, Roof, Sidewalks, Street Lights
- Foundation Description:Concrete Perimeter
- Levels:3 Story
Schools
- Middle school:THOMAS JEFFERSON
- Elementary school:THOMAS JEFFERSON ELEMENTARY-MIDDLE SCHOOL
Utilities
- Water:Public
- Sewer:Public Septic
Finances and disclosures
- Price:$239,000
- Price per sq. ft.:$156.82
- Tax amount:$4,719 (2025)
Features and amenities
- Laundry features:Dryer - Electric, Dryer - Front Loading, Dryer In Unit, Has Laundry, Washer, Washer In Unit
- Amenities:Carpet, Ceiling Fan(s), Crown Moldings, Double Pane Windows, Insulated Windows, Main Entrance Lock, Recessed Lighting, Skylight(s), Smoke Detector, Window Treatments
Parking
- Parking description:Free, On Street, Unassigned
New listings near 1024 Wedgewood Rd
- Coming Soon
 $260,000Coming Soon2 beds 2 baths1,395 sq. ft.
8420 Loch Raven Blvd, BALTIMORE, MD 21286
MLS# MDBC2175656Listed by: NORTHROP REALTY - Coming SoonOpen Sun, 10:30am to 12pm
 $475,000Coming Soon3 beds 4 baths1,882 sq. ft.
3502 Chestnut Ave, BALTIMORE, MD 21211
MLS# MDBA2230880Listed by: BERKSHIRE HATHAWAY HOMESERVICES HOMESALE REALTY - Coming Soon
 $565,900Coming Soon2 beds -- baths2,424 sq. ft.
1501 E Baltimore St, BALTIMORE, MD 21231
MLS# MDBA2231092Listed by: JPAR REAL ESTATE PROFESSIONALS - Coming Soon
 $175,000Coming Soon2 beds 1 baths1,096 sq. ft.
617 Brisbane Rd, BALTIMORE, MD 21229
MLS# MDBA2231142Listed by: PEARSON SMITH REALTY, LLC - Coming Soon
 $425,000Coming Soon3 beds 4 baths3,000 sq. ft.
33 Luzerne Ave N, BALTIMORE, MD 21224
MLS# MDBA2230530Listed by: EXECUHOME REALTY - Coming Soon
 $450,000Coming Soon3 beds 3 baths2,600 sq. ft.
5007 Ashmans Hope, BALTIMORE, MD 21207
MLS# MDBA2231084Listed by: WEICHERT, REALTORS - Coming Soon
 $390,000Coming Soon4 beds 3 baths2,312 sq. ft.
2208 Elsinore Ave, BALTIMORE, MD 21216
MLS# MDBA2231120Listed by: BLACKWELL REAL ESTATE, LLC - Coming Soon
 $399,000Coming Soon3 beds 2 baths1,500 sq. ft.
830 S Luzerne Ave, BALTIMORE, MD 21224
MLS# MDBA2230642Listed by: LPT REALTY, LLC - Coming Soon
 $370,000Coming Soon3 beds 2 baths1,386 sq. ft.
640 S Belnord Ave, BALTIMORE, MD 21224
MLS# MDBA2231056Listed by: COMPASS - Coming Soon
 $289,900Coming Soon3 beds 2 baths1,340 sq. ft.
4441 Newport Ave, BALTIMORE, MD 21211
MLS# MDBA2231082Listed by: T&G REAL ESTATE ADVISORS, INC.


Protect your home and budget from life's surprises with an Assurant Home Warranty, backed by a partner that supports you through every step of homeownership. Explore Plans.
©2026 Century 21 Real Estate LLC. All rights reserved. CENTURY 21®, the CENTURY 21 Logo and C21® are service marks owned by Century 21 Real Estate LLC. Century 21 Real Estate LLC fully supports the principles of the Fair Housing Act and the Equal Opportunity Act. Each office is independently owned and operated. Listing information is deemed reliable but not guaranteed accurate.