
109 W Barre St, Baltimore, MD 21201
Local realty services provided by:CENTURY 21 Home Team Realty
Listed by: nadya k workman
Office: execuhome realty
MLS#:MDBA2227962
Source:BRIGHTMLS
Price summary
- Price:$430,000
- Price per sq. ft.:$274.94
- Monthly HOA dues:$25
About this home
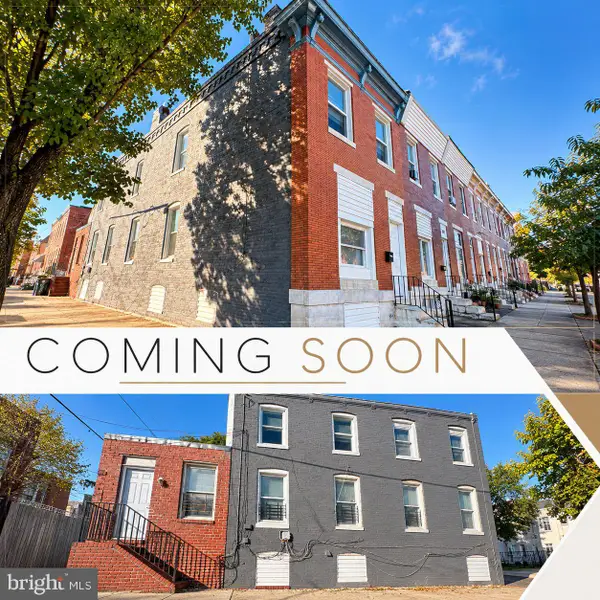
Nestled in the charming Otterbein neighborhood, this all-brick end-of-row townhouse is timelessly elegant with modern comforts. The property showcases a stunning Federal architectural style, with a classic brick façade that invites you into a world of sophistication and warmth. Step inside to discover a thoughtfully designed interior that seamlessly blends traditional charm with contemporary amenities. The living area features beautiful wood floors that create ambiance, complemented by two inviting fireplaces on main level. The combination kitchen and dining area is perfect for entertaining, offering a harmonious flow that enhances the home's inviting atmosphere. The kitchen has stainless appliances, opens to the back yard you will feel right at home. The primary bedroom is a tranquil haven, with a fireplace while the additional bedroom offers versatility for guests or a home office. The property features one full bath and two half bathrooms. Venture outside to enjoy an enchanting yard, which backs to one of the pocket parks of historic Otterbein, providing a sense of privacy and tranquility in the heart of urban living. The corner lot offers a delightful rear yard and extra windows on the south side for extra light. The fenced yard is perfect for outdoor gatherings or quiet moments in nature. This home is ideally located just minutes from public transportation options, including a metro station and bus stop, making commuting a breeze, and about two blocks from the inner harbor. Experience the vibrant lifestyle that Otterbein has to offer, with its rich history, charming streets, and proximity to local parks and amenities. Whether you're enjoying a leisurely stroll through the neighborhood or hosting friends in your beautifully appointed home, this property is a true sanctuary. Don't miss the opportunity to make this home yours .
1 covered deeded parking pace is available for purchase...
Contact an agent
Home facts
- Year built:1920
- Subdivision & Development:OTTERBEIN
- Listing ID #:MDBA2227962
- Added:57 day(s) ago
- Updated:October 23, 2026 at 02:00 PM
Rooms and interior
- Bedrooms:2
- Total bathrooms:2
- Full bathrooms:1
- Half bathrooms:1
- Flooring:Carpet, Ceramic Tile, Wood
- Dining Description:Combination Kitchen/Dining
- Kitchen Description:Built-In Microwave, Dishwasher, Disposal, Icemaker, Oven - Self Cleaning, Oven/Range - Electric
- Basement:Yes
- Basement Description:Connecting Stairway, Daylight, Full, Interior Access, Outside Entrance, Partial, Partially Finished
- Living area:1,564 sq. ft.
Heating and cooling
- Heating:Baseboard - Hot Water, Electric, Forced Air, Heat Pump - Oil BackUp, Oil, Programmable Thermostat
Structure and exterior
- Roof:Shingle
- Year built:1920
- Building area:1,564 sq. ft.
- Lot Features:Backs to Trees, Corner, Rear Yard, Urban
- Architectural Style:Federal
- Construction Materials:Brick
- Exterior Features:Flood Lights, Play Area
- Foundation Description:Crawl Space, Permanent, Slab
- Levels:3 Story
Utilities
- Water:Public
- Sewer:Public Sewer
Finances and disclosures
- Price:$430,000
- Price per sq. ft.:$274.94
- Tax amount:$7,303 (2025)
Features and amenities
- Laundry features:Dryer - Electric
- Amenities:Bay/Bow Windows, Cable TV
Parking
- Parking description:On Street
New listings near 109 W Barre St
- Coming Soon
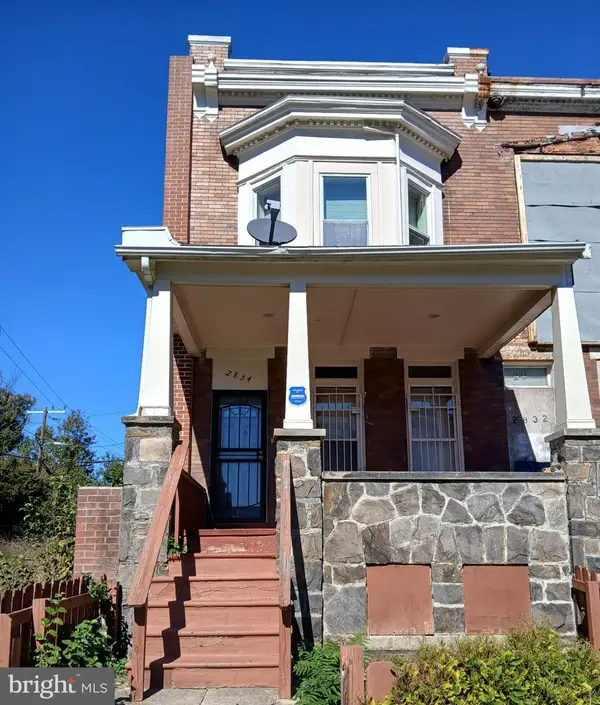 $135,000Coming Soon3 beds 4 baths1,482 sq. ft.
2834 Riggs Ave, BALTIMORE, MD 21216
MLS# MDBA2235728Listed by: LONG & FOSTER REAL ESTATE, INC. - Coming SoonOpen Thu, 5 to 6pm
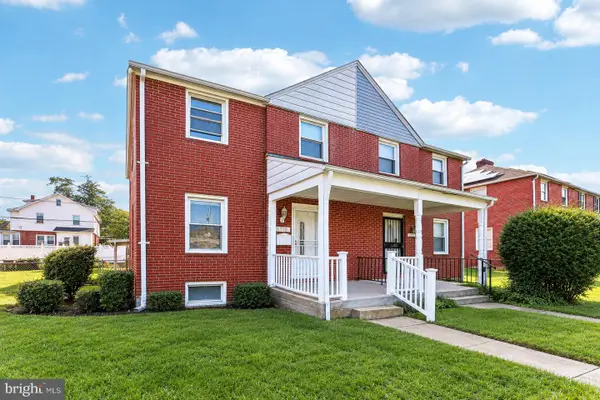 $230,000Coming Soon4 beds 2 baths1,800 sq. ft.
1739 E 35th St, BALTIMORE, MD 21218
MLS# MDBA2235800Listed by: SAMSON PROPERTIES - Coming Soon
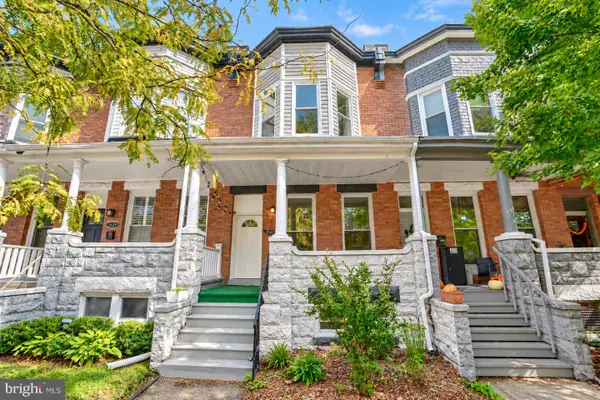 Coming Soon3 beds 5 baths2,000 sq. ft.
2427 Guilford Ave, BALTIMORE, MD 21218
MLS# MDBA2235144Listed by: CUMMINGS & CO. REALTORS - Coming Soon
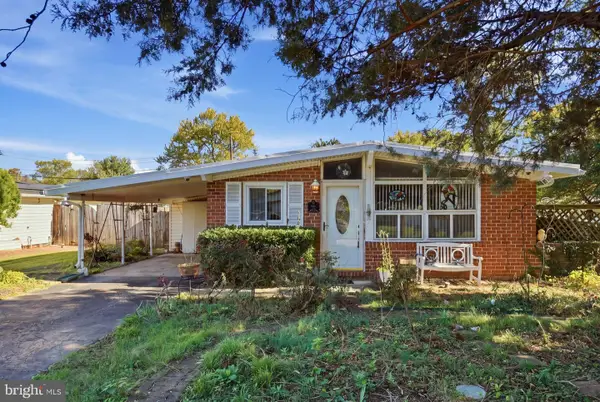 $225,000Coming Soon4 beds 2 baths1,324 sq. ft.
6104 Sunny Ln, BALTIMORE, MD 21207
MLS# MDBC2179052Listed by: EXP REALTY, LLC - Coming Soon
 $190,000Coming Soon3 beds 3 baths1,742 sq. ft.
4505 Park Heights Ave, BALTIMORE, MD 21215
MLS# MDBA2235754Listed by: NORTHROP REALTY - Coming Soon
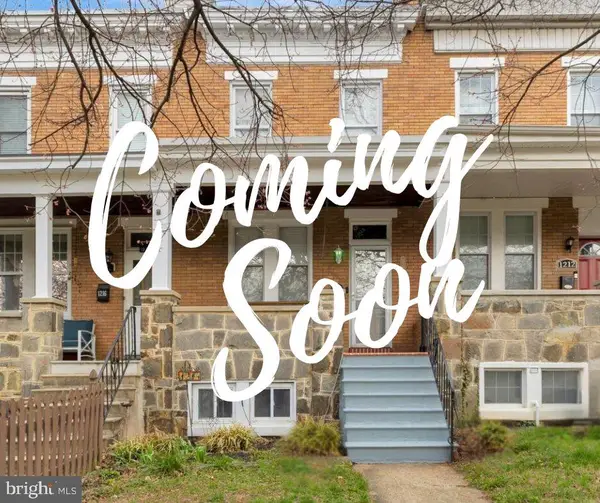 $399,900Coming Soon3 beds 2 baths1,650 sq. ft.
1214 W 40th St W, BALTIMORE, MD 21211
MLS# MDBA2235634Listed by: AMERICAN PREMIER REALTY, LLC - Coming Soon
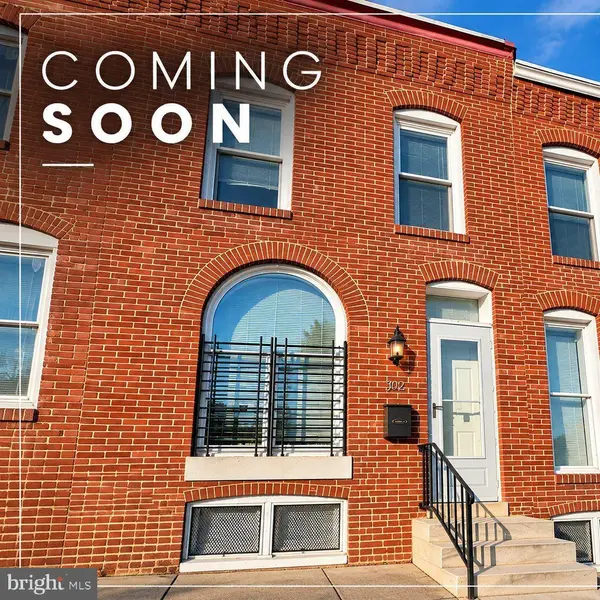 $115,000Coming Soon2 beds 3 baths1,029 sq. ft.
502 N Montford Ave, BALTIMORE, MD 21205
MLS# MDBA2235746Listed by: LPT REALTY, LLC - Coming Soon
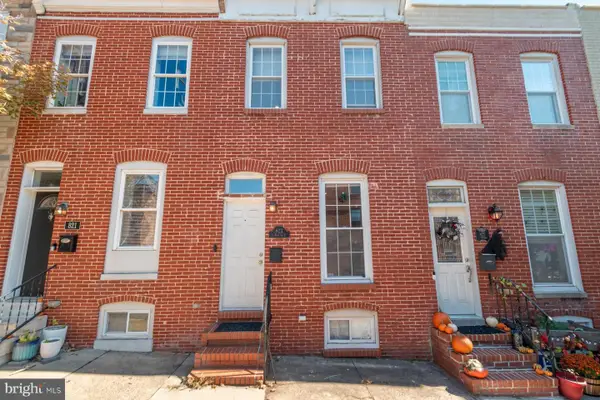 $335,000Coming Soon2 beds 4 baths1,218 sq. ft.
823 S Bouldin St, BALTIMORE, MD 21224
MLS# MDBA2227924Listed by: KELLER WILLIAMS REALTY CENTRE - Coming Soon
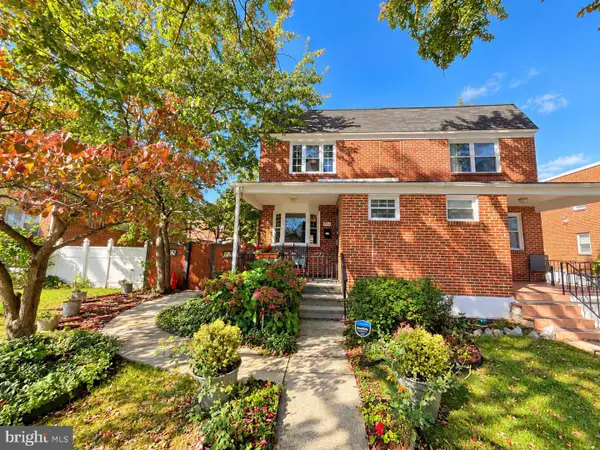 Coming Soon3 beds 2 baths1,280 sq. ft.
3806 Bartwood Rd, BALTIMORE, MD 21215
MLS# MDBA2235664Listed by: EXECUHOME REALTY - Coming Soon
 $69,000Coming Soon4 beds 1 baths1,470 sq. ft.
3019 E Monument St, BALTIMORE, MD 21205
MLS# MDBA2235688Listed by: LPT REALTY, LLC


Protect your home and budget from life's surprises with an Assurant Home Warranty, backed by a partner that supports you through every step of homeownership. Explore Plans.
©2026 Century 21 Real Estate LLC. All rights reserved. CENTURY 21®, the CENTURY 21 Logo and C21® are service marks owned by Century 21 Real Estate LLC. Century 21 Real Estate LLC fully supports the principles of the Fair Housing Act and the Equal Opportunity Act. Each office is independently owned and operated. Listing information is deemed reliable but not guaranteed accurate.