1144 Oakmoor Ct #1144, Baltimore, MD 21227
Local realty services provided by:CENTURY 21 Harris Hawkins & Co.
1144 Oakmoor Ct #1144,Baltimore, MD 21227
$319,900
- 3 Beds
- 4 Baths
- 1,686 sq. ft.
- Townhouse
- Coming Soon
Listed by: jamie lynn riley
Office: long & foster real estate, inc.
MLS#:MDBC2171514
Source:BRIGHTMLS
Price summary
- Price:$319,900
- Price per sq. ft.:$189.74
About this home
Welcome home to this spacious, move-in ready townhome that perfectly combines comfort, flexibility, and low-maintenance living! Offering over 1,800 square feet of living space, this home features two generously sized bedrooms, including a spacious front primary suite with soaring vaulted ceilings that create a bright, airy retreat. Upstairs you'll find two updated full bathrooms, while the main level offers a convenient half bath for guests. The finished lower level adds exceptional versatility with a third full bathroom and flexible space that can easily function as a THIRD BEDROOM, home office, guest suite, home gym, or recreation room. A dedicated laundry room with built-in shelving and abundant storage completes the lower level, providing both convenience and functionality.
Enjoy peace of mind with numerous recent updates, including a NEW HVAC system (2025), new luxury vinyl plank flooring in the kitchen, freshly painted kitchen cabinets, a rebuilt oversized rear deck, new sliding glass doors on both levels, several replacement windows, a new garbage disposal, updated bathroom lighting, and fresh paint throughout much of the home. The water heater was replaced in 2018, and the main-level luxury vinyl plank flooring was installed in 2019.
One of the BEST features? Minimal exterior maintenance! The condo association takes care of the lawn, allowing you to spend more time enjoying your home and less time maintaining it. You'll also appreciate the assigned parking spaces conveniently located right in front of the home.
Ideally situated near CCBC, UMBC, the local public library, Patapsco Valley State Park, shopping, dining, downtown Arbutus and Catonsville, and major commuter routes, this home offers the perfect combination of comfort, convenience, and value. Whether you're a first-time homebuyer, downsizing, looking for housing while attending or supporting a student at UMBC or CCBC, or searching for a property with excellent potential for roommates, this home offers outstanding flexibility to fit a variety of lifestyles....
Contact an agent
Home facts
- Year built:1992
- Subdivision & Development:RIVERCHASE
- Listing ID #:MDBC2171514
- Updated:September 01, 2026 at 10:47 PM
Rooms and interior
- Bedrooms:3
- Total bathrooms:4
- Full bathrooms:3
- Half bathrooms:1
- Flooring:Luxury Vinyl Plank, Partially Carpeted
- Dining Description:Combination Dining/Living, Combination Kitchen/Dining
- Bathrooms Description:Primary Bath(s)
- Kitchen Description:Built-In Microwave, Carpet, Dishwasher, Disposal, Exhaust Fan, Kitchen - Table Space, Oven/Range - Electric, Refrigerator, Stainless Steel Appliances, Water Heater
- Bedroom Description:Carpet
- Basement:Yes
- Basement Description:Connecting Stairway, Heated, Improved, Interior Access, Outside Entrance, Partially Finished, Rear Entrance
- Living area:1,686 sq. ft.
Heating and cooling
- Cooling:Ceiling Fan(s), Central A/C
- Heating:Electric, Heat Pump(s)
Structure and exterior
- Roof:Shingle
- Year built:1992
- Building area:1,686 sq. ft.
- Architectural Style:Colonial
- Construction Materials:Vinyl Siding
- Exterior Features:Deck(s), Exterior Lighting, Sidewalks
- Foundation Description:Concrete Perimeter, Permanent
- Levels:3 Story
Utilities
- Water:Public
- Sewer:Public Sewer
Finances and disclosures
- Price:$319,900
- Price per sq. ft.:$189.74
- Tax amount:$3,230 (2025)
Features and amenities
- Laundry features:Dryer, Dryer In Unit, Has Laundry, Washer, Washer In Unit
- Amenities:Carpet, Ceiling Fan(s), Replacement Windows, Security System, Smoke Detector
Parking
- Parking description:Assigned, Parking Lot
New listings near 1144 Oakmoor Ct #1144
- Coming Soon
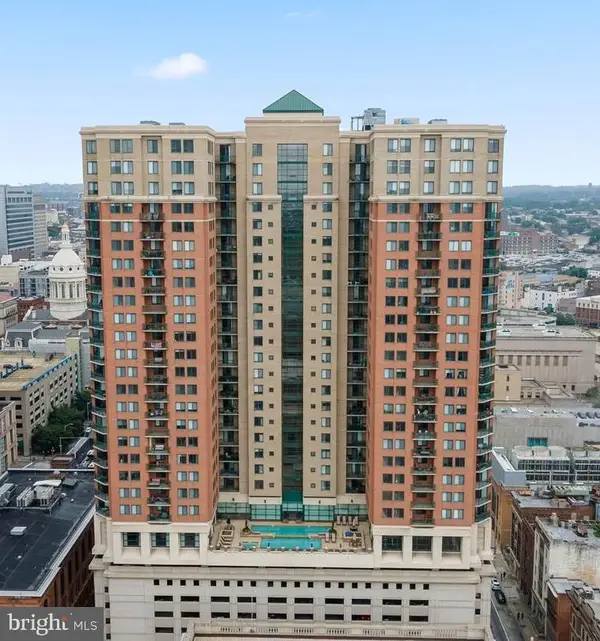
 $135,000Coming Soon1 beds 1 baths630 sq. ft.
414 Water St #2306, BALTIMORE, MD 21202
MLS# MDBA2229664Listed by: CENTURY 21 NEW MILLENNIUM - Coming Soon
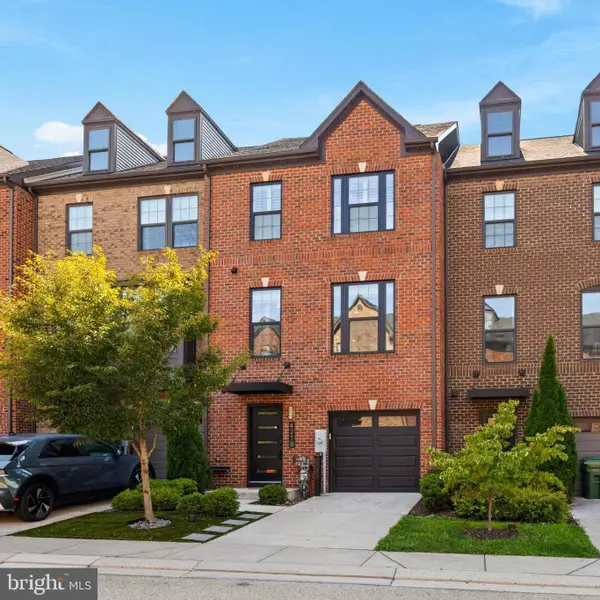 $625,000Coming Soon3 beds 6 baths2,349 sq. ft.
4218 Skyview, BALTIMORE, MD 21211
MLS# MDBA2229740Listed by: EXP REALTY, LLC - Coming Soon
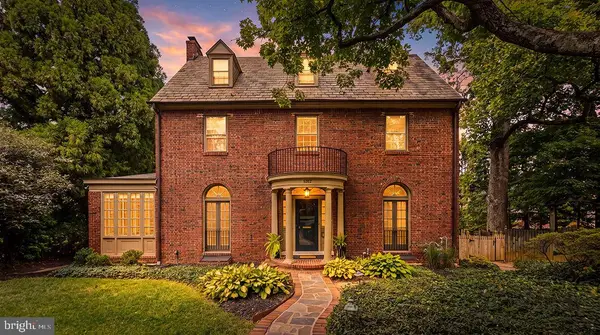 $975,000Coming Soon5 beds 4 baths2,962 sq. ft.
5502 Lombardy Pl, BALTIMORE, MD 21210
MLS# MDBA2229876Listed by: EXP REALTY, LLC - Coming Soon
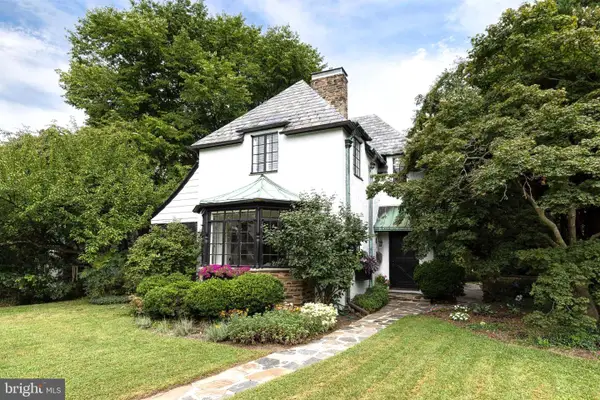 $695,000Coming Soon3 beds 3 baths2,138 sq. ft.
304 Taplow Rd, BALTIMORE, MD 21212
MLS# MDBA2229906Listed by: MONUMENT SOTHEBY'S INTERNATIONAL REALTY - Coming Soon
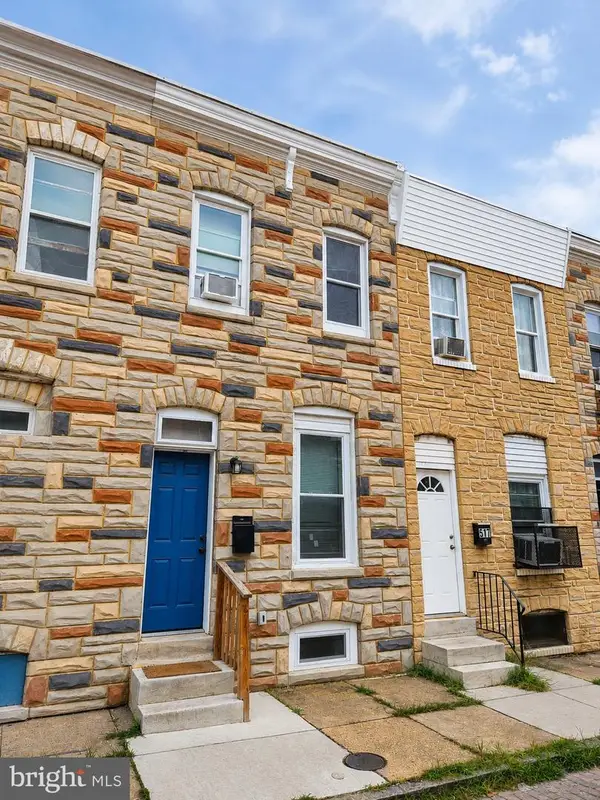 $140,000Coming Soon2 beds 2 baths813 sq. ft.
519 N Belnord Ave, BALTIMORE, MD 21205
MLS# MDBA2229958Listed by: SAMSON PROPERTIES - Coming Soon
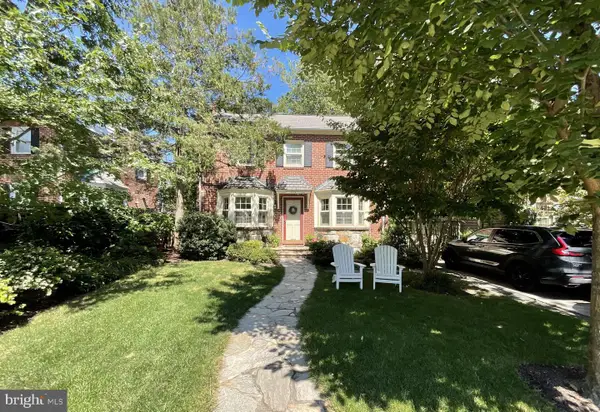 $950,000Coming Soon4 beds 4 baths2,948 sq. ft.
902 Greenleigh Rd, BALTIMORE, MD 21212
MLS# MDBC2165076Listed by: COMPASS - Coming Soon
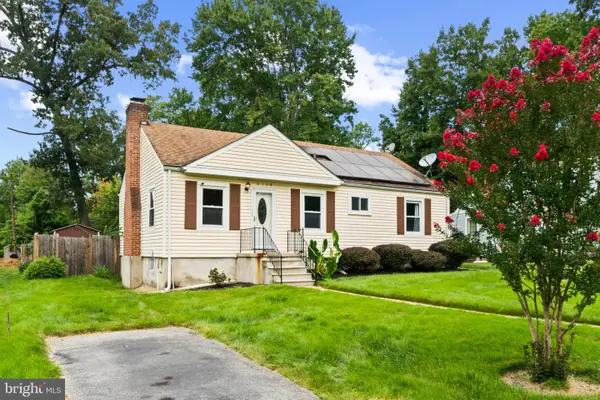 $340,000Coming Soon3 beds 2 baths1,232 sq. ft.
4120 Villa Nova Rd, BALTIMORE, MD 21207
MLS# MDBC2173162Listed by: CORNER HOUSE REALTY - Coming Soon
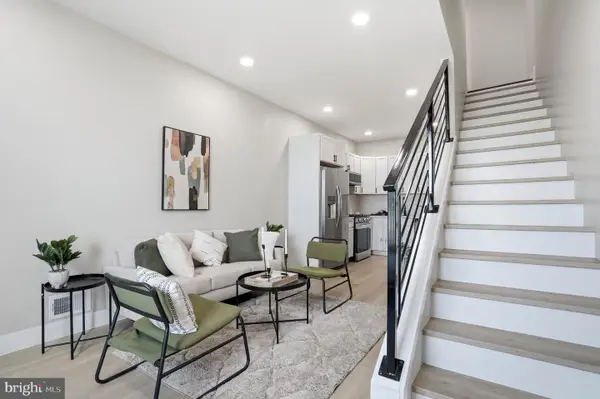 $250,000Coming Soon3 beds 3 baths1,196 sq. ft.
4919 Eastern Ave, BALTIMORE, MD 21224
MLS# MDBA2229772Listed by: EXP REALTY, LLC - Coming Soon
 $239,000Coming Soon4 beds 4 baths1,540 sq. ft.
3050 Edmondson Ave, BALTIMORE, MD 21223
MLS# MDBA2229854Listed by: EXP REALTY, LLC


Protect your home and budget from life's surprises with an Assurant Home Warranty, backed by a partner that supports you through every step of homeownership. Explore Plans.
©2026 Century 21 Real Estate LLC. All rights reserved. CENTURY 21®, the CENTURY 21 Logo and C21® are service marks owned by Century 21 Real Estate LLC. Century 21 Real Estate LLC fully supports the principles of the Fair Housing Act and the Equal Opportunity Act. Each office is independently owned and operated. Listing information is deemed reliable but not guaranteed accurate.