
1216 Wine Spring Ln, Baltimore, MD 21204
Local realty services provided by:CENTURY 21 Downtown
1216 Wine Spring Ln,Baltimore, MD 21204
$430,000
- 3 Beds
- 3 Baths
- 2,367 sq. ft.
- Single family
- Active
Listed by: ashley b richardson
Office: monument sotheby's international realty
MLS#:MDBC2173150
Source:BRIGHTMLS
Price summary
- Price:$430,000
- Price per sq. ft.:$181.66
About this home
Live in a home for over fifty years and time tends to catch up with you. Imagine if you did not see a doctor in fifty years. That first appointment could be scary. Keep that in mind as you peruse the photos of 1216 Wine Spring Lane and tour the interior. I am not going to sugar-coat it--this house needs a lot of work. However, on the plus side, the yard is fantastic --expansive and level, the HVAC is about four years old, the roof is about twelve years old, the patio is a year old, and the windows were replaced about fifteen years ago. We believe the ceiling stains pre-date the "new" roof. Everyone loves the neighborhood and the schools are some of Baltimore County's most popular. Bring your imagination. Bring your contractor. Bring your mask for the mold in the primary bathroom (case in point for always using the bathroom fan). The foyer half bath was gutted years ago and never reinstalled. The leak by the washer in the basement appears to be coming from the cracked utility sink which is serving as the condensation drain outlet. The basement does take on some water from the front at the base of the stairs, in heavy rains. There are no downspout extensions, in turn causing dampness in the basement corners. There is some sort of active leak in a drain perhaps for the primary shower. The basement flooring may be asbestos tiles. And the rug is stuck to them. The termites were treated, but by an unknown chemical and by an unknown company. No records. Anyway, this home is AS IS. 100% as is....
Contact an agent
Home facts
- Year built:1960
- Subdivision & Development:RUXTON RIDGE
- Listing ID #:MDBC2173150
- Added:1 day(s) ago
- Updated:September 10, 2026 at 01:34 PM
Rooms and interior
- Bedrooms:3
- Total bathrooms:3
- Full bathrooms:2
- Half bathrooms:1
- Flooring:Hardwood
- Dining Description:Dining Room, Formal/Separate Dining Room
- Bathrooms Description:Full Bath, Half Bath, Primary Bath(s), Primary Bathroom
- Kitchen Description:Built-Ins, Cooktop, Dishwasher, Kitchen - Eat-In, Oven - Wall, Refrigerator, Water Heater
- Bedroom Description:Entry Level Bedroom, Primary Bedroom
- Basement:Yes
- Basement Description:Connecting Stairway, Daylight, Interior Access, Partial, Sump Pump, Windows, Workshop
- Living area:2,367 sq. ft.
Heating and cooling
- Cooling:Central A/C
- Heating:Forced Air, Natural Gas
Structure and exterior
- Roof:Architectural Shingle
- Year built:1960
- Building area:2,367 sq. ft.
- Lot area:0.48 Acres
- Lot Features:Landscaping
- Architectural Style:Ranch/Rambler
- Construction Materials:Brick
- Exterior Features:Patio(s)
- Foundation Description:Block
- Levels:2 Stories
Schools
- High school:TOWSON
- Middle school:DUMBARTON
- Elementary school:WEST TOWSON
Utilities
- Water:Public
- Sewer:Public Sewer
Finances and disclosures
- Price:$430,000
- Price per sq. ft.:$181.66
- Tax amount:$5,740 (2025)
Features and amenities
- Laundry features:Dryer, Dryer - Front Loading, Dryer In Unit, Has Laundry, Washer, Washer In Unit
- Amenities:100 Amp Service, Above Ground Utilities, Attic, Built-Ins, Double Hung Windows, Double Pane Windows, Insulated Windows, Replacement Windows, Window Treatments
Parking
- Parking description:Attached Garage, Concrete Driveway, Garage - Front Entry, Inside Access
- Garage:Yes
- Garage spaces:1
New listings near 1216 Wine Spring Ln
- Coming Soon
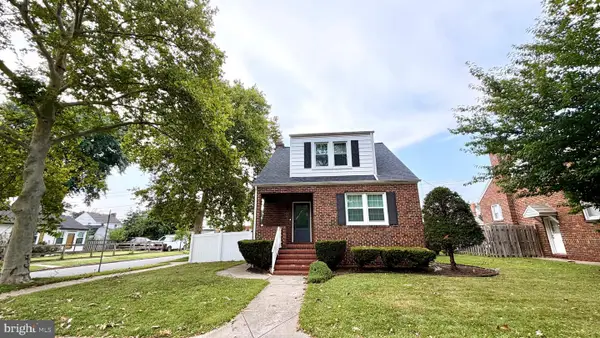 $365,000Coming Soon4 beds 3 baths1,884 sq. ft.
12 Liberty Pkwy, BALTIMORE, MD 21222
MLS# MDBC2169200Listed by: SAMSON PROPERTIES - Coming Soon
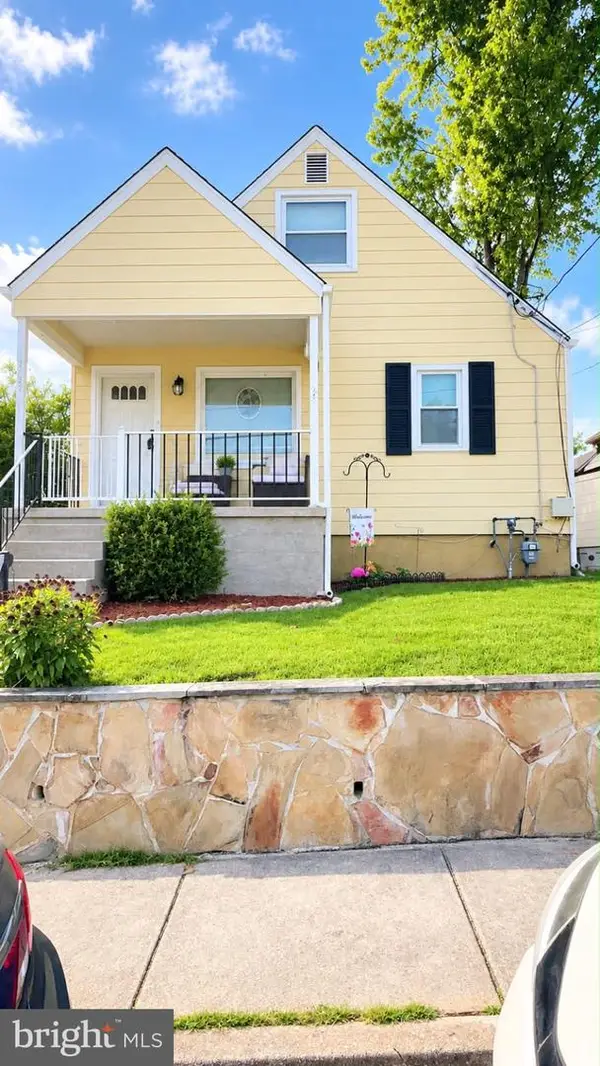 $339,900Coming Soon4 beds 2 baths1,624 sq. ft.
Address Withheld By Seller, BALTIMORE, MD 21234
MLS# MDBC2175490Listed by: SAMSON PROPERTIES - Coming Soon
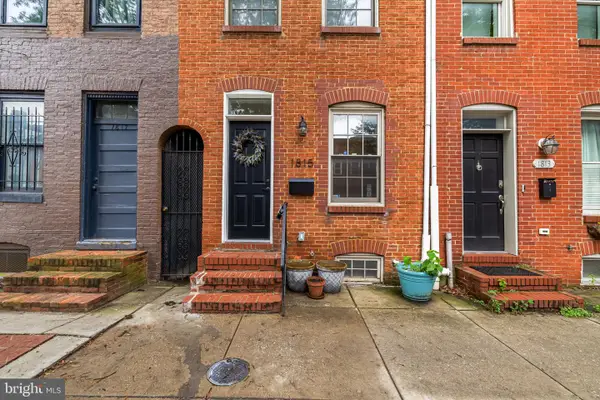 $285,000Coming Soon2 beds 2 baths1,050 sq. ft.
1815 Fleet St, BALTIMORE, MD 21231
MLS# MDBA2230292Listed by: BERKSHIRE HATHAWAY HOMESERVICES HOMESALE REALTY - Coming Soon
 $345,000Coming Soon2 beds 2 baths1,148 sq. ft.
1427 Henry St, BALTIMORE, MD 21230
MLS# MDBA2230842Listed by: CUMMINGS & CO REALTORS - Coming SoonOpen Sun, 11am to 1pm
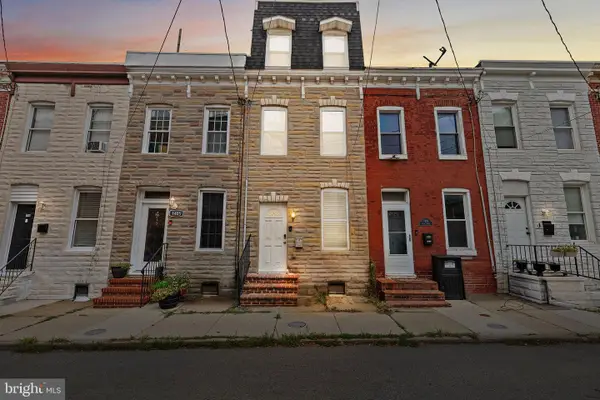 $299,900Coming Soon3 beds 2 baths1,440 sq. ft.
1407 Olive St, BALTIMORE, MD 21230
MLS# MDBA2229132Listed by: COMPASS - Coming SoonOpen Sat, 9:30 to 11am
 $430,000Coming Soon3 beds 4 baths2,380 sq. ft.
43 S Decker Ave S, BALTIMORE, MD 21224
MLS# MDBA2230812Listed by: COMPASS - Coming SoonOpen Sat, 1 to 3pm
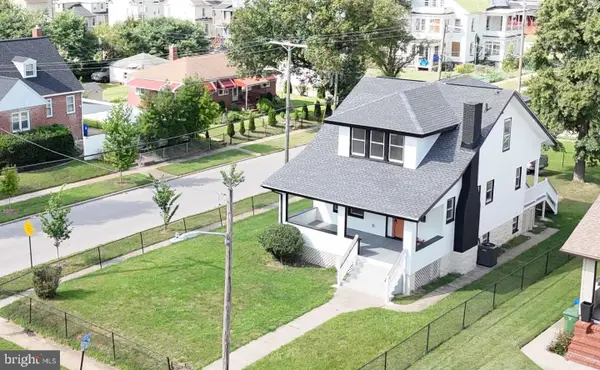 $415,000Coming Soon4 beds 4 baths2,276 sq. ft.
4016 Kathland Ave, BALTIMORE, MD 21207
MLS# MDBA2230816Listed by: EXECUHOME REALTY - Coming Soon
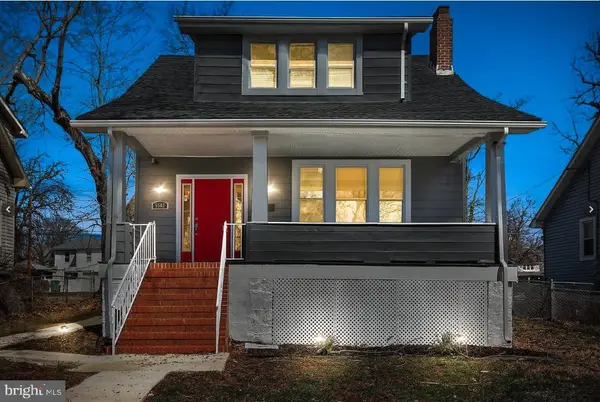 $365,000Coming Soon5 beds 3 baths2,184 sq. ft.
5502 Fernpark Ave, BALTIMORE, MD 21207
MLS# MDBA2230818Listed by: CUMMINGS & CO. REALTORS - Coming Soon
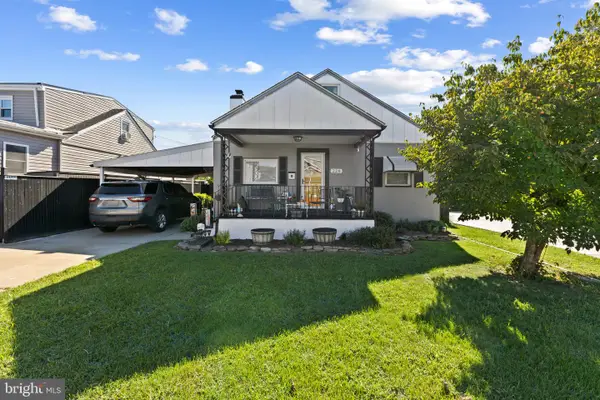 $315,000Coming Soon4 beds 2 baths2,023 sq. ft.
228 Oakwood Rd, BALTIMORE, MD 21222
MLS# MDBC2174372Listed by: CORNER HOUSE REALTY - Coming Soon
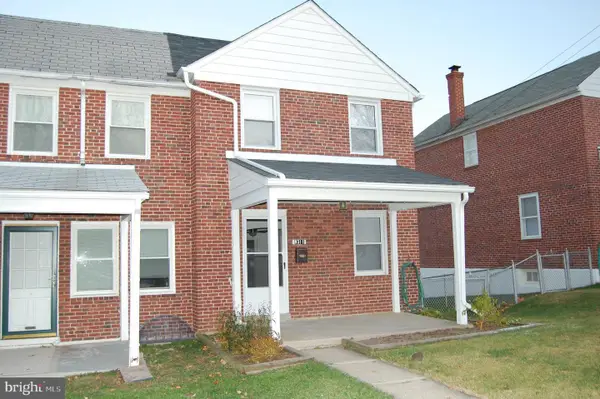 $269,000Coming Soon3 beds 2 baths1,280 sq. ft.
8311 Bon Air Rd, BALTIMORE, MD 21234
MLS# MDBC2175386Listed by: EXP REALTY, LLC


Protect your home and budget from life's surprises with an Assurant Home Warranty, backed by a partner that supports you through every step of homeownership. Explore Plans.
©2026 Century 21 Real Estate LLC. All rights reserved. CENTURY 21®, the CENTURY 21 Logo and C21® are service marks owned by Century 21 Real Estate LLC. Century 21 Real Estate LLC fully supports the principles of the Fair Housing Act and the Equal Opportunity Act. Each office is independently owned and operated. Listing information is deemed reliable but not guaranteed accurate.