1232 Berk Ave, Baltimore, MD 21237
Local realty services provided by:CENTURY 21 Harris Hawkins & Co.
1232 Berk Ave,Baltimore, MD 21237
$299,990
- 4 Beds
- 1 Baths
- 1,092 sq. ft.
- Single family
- Active
Listed by: sean m howard
Office: weichert, realtors - diana realty
MLS#:MDBC2177514
Source:BRIGHTMLS
Price summary
- Price:$299,990
- Price per sq. ft.:$274.72
About this home
Charming 4 bedroom, 1 full bath Cape Cod with a covered front porch. The main level offers a welcoming living room that leads into the kitchen with wood flooring, along with a hallway leading to the primary bedroom, second bedroom, and full bath. Upstairs, you’ll find two additional bedrooms, providing flexible space for guests, an office, or additional living needs. The unfinished basement includes windows, walkout stairs, washer, dryer, double laundry sink, and plenty of room for storage or future finished living space. Enjoy the outdoor space on rear deck overlooking the level rear yard.
Contact an agent
Home facts
- Year built:1957
- Subdivision & Development:ROSEDALE
- Listing ID #:MDBC2177514
- Added:1 day(s) ago
- Updated:October 03, 2026 at 02:26 PM
Rooms and interior
- Bedrooms:4
- Total bathrooms:1
- Full bathrooms:1
- Flooring:Carpet, Ceramic Tile, Hardwood, Wood
- Dining Description:Combination Kitchen/Dining
- Bathrooms Description:Bathroom 1
- Kitchen Description:Carpet, Crown Moldings, Kitchen - Eat-In, Kitchen - Table Space, Oven/Range - Gas, Range Hood, Refrigerator, Water Heater
- Bedroom Description:Carpet, Entry Level Bedroom, Primary Bedroom
- Basement:Yes
- Basement Description:Daylight, Full, Interior Access, Outside Entrance, Rear Entrance, Space For Rooms, Sump Pump, Walkout Stairs, Windows
- Living area:1,092 sq. ft.
Heating and cooling
- Cooling:Ceiling Fan(s), Central A/C
- Heating:Baseboard - Hot Water, Hot Water, Natural Gas
Structure and exterior
- Roof:Asphalt, Shingle
- Year built:1957
- Building area:1,092 sq. ft.
- Lot area:0.14 Acres
- Lot Features:Front Yard, Level, Rear Yard
- Architectural Style:Cape Cod
- Construction Materials:Shingle Siding
- Exterior Features:Patio(s), Porch(es), Sidewalks
- Foundation Description:Block
- Levels:3 Story
Utilities
- Water:Public
- Sewer:Public Sewer
Finances and disclosures
- Price:$299,990
- Price per sq. ft.:$274.72
- Tax amount:$2,202 (2026)
Features and amenities
- Laundry features:Dryer, Dryer In Unit, Has Laundry, Washer, Washer In Unit
- Amenities:100 Amp Service, Carbon Monoxide Detector(s), Carpet, Ceiling Fan(s), Crown Moldings, Double Pane Windows, Main Entrance Lock, Smoke Detector, Window Treatments
Parking
- Parking description:On Street
New listings near 1232 Berk Ave
- Coming Soon
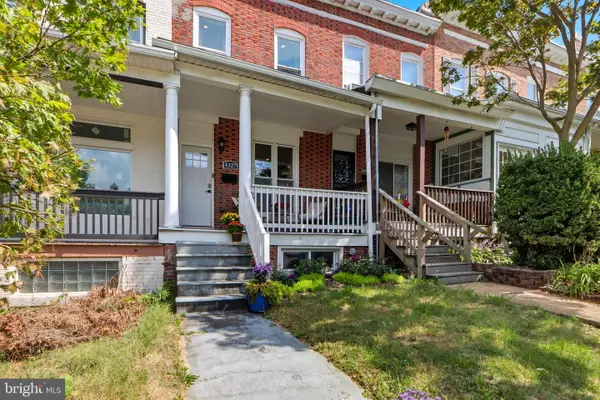 $330,000Coming Soon3 beds 3 baths1,688 sq. ft.
4327 Falls Rd, BALTIMORE, MD 21211
MLS# MDBA2233480Listed by: PEARSON SMITH REALTY, LLC - Coming Soon
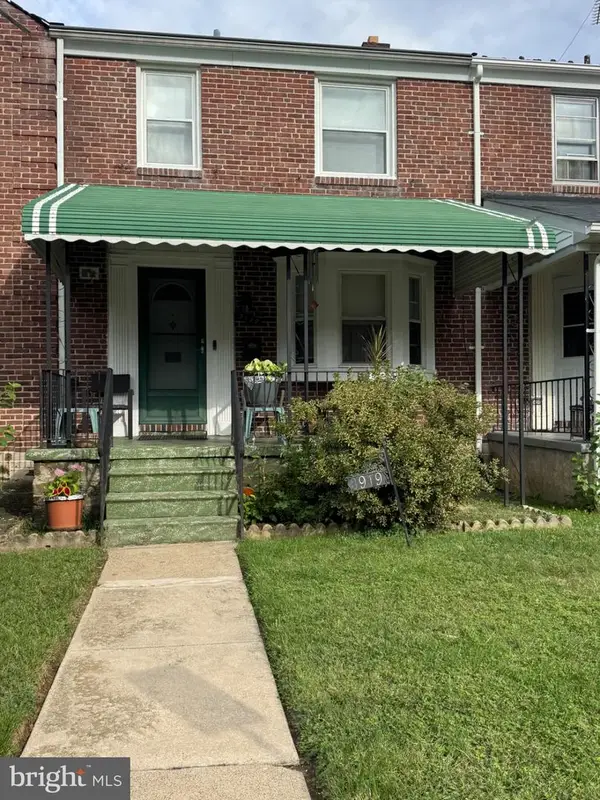 $244,900Coming Soon3 beds 2 baths1,600 sq. ft.
3919 Ednor Rd, BALTIMORE, MD 21218
MLS# MDBA2233474Listed by: NEXTHOME MIMS REALTY GROUP - Coming Soon
 $225,000Coming Soon3 beds 3 baths1,400 sq. ft.
1643 N Spring St N, BALTIMORE, MD 21213
MLS# MDBA2229214Listed by: EXP REALTY, LLC - Coming Soon
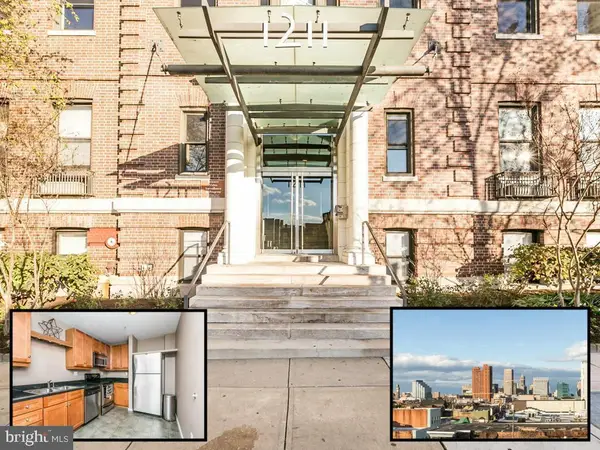 $220,000Coming Soon2 beds 2 baths1,258 sq. ft.
1211 Light St #102, BALTIMORE, MD 21230
MLS# MDBA2233454Listed by: CUMMINGS & CO REALTORS - Coming Soon
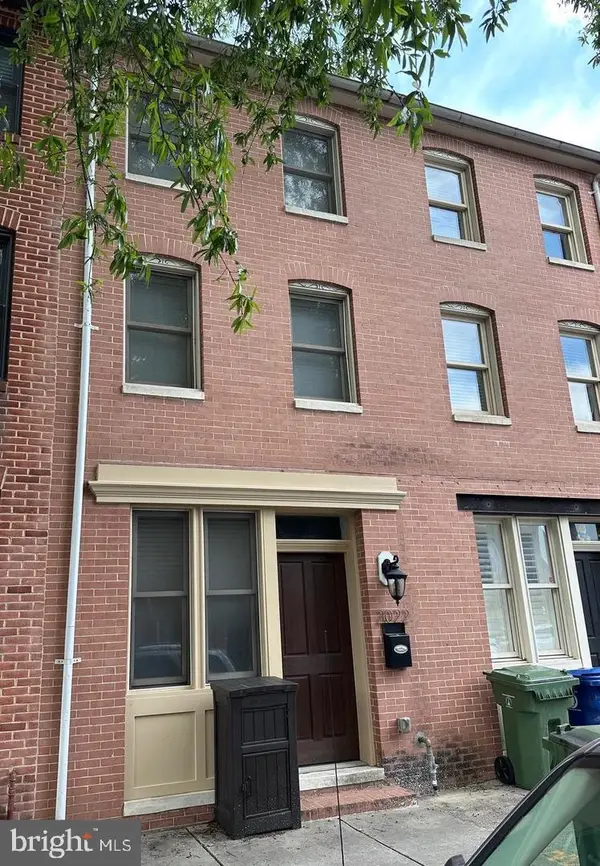
 $380,000Coming Soon3 beds 4 baths1,524 sq. ft.
2022 Eastern Ave, BALTIMORE, MD 21231
MLS# MDBA2230064Listed by: CENTURY 21 REDWOOD REALTY - Coming Soon
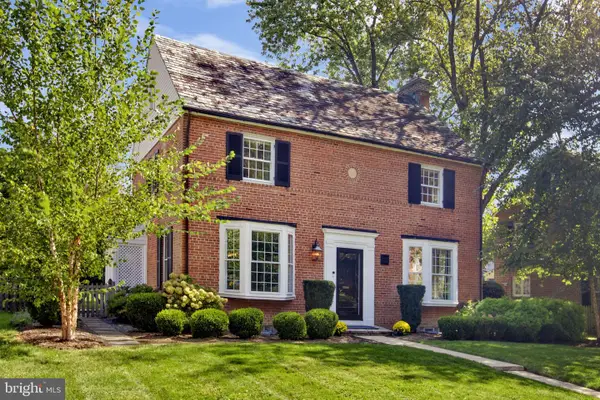 $750,000Coming Soon4 beds 4 baths2,788 sq. ft.
5415 Springlake Way, BALTIMORE, MD 21212
MLS# MDBA2232052Listed by: SAMSON PROPERTIES - Coming Soon
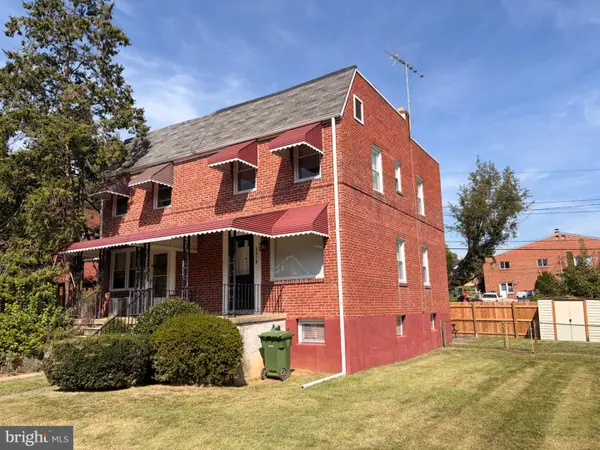 $250,000Coming Soon2 beds 2 baths1,536 sq. ft.
3618 Evergreen Ave, BALTIMORE, MD 21206
MLS# MDBA2233190Listed by: KELLER WILLIAMS GATEWAY LLC - Coming Soon
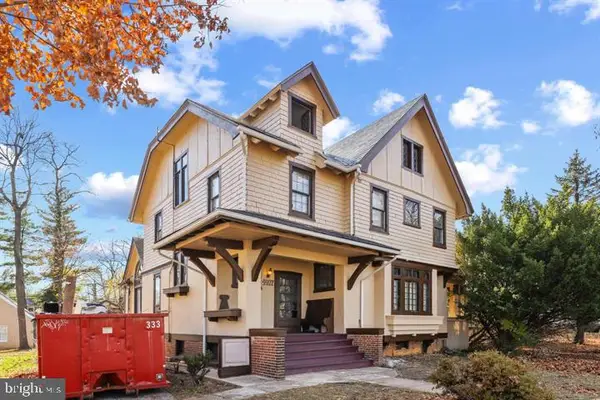 $524,900Coming Soon5 beds 4 baths3,767 sq. ft.
4907 Edmondson Ave, BALTIMORE, MD 21229
MLS# MDBA2233376Listed by: SAMSON PROPERTIES - Coming Soon
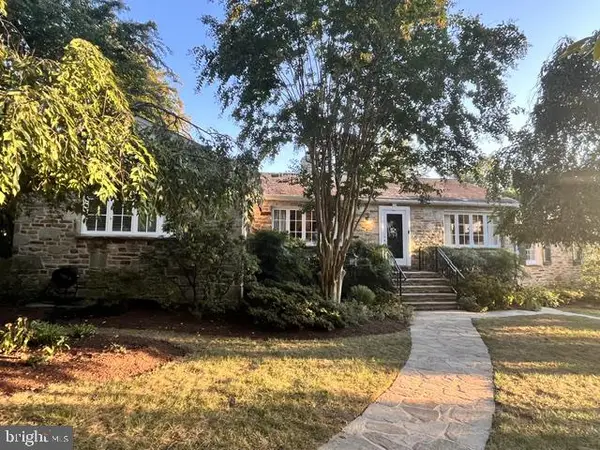 $659,000Coming Soon3 beds 3 baths3,828 sq. ft.
1 St Georges Rd, BALTIMORE, MD 21210
MLS# MDBA2233398Listed by: MONUMENT SOTHEBY'S INTERNATIONAL REALTY - Coming Soon
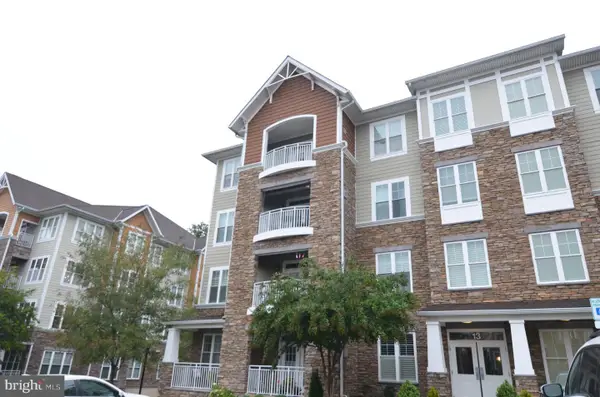 $449,900Coming Soon2 beds 2 baths1,422 sq. ft.
13 Clay Lodge Ln #203, BALTIMORE, MD 21228
MLS# MDBA2233416Listed by: LONG & FOSTER REAL ESTATE, INC.


Protect your home and budget from life's surprises with an Assurant Home Warranty, backed by a partner that supports you through every step of homeownership. Explore Plans.
©2026 Century 21 Real Estate LLC. All rights reserved. CENTURY 21®, the CENTURY 21 Logo and C21® are service marks owned by Century 21 Real Estate LLC. Century 21 Real Estate LLC fully supports the principles of the Fair Housing Act and the Equal Opportunity Act. Each office is independently owned and operated. Listing information is deemed reliable but not guaranteed accurate.